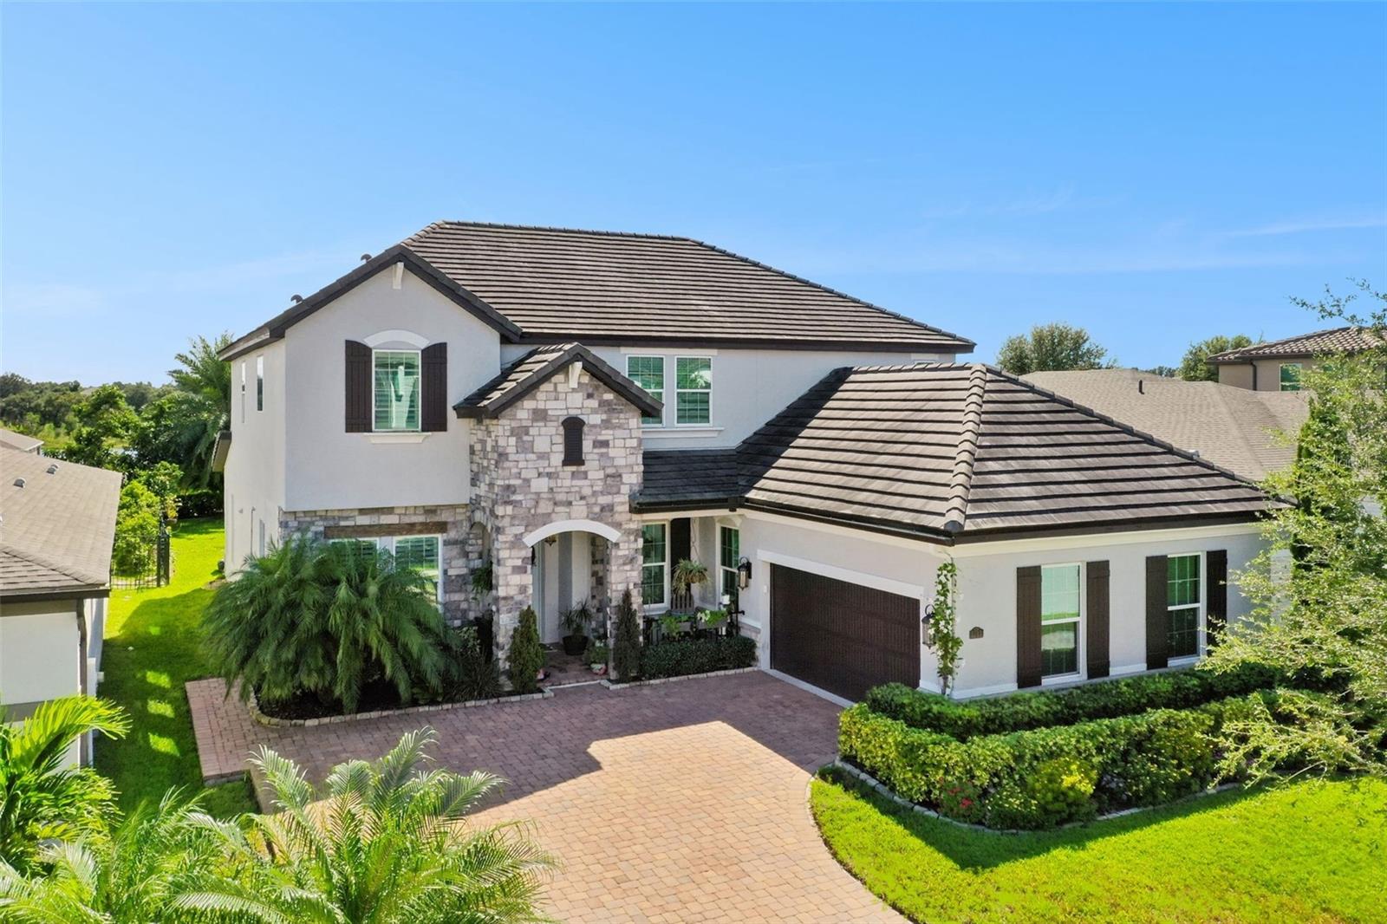
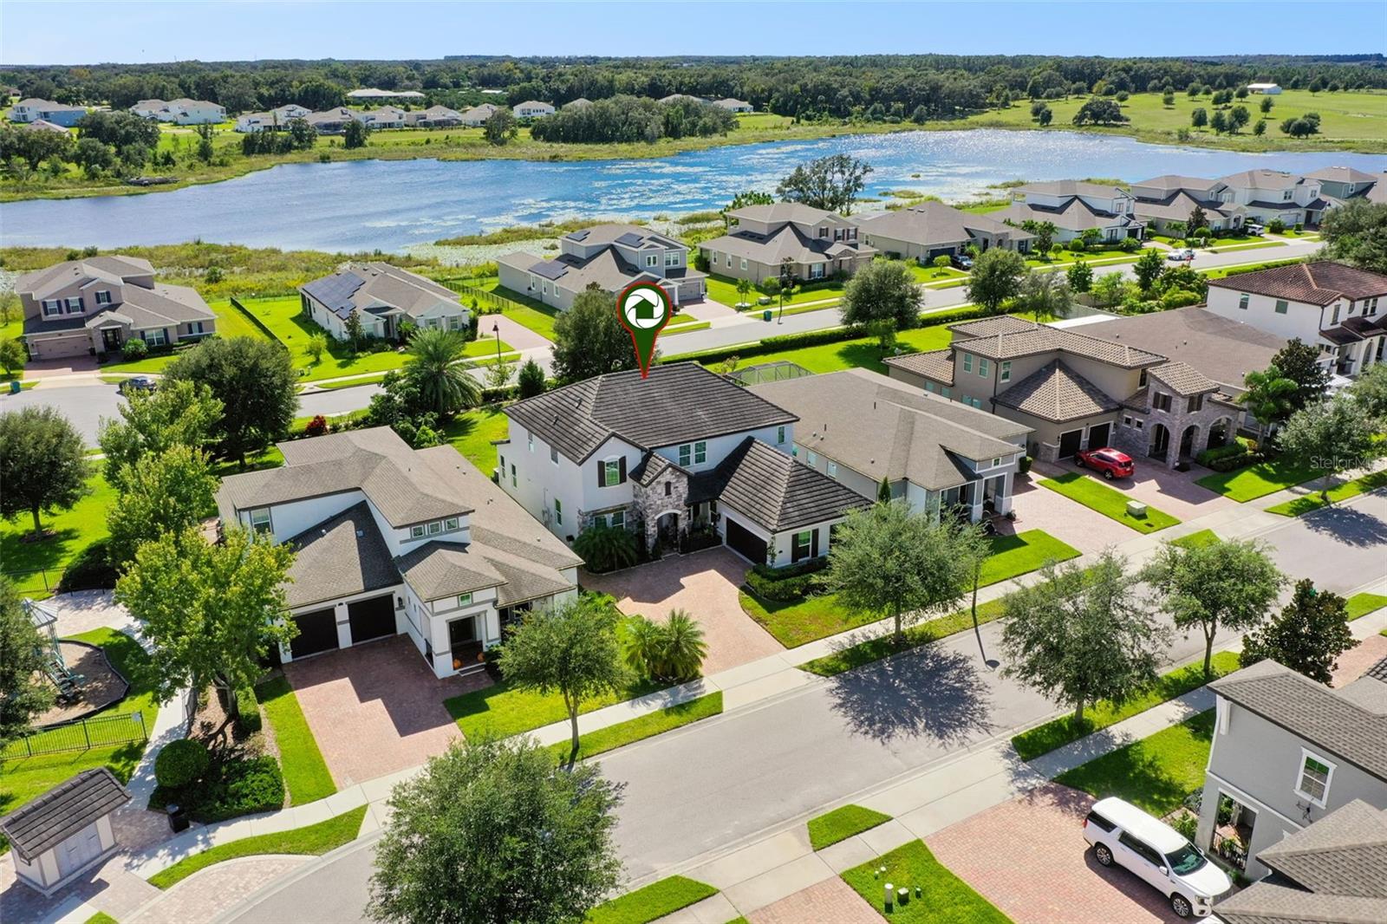
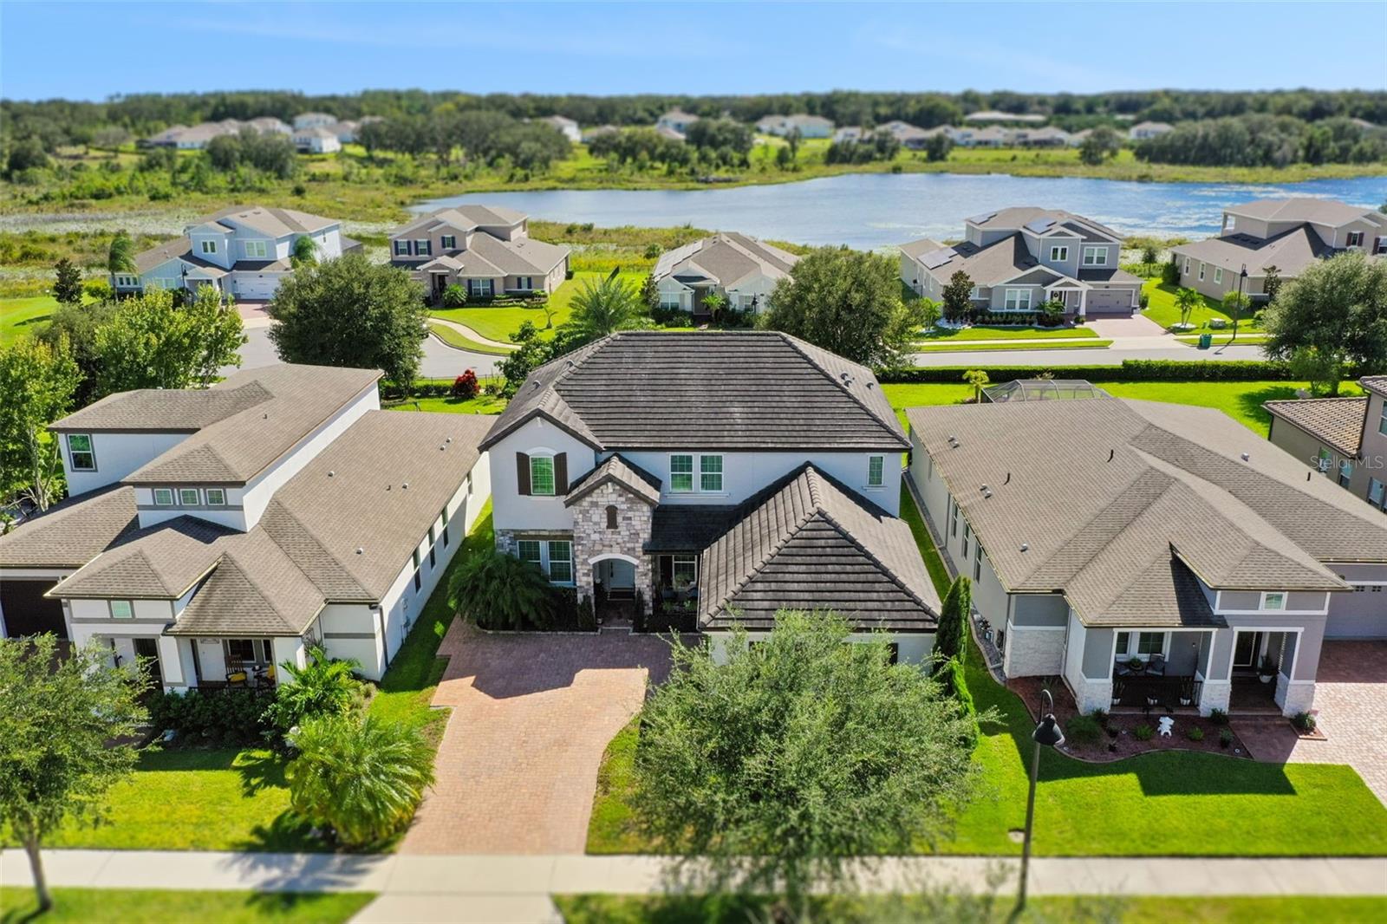
Two-story stucco home with stone entry, tiled roofs, brick driveway, and landscaped lawn.
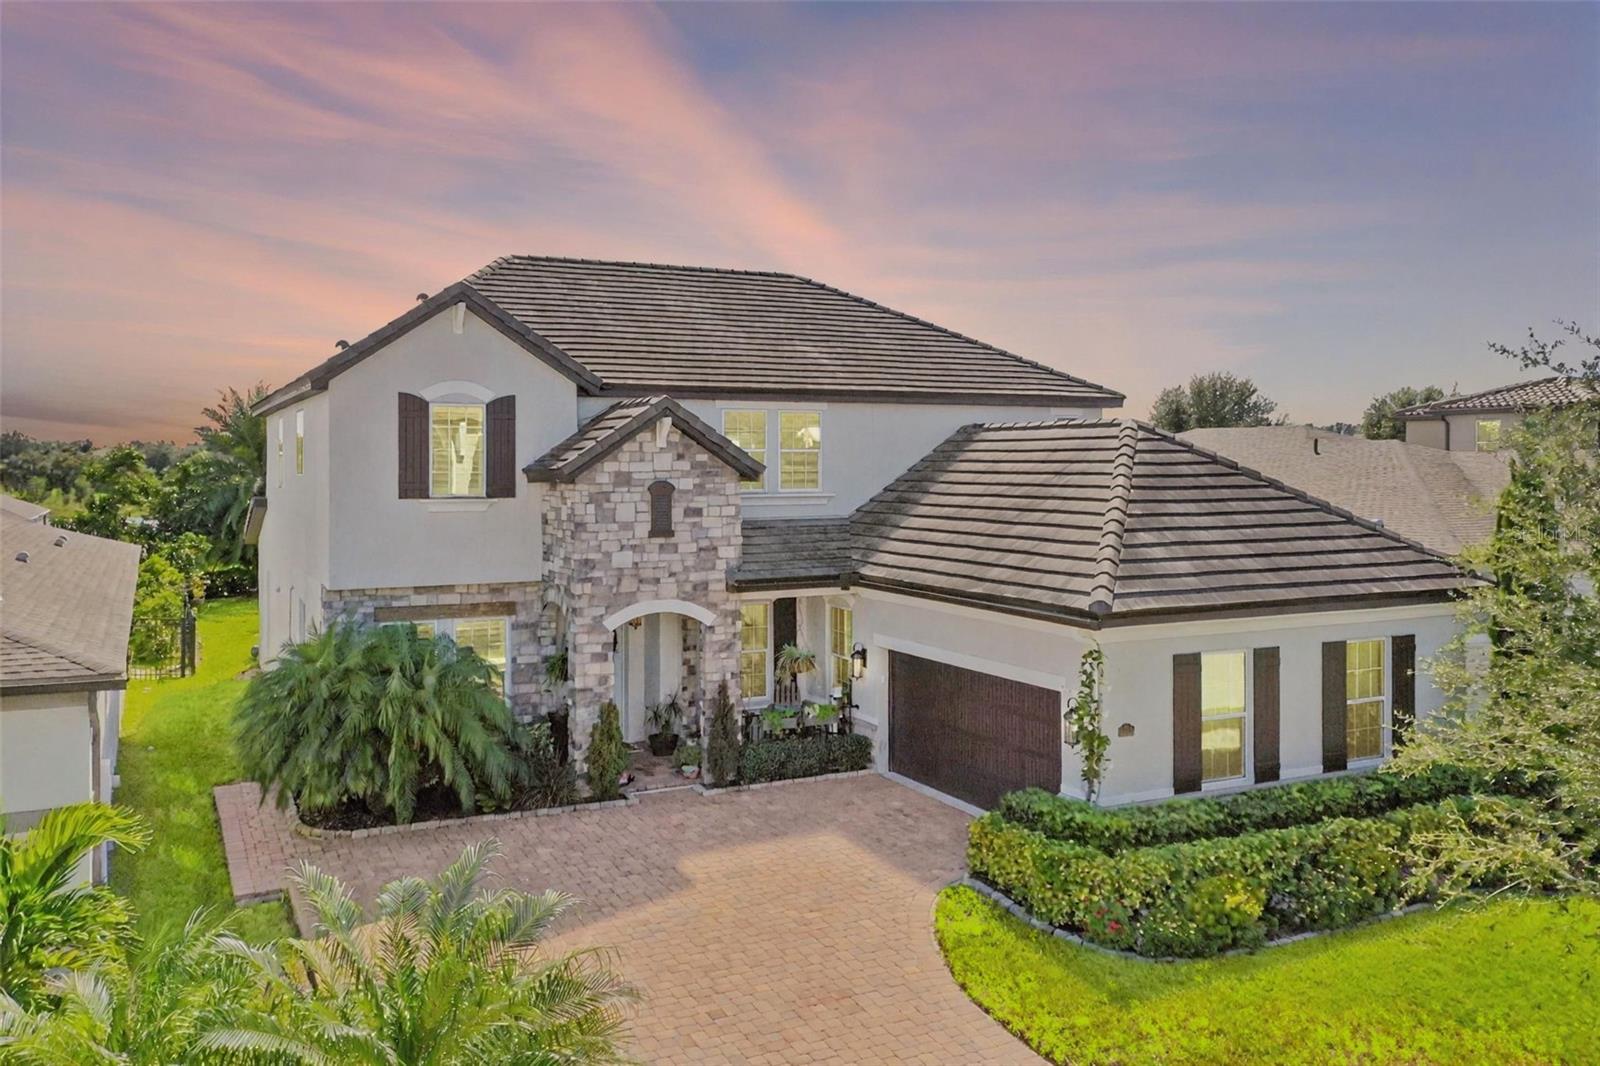
Two-story stucco home with stone accents, tiled roofs, and a brick-paver driveway at dusk.
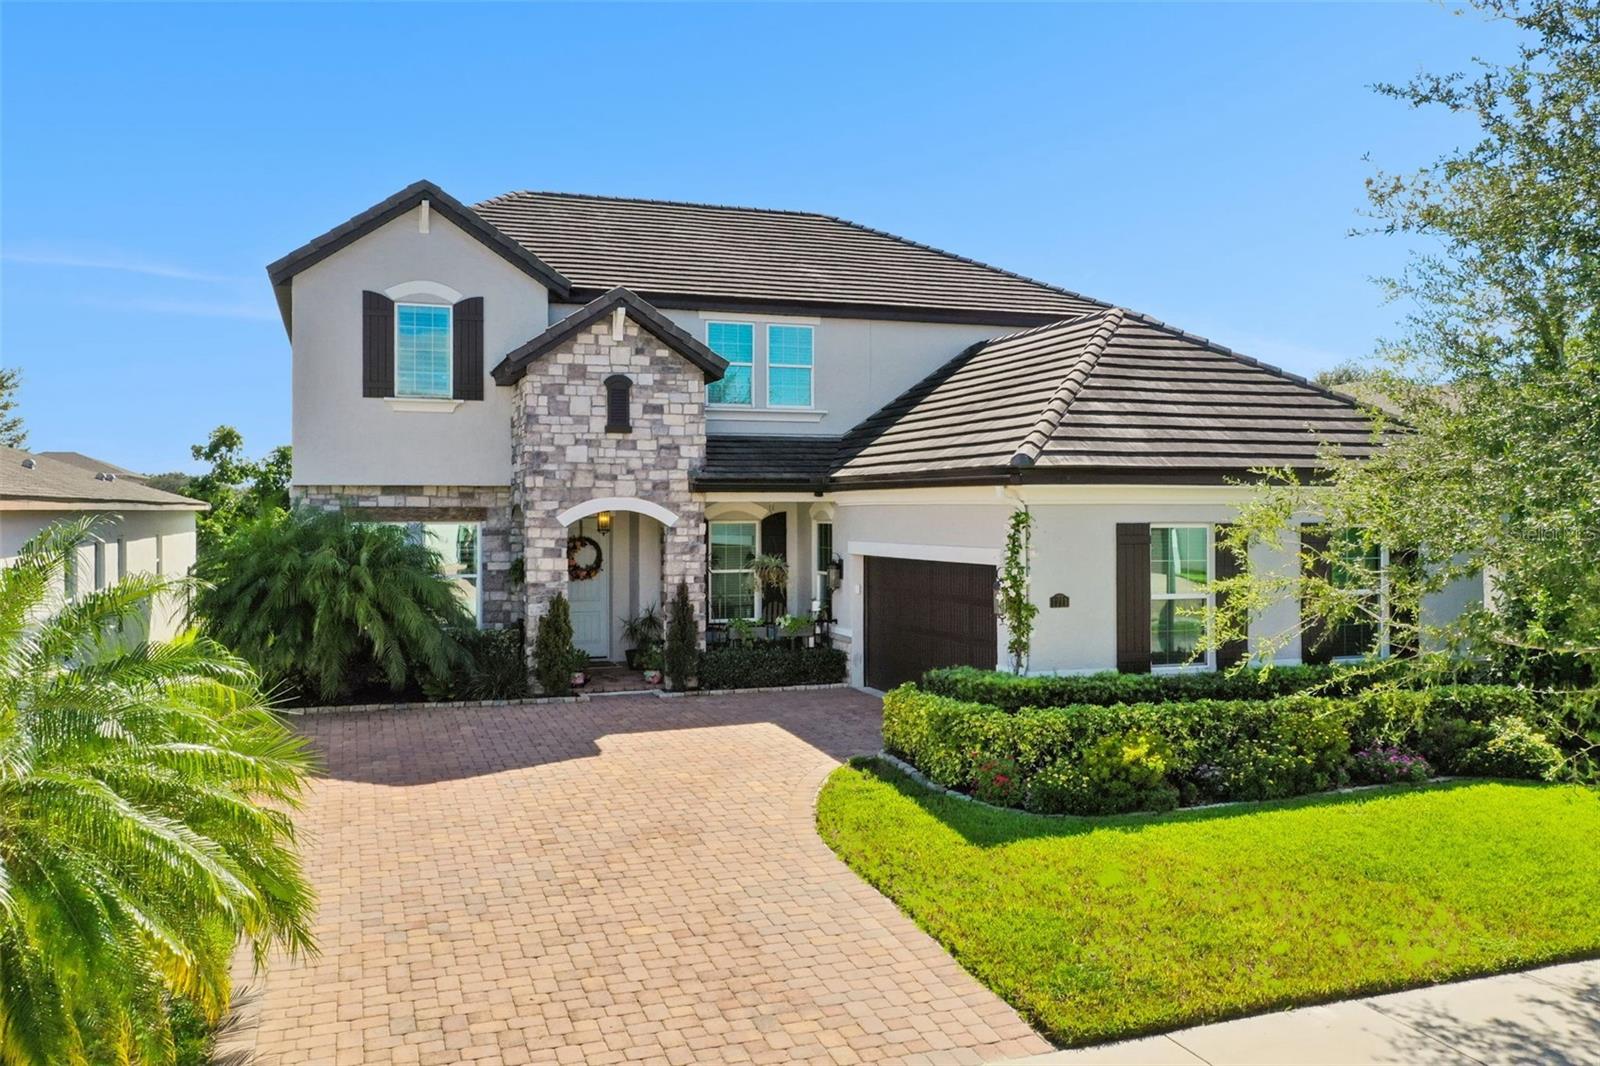
Two-story stucco home with a stone entry, tiled roof, and curved paver driveway.
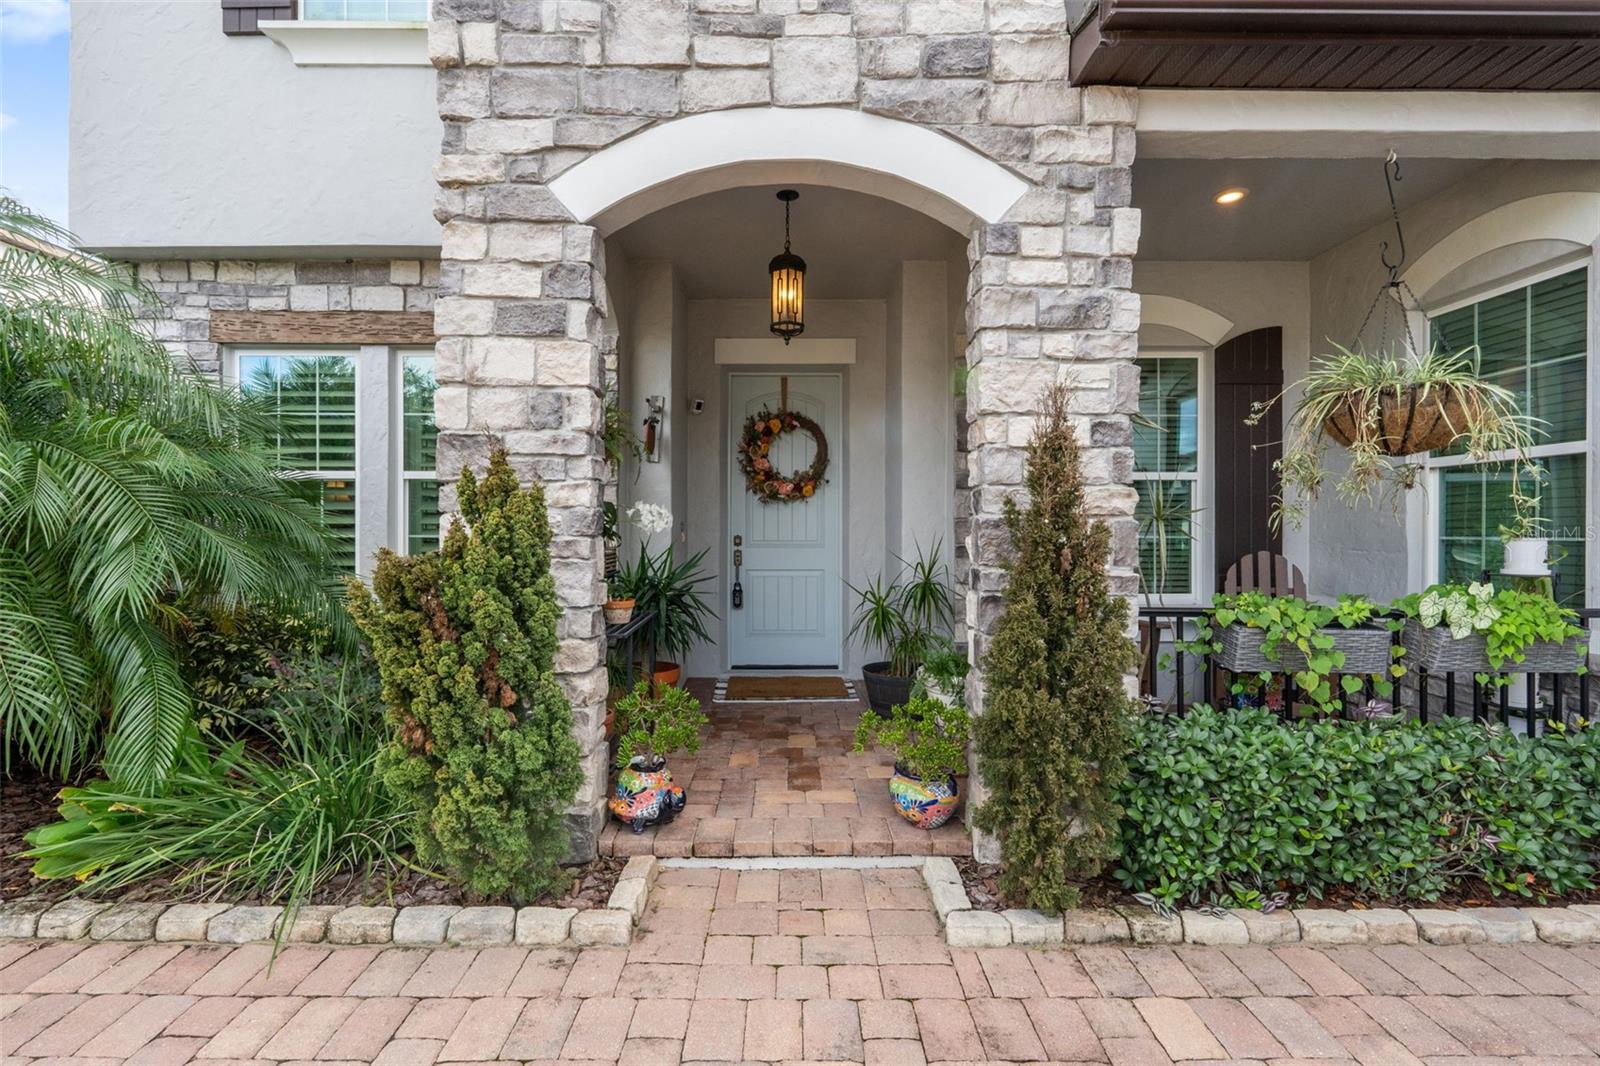
Stone-arched home entrance with a pale blue front door, brick walkway, and lush landscaping.
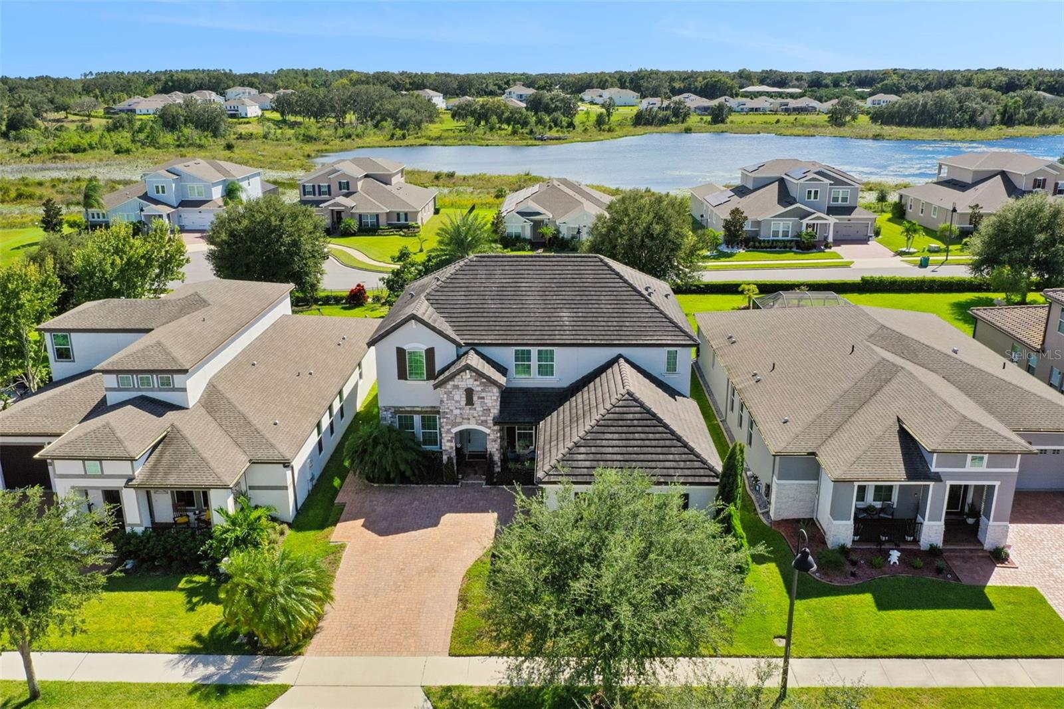
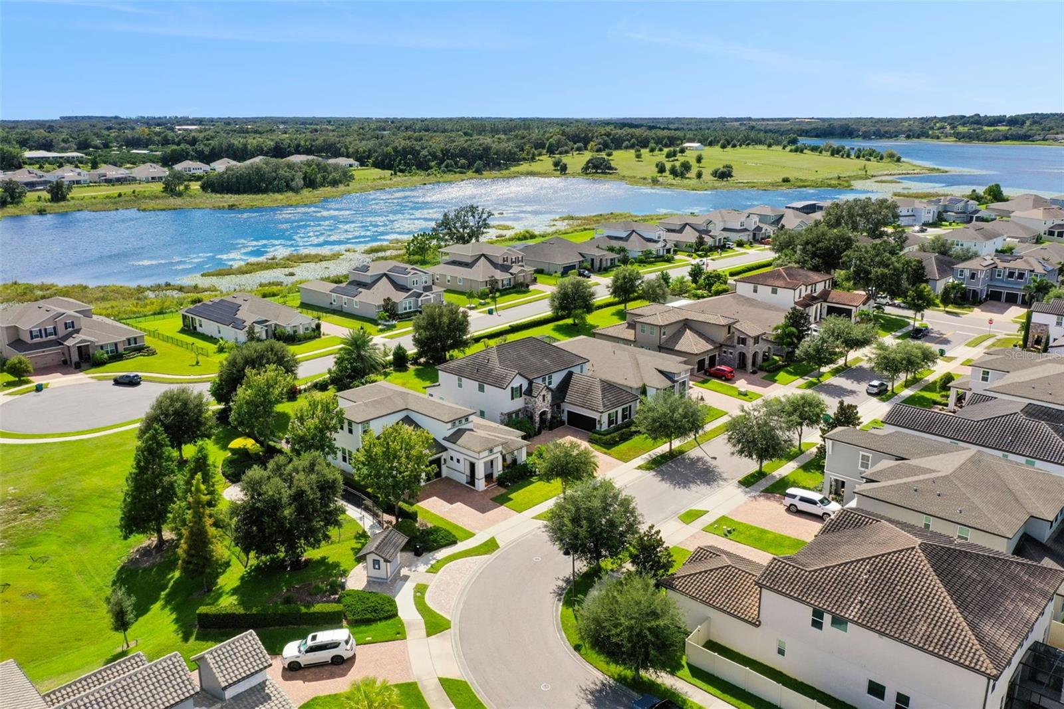
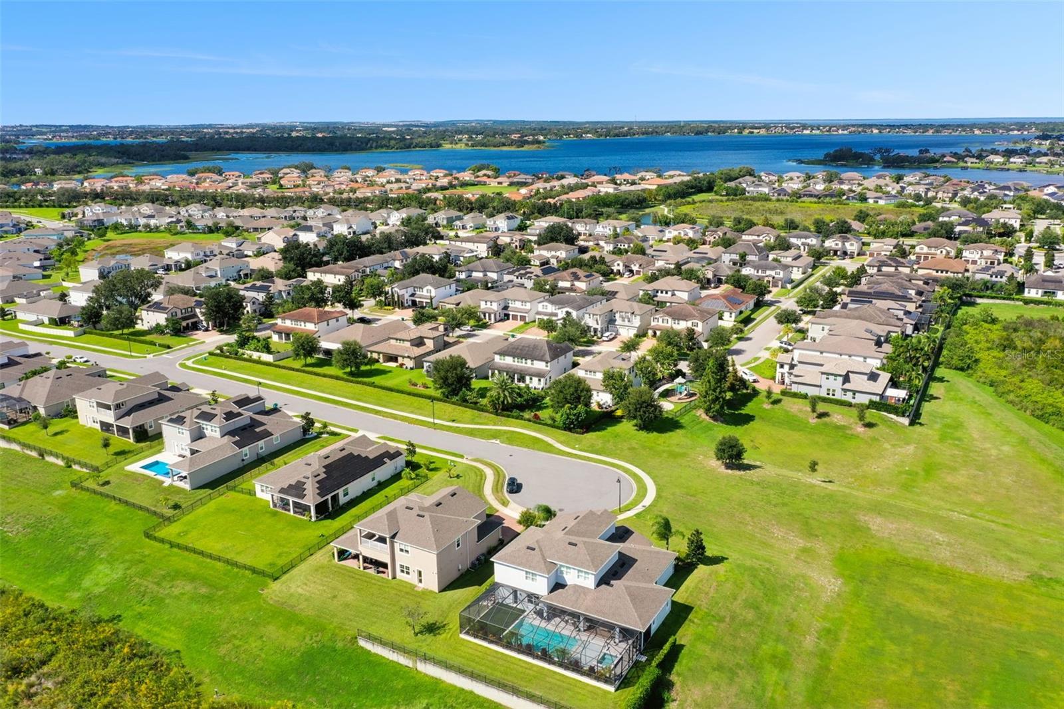
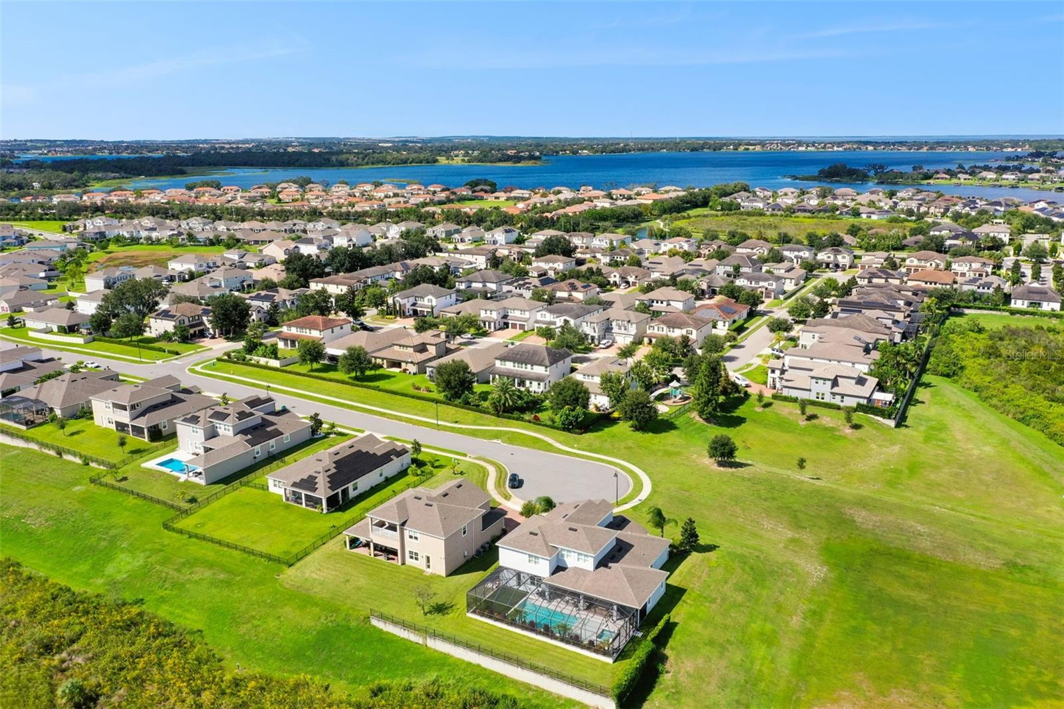
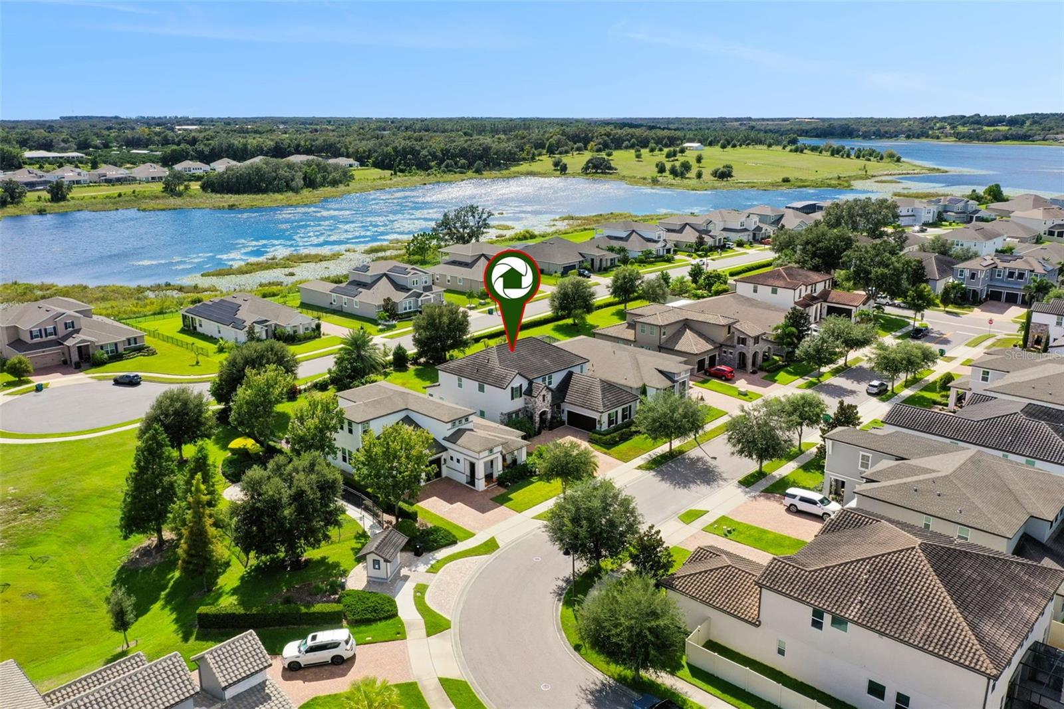
Aerial view of a two-story home and paved driveway, with a lake and neighboring homes behind it.
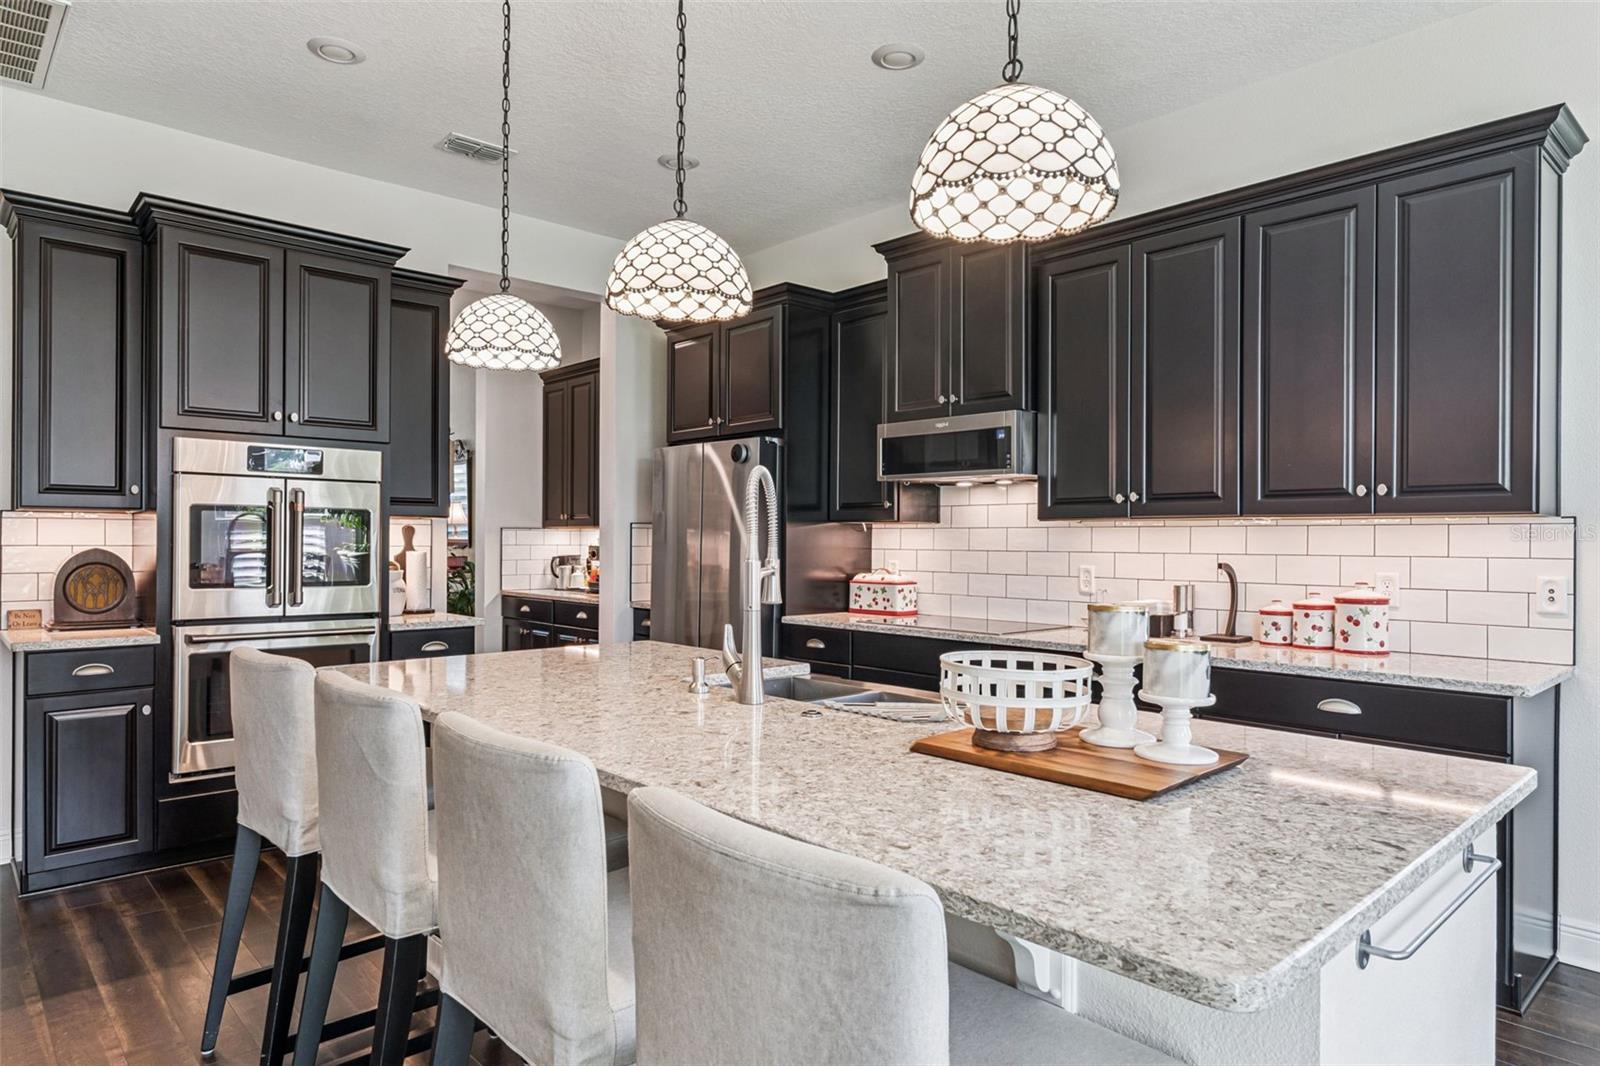
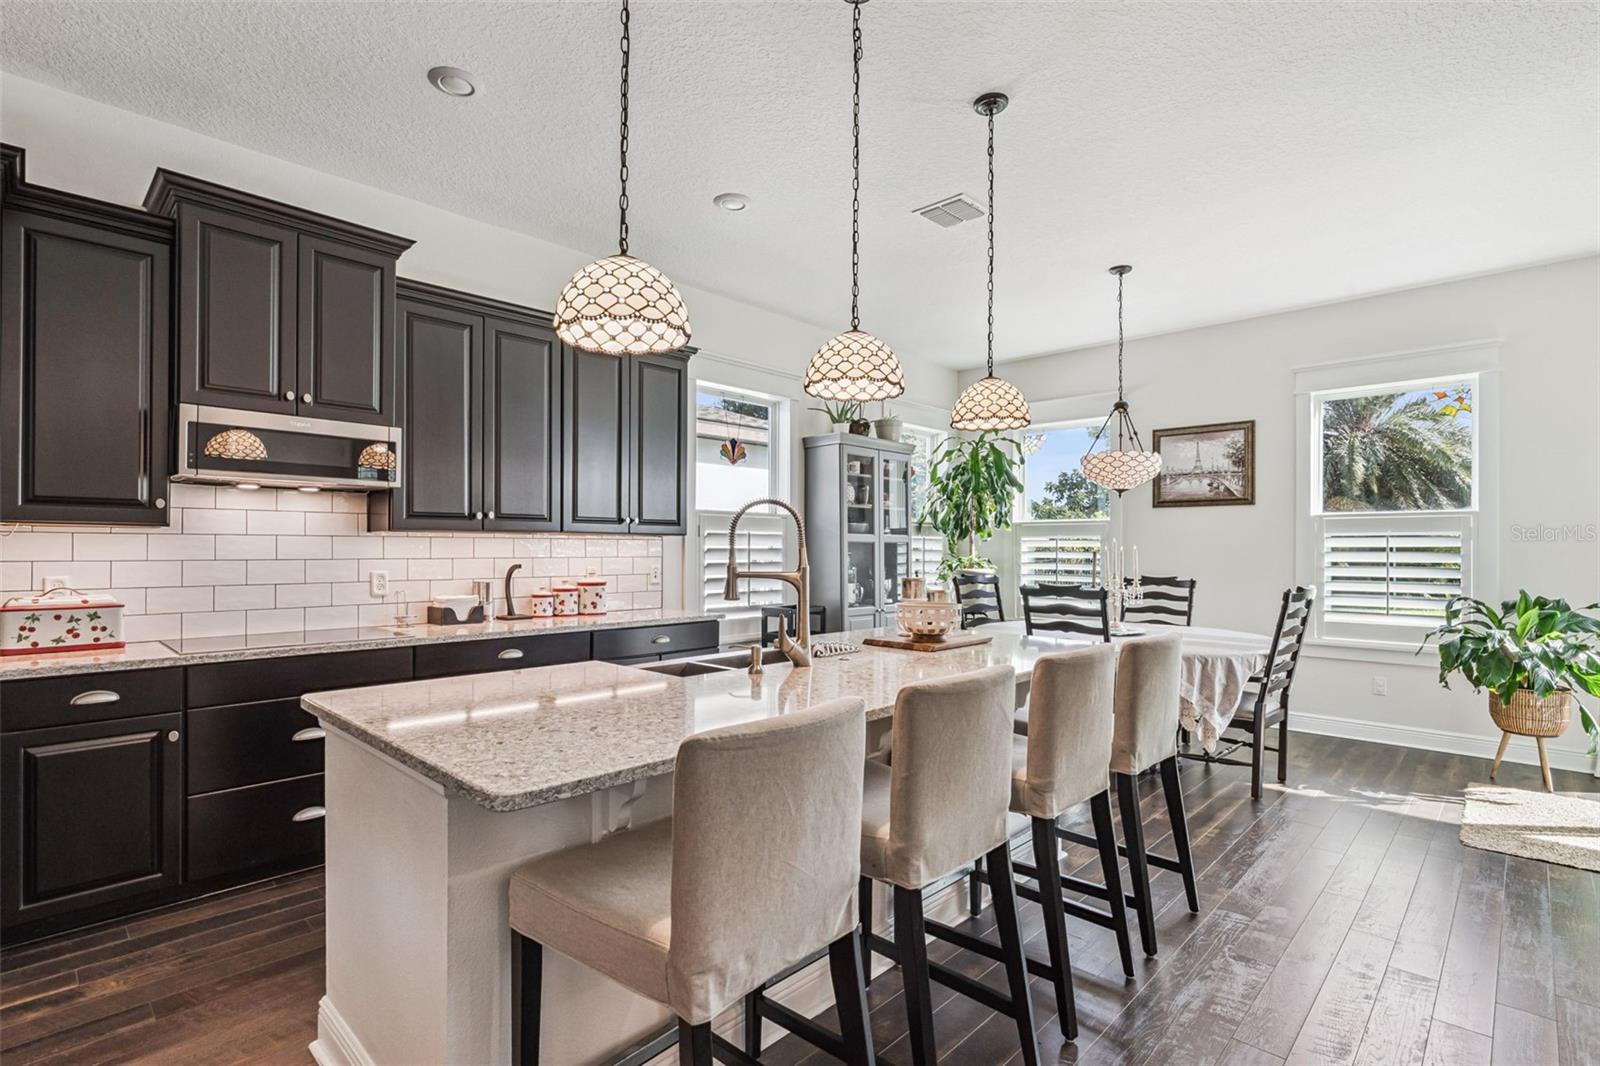
Kitchen with dark cabinets, stainless steel appliances, and a large granite island beneath three pendant lights.
Kitchen with dark cabinets, stainless appliances, and a long island lined with upholstered stools.
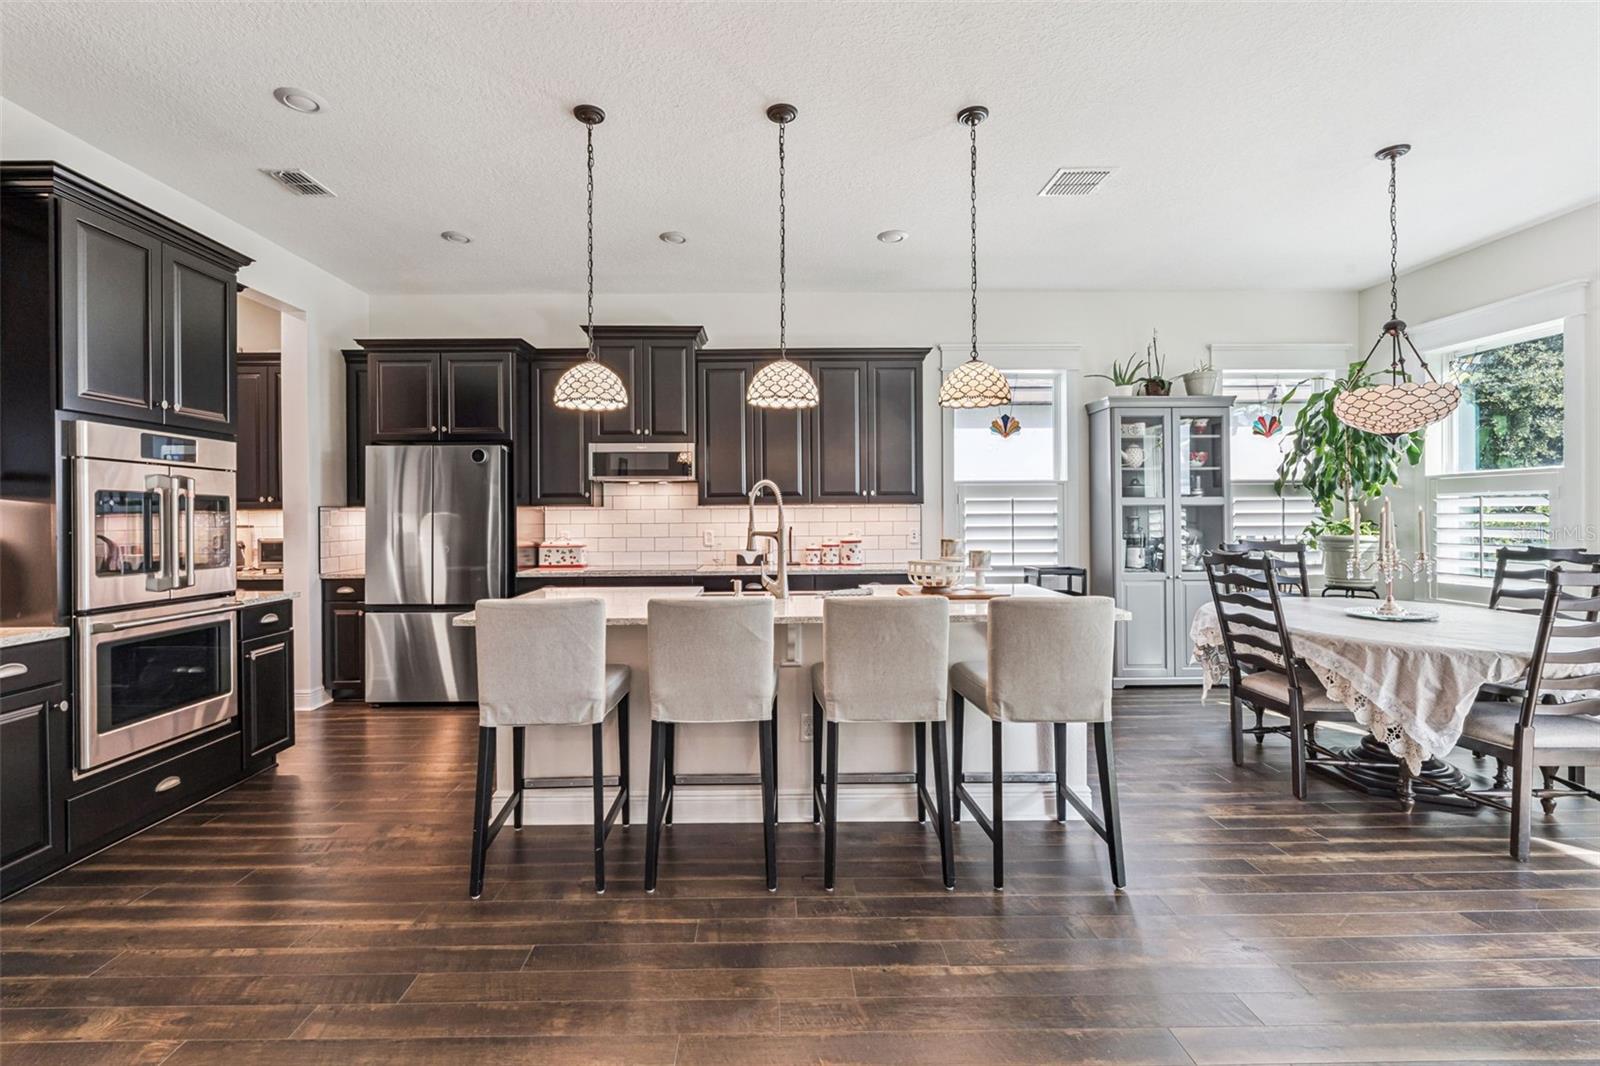
Kitchen and dining area with a large island, dark cabinetry, stainless appliances, and adjoining dining table.
Kitchen and dining area with dark cabinets, a granite island, pendant lights, and plantation shutters.
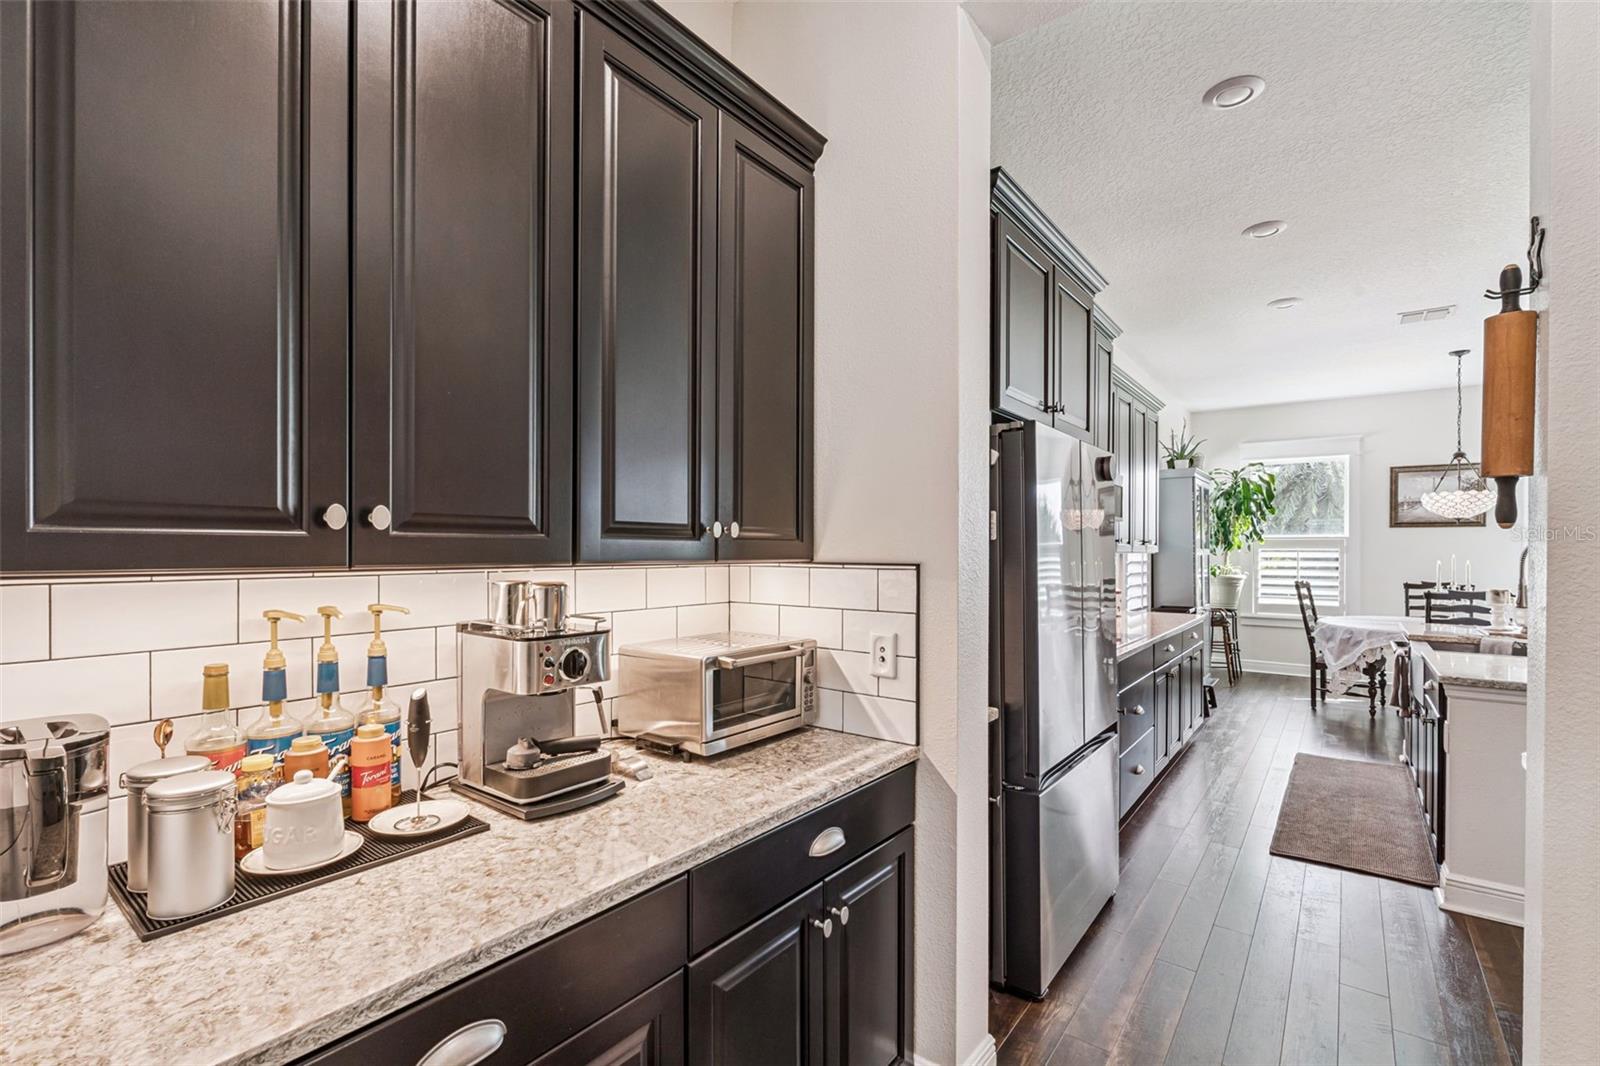
Kitchen with dark cabinets, granite counters, stainless appliances, and a dining area beyond.
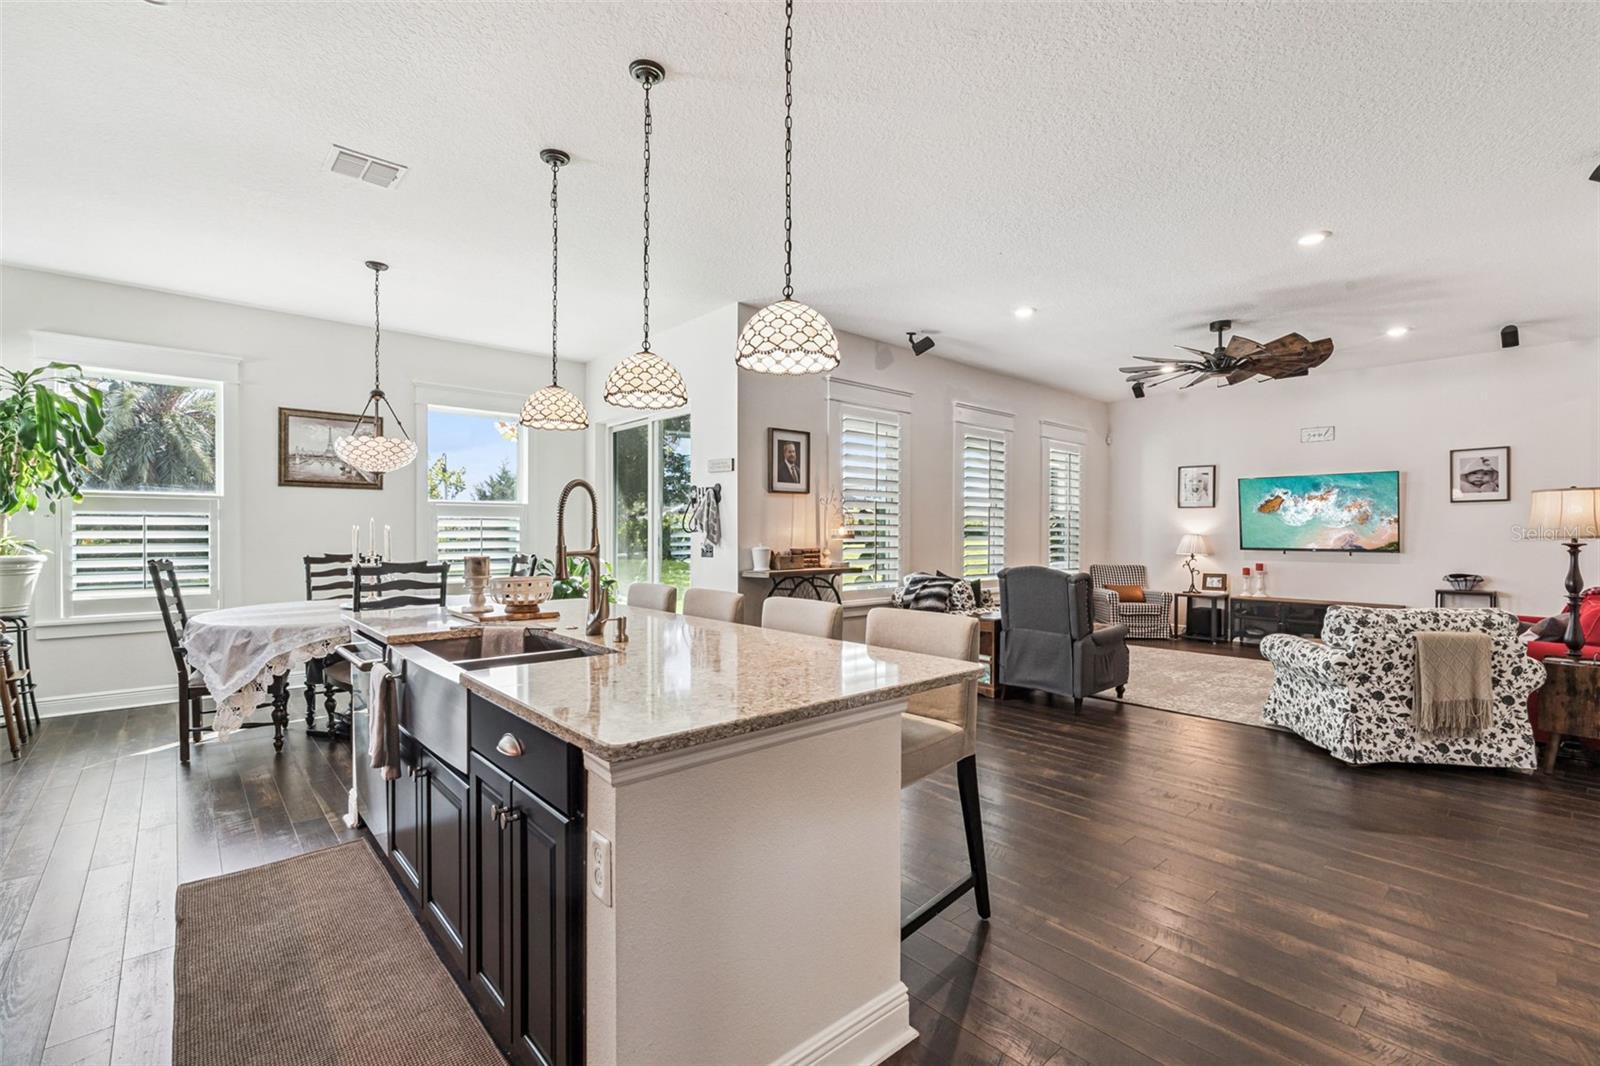
Open-plan kitchen and living room with a stone island, pendant lights, and plantation shutters.
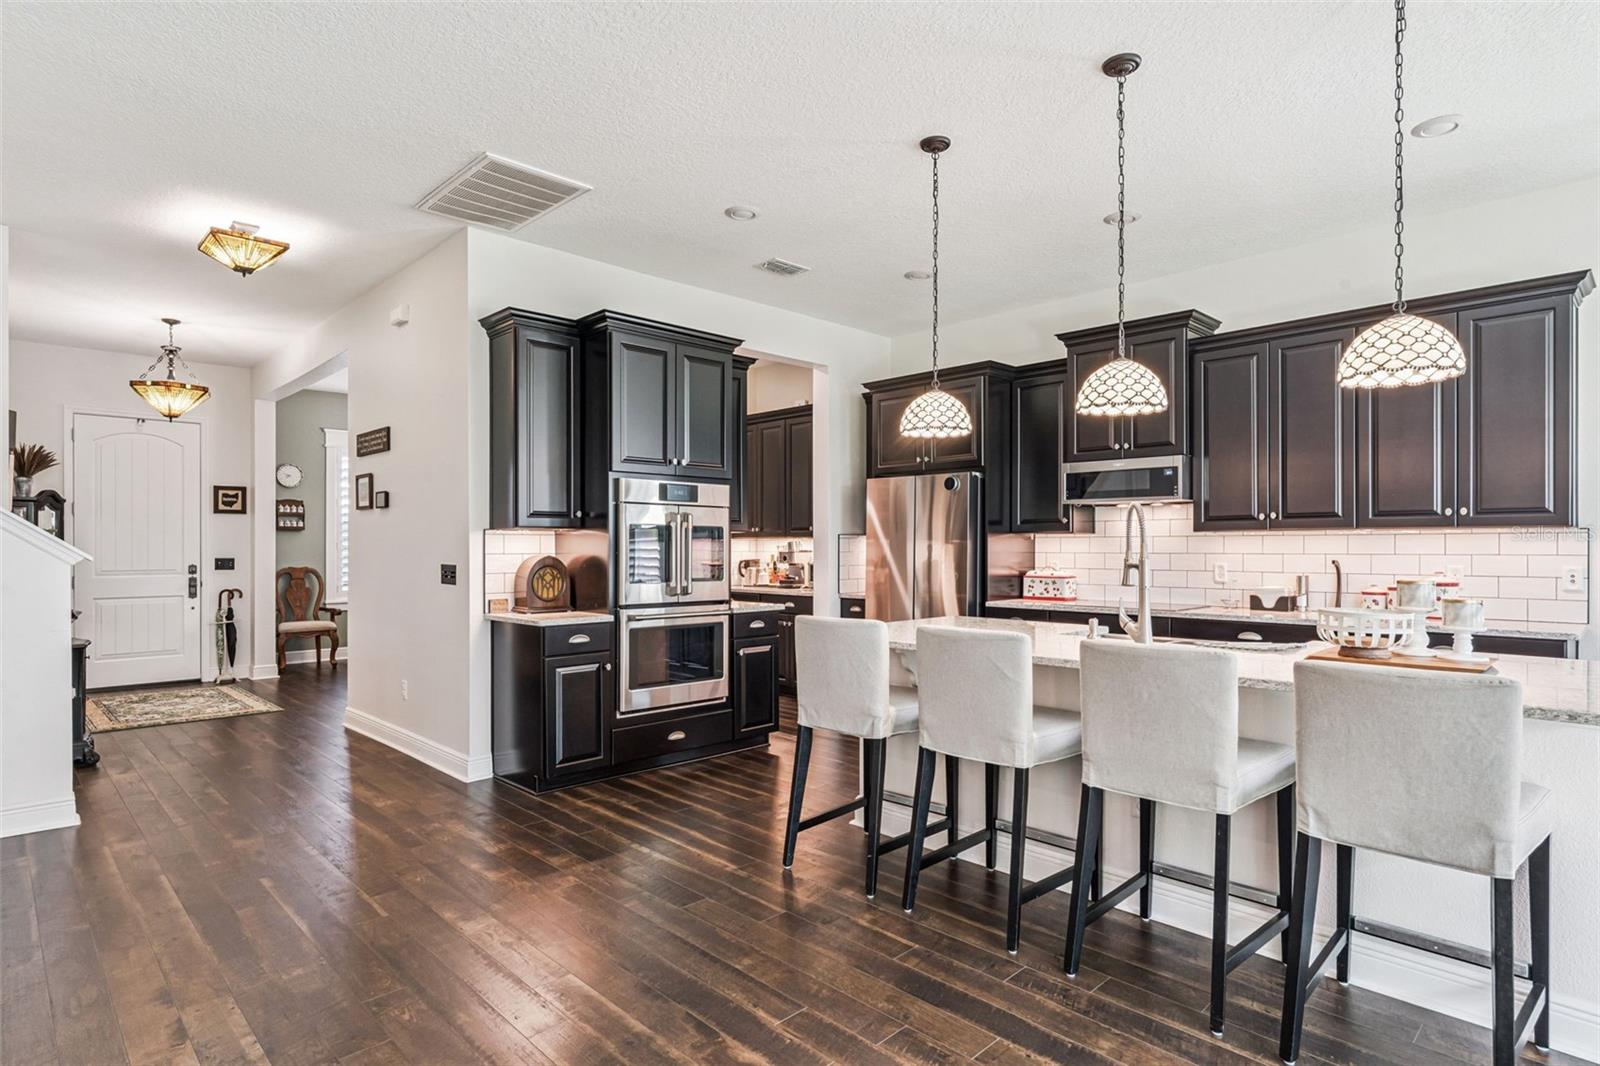
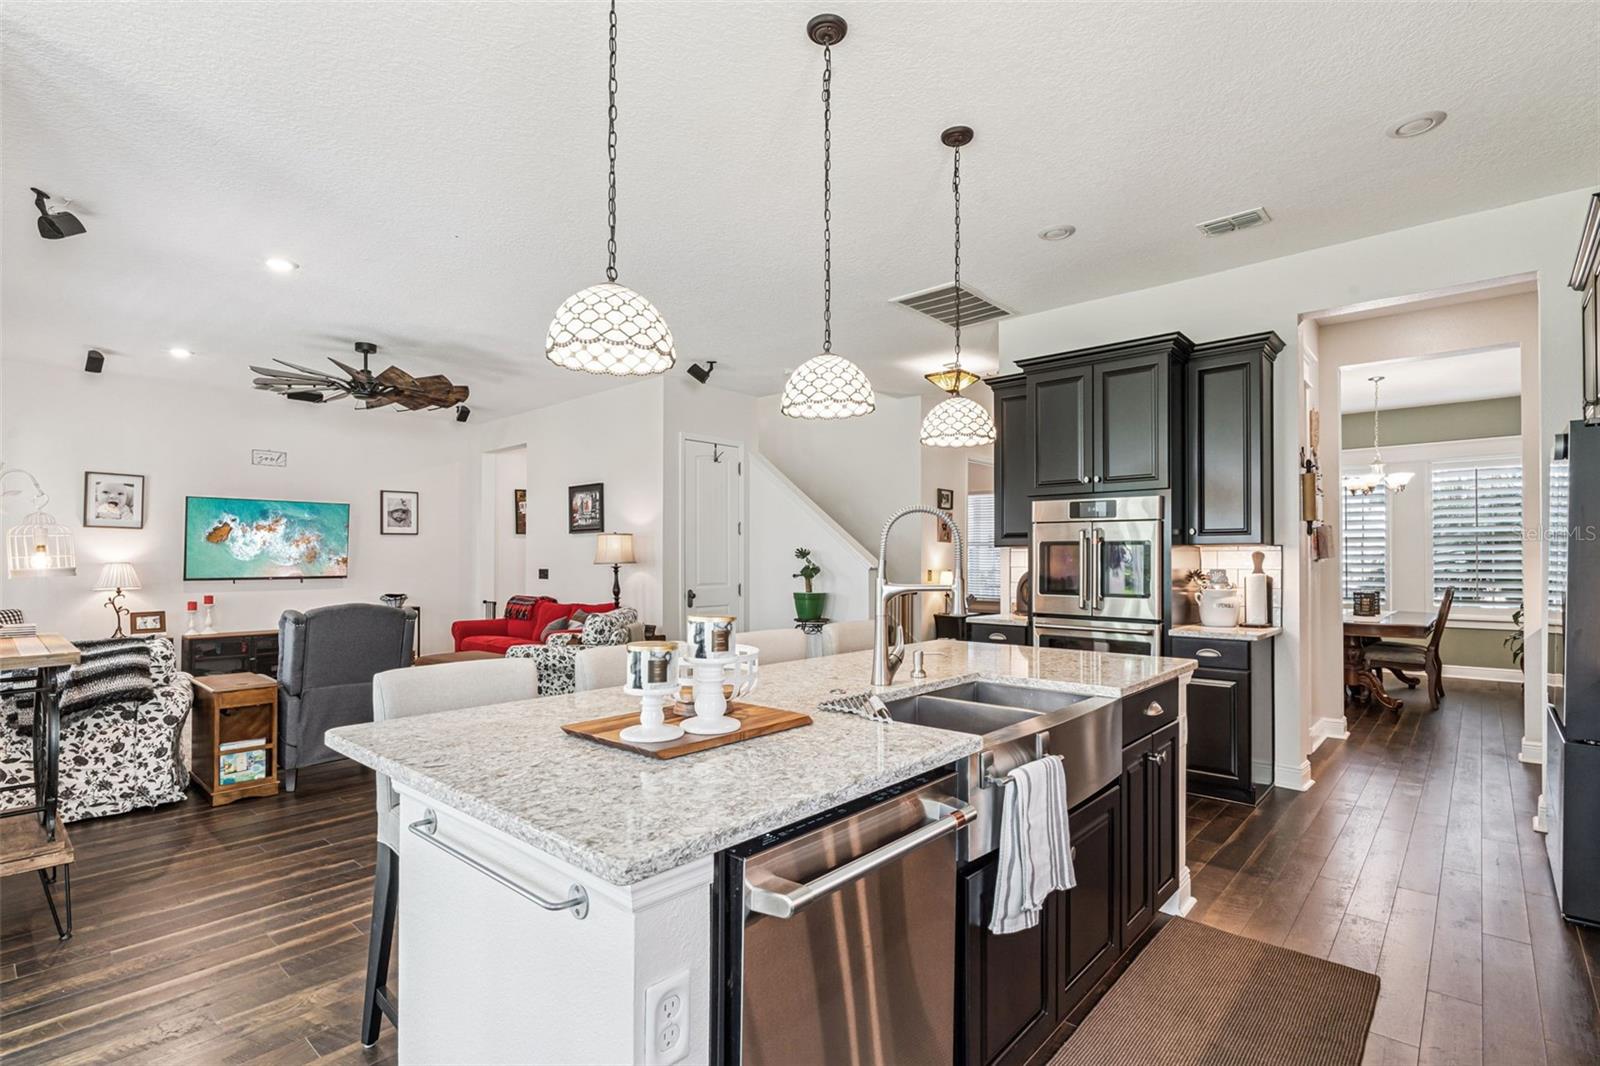
Open-plan kitchen with a large granite island, dark cabinets, stainless steel appliances, and adjoining living and dining areas.
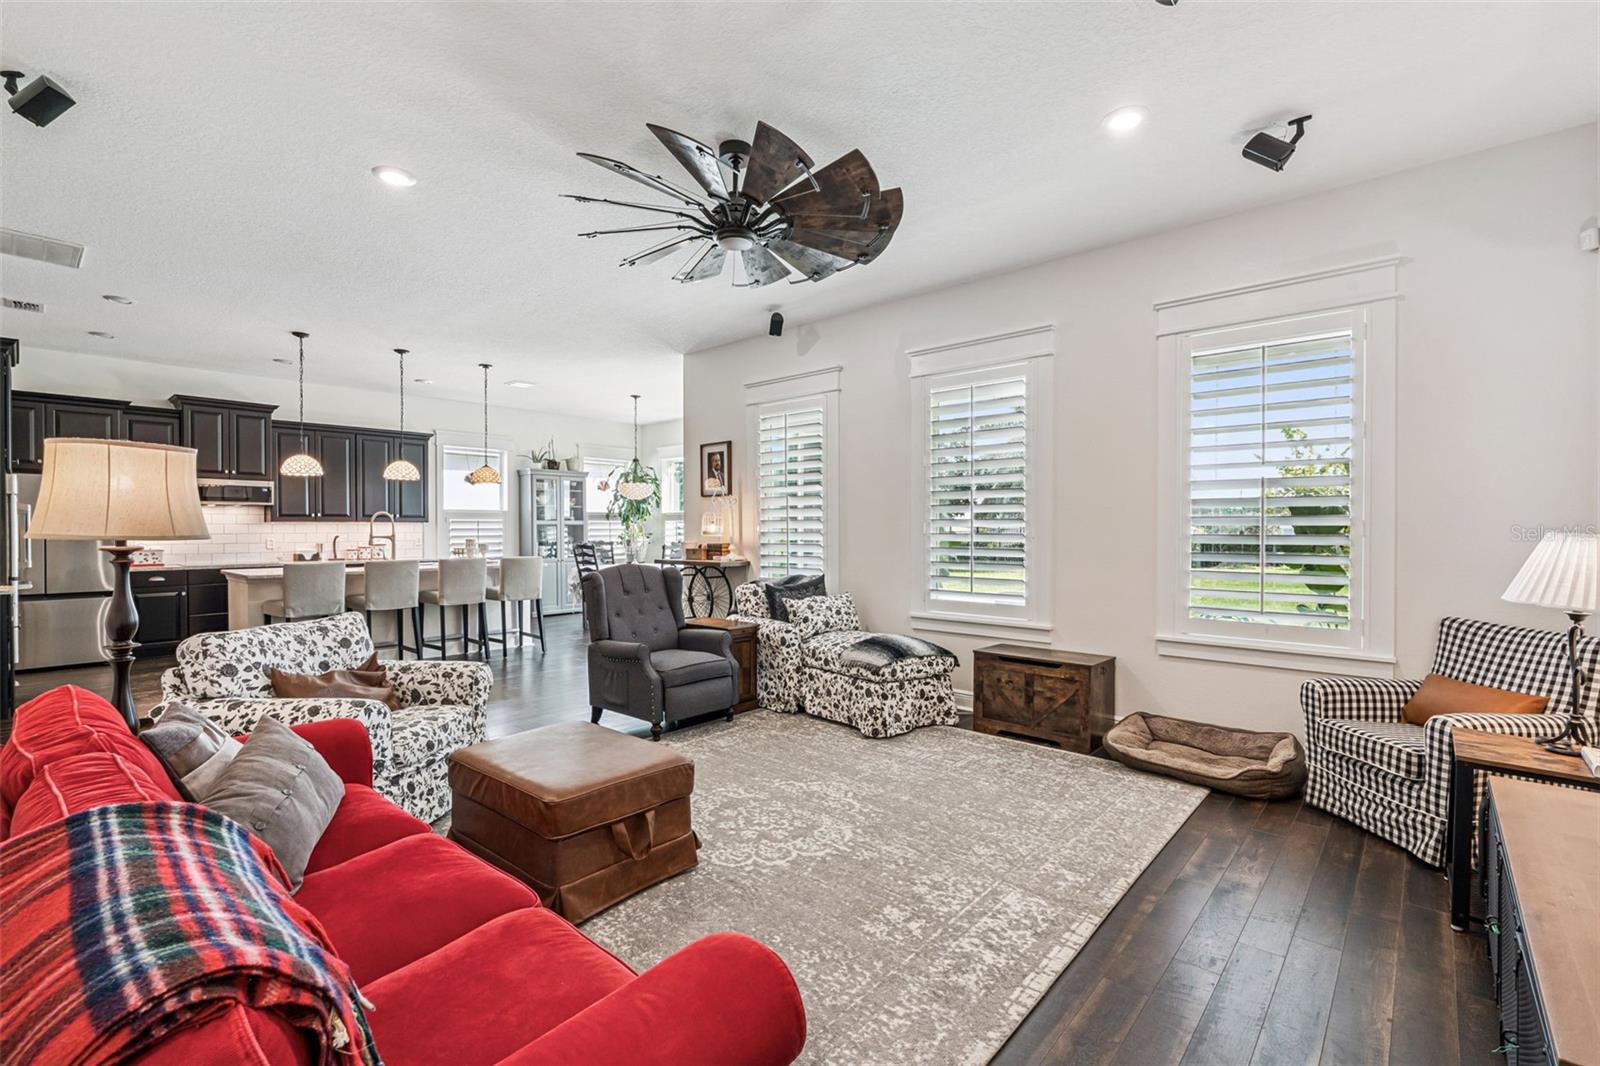
Living room with a red sofa, patterned seating, plantation shutters, and a distinctive ceiling fan.
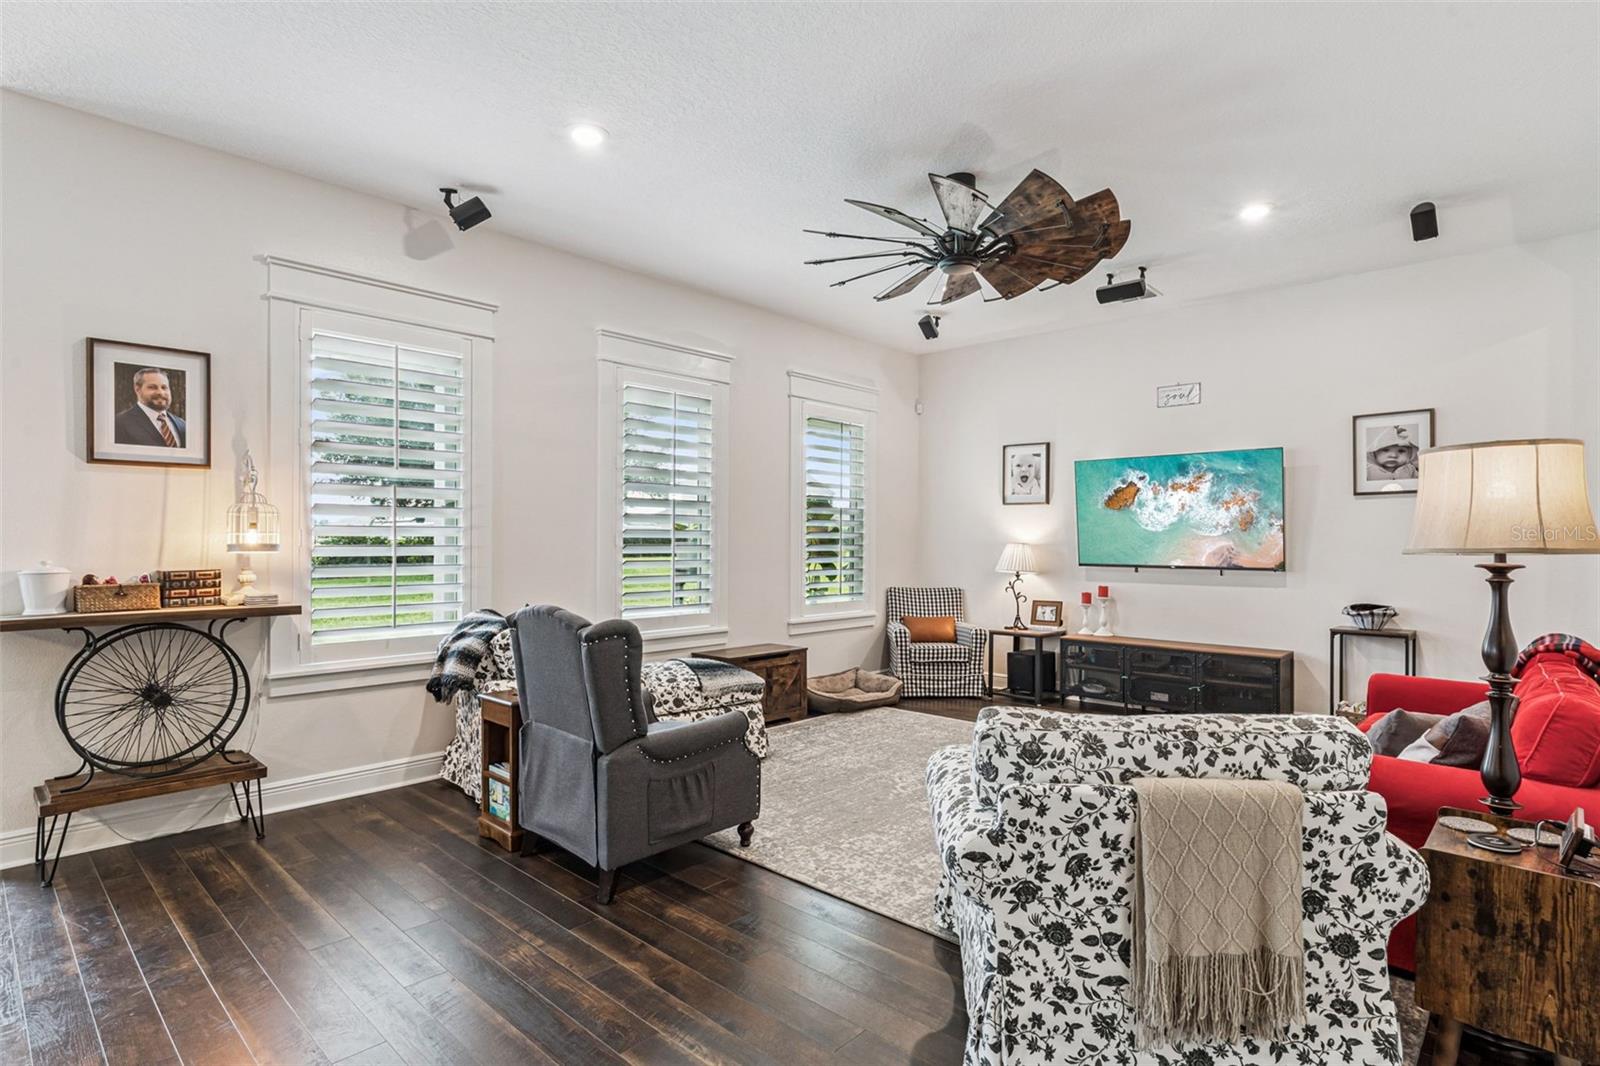
Furnished living room with shuttered windows, patterned seating, dark wood floors, and a decorative ceiling fan.
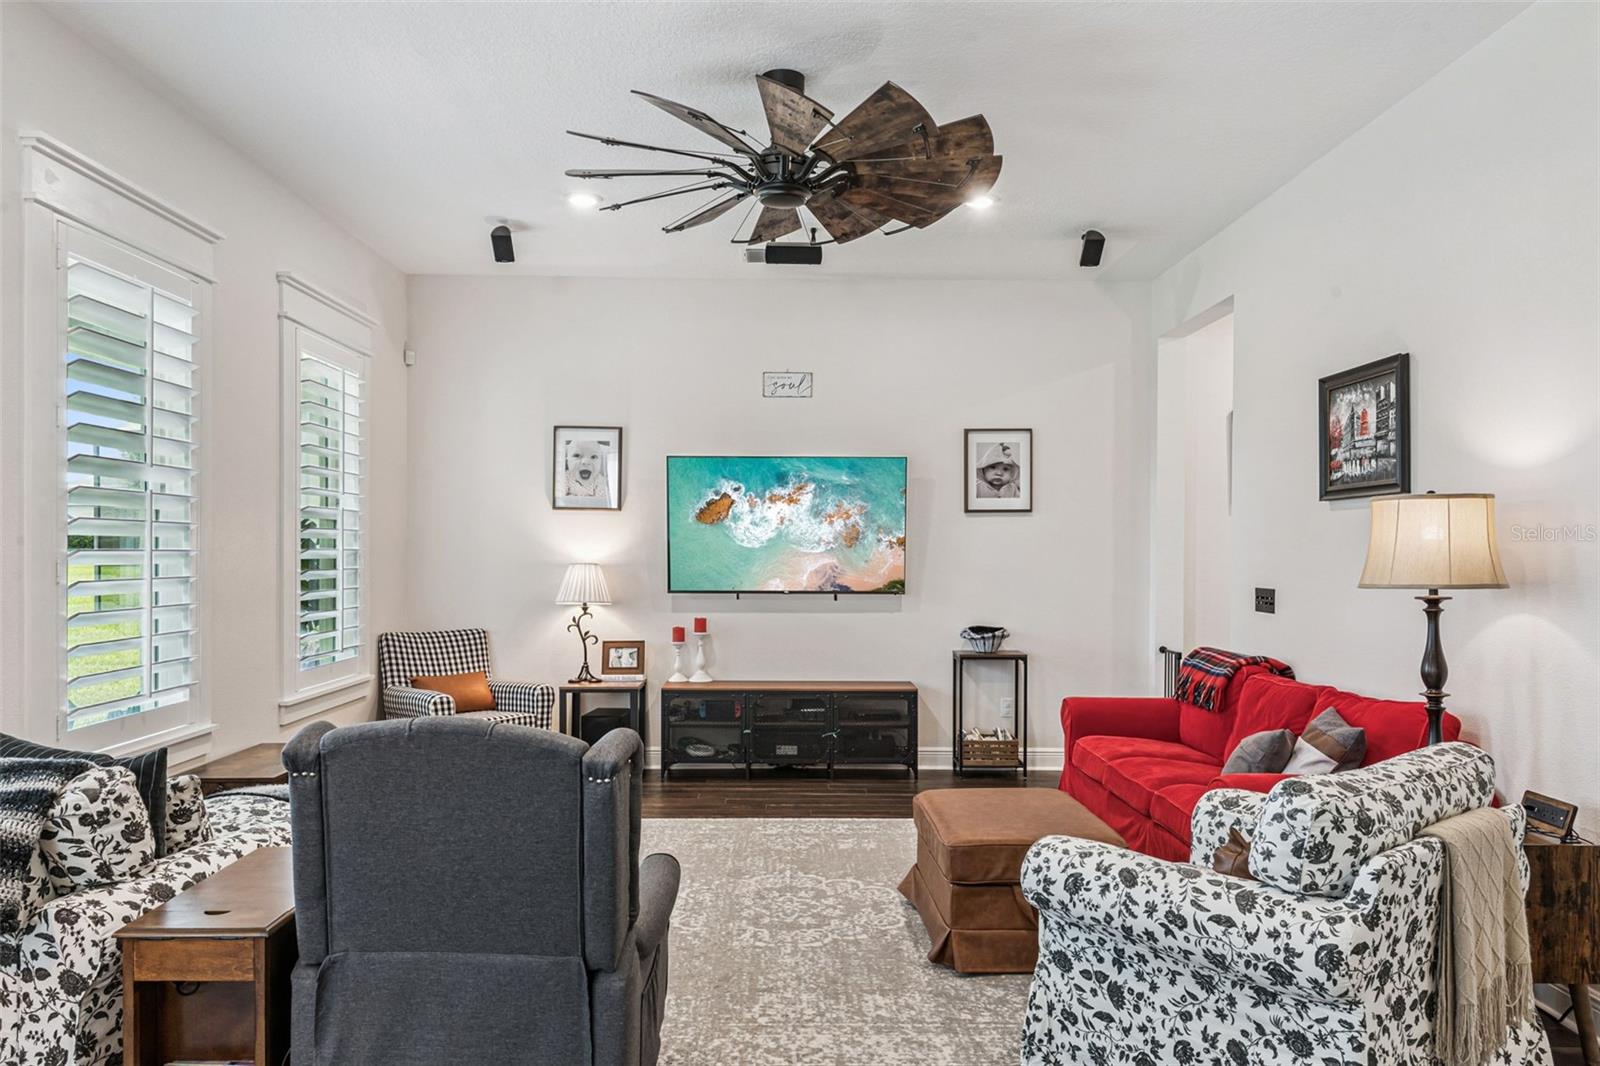
Furnished living room with plantation shutters, a large ceiling fan, and a wall-mounted television.
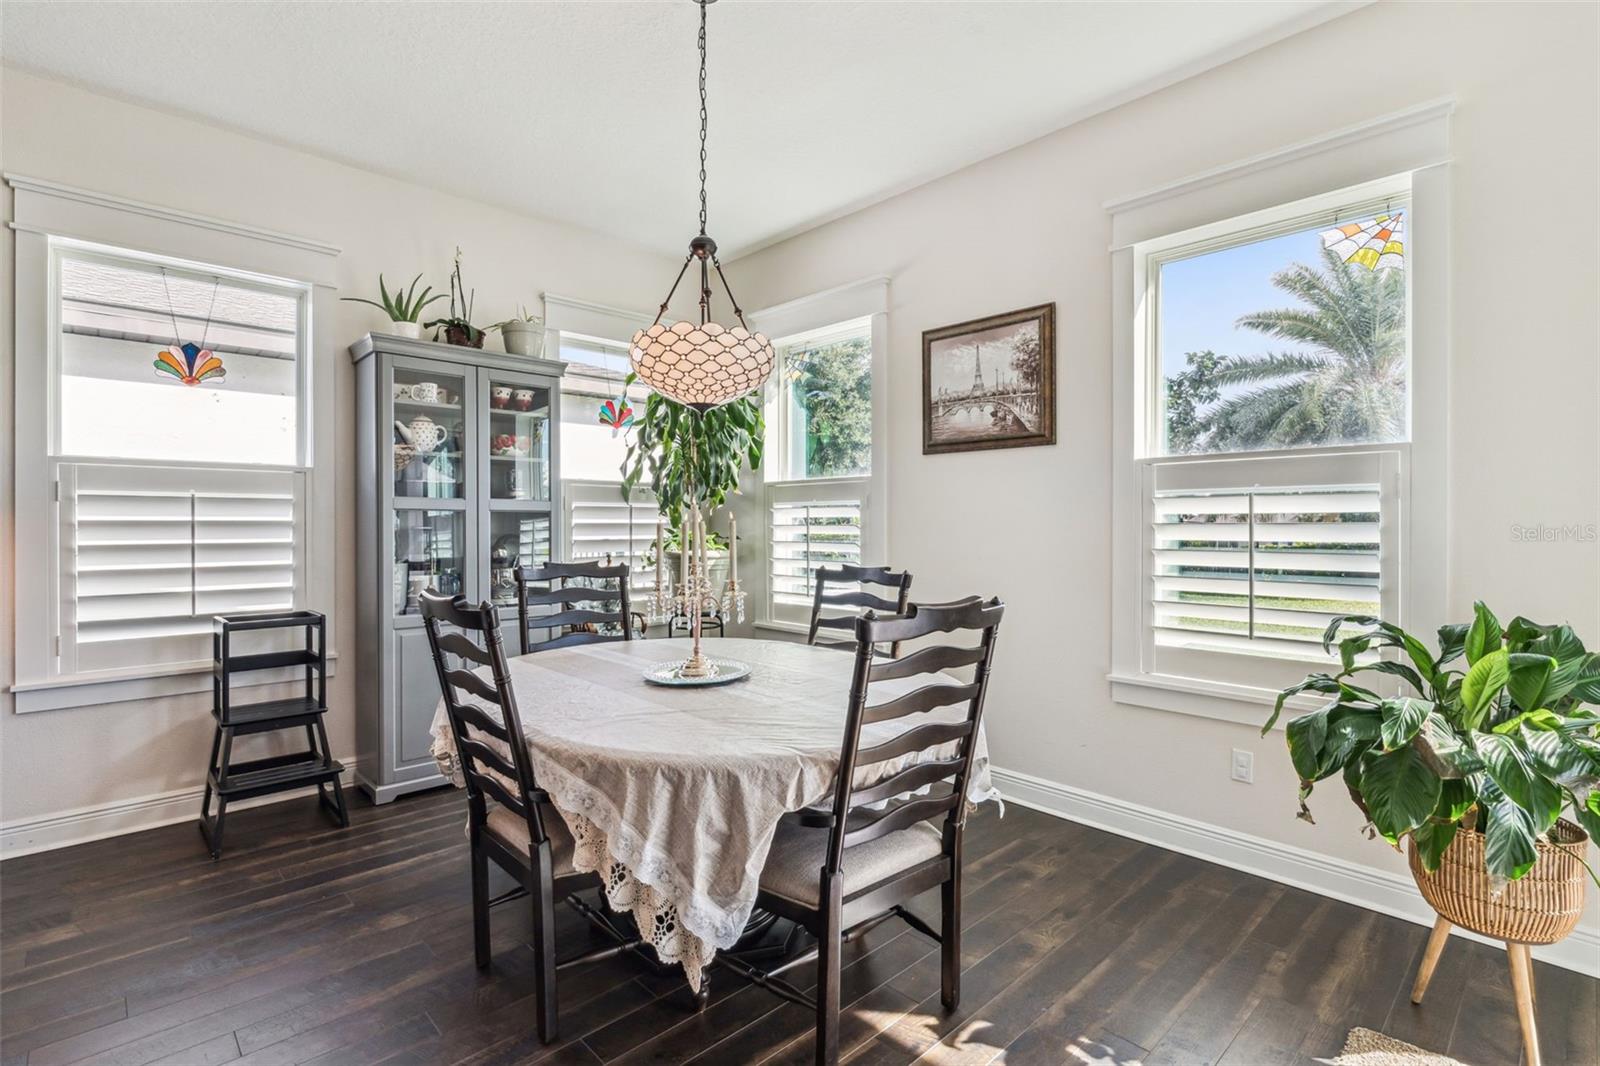
Dining room with a dark wood table, glass-front china cabinet, plantation shutters, and hanging pendant light.
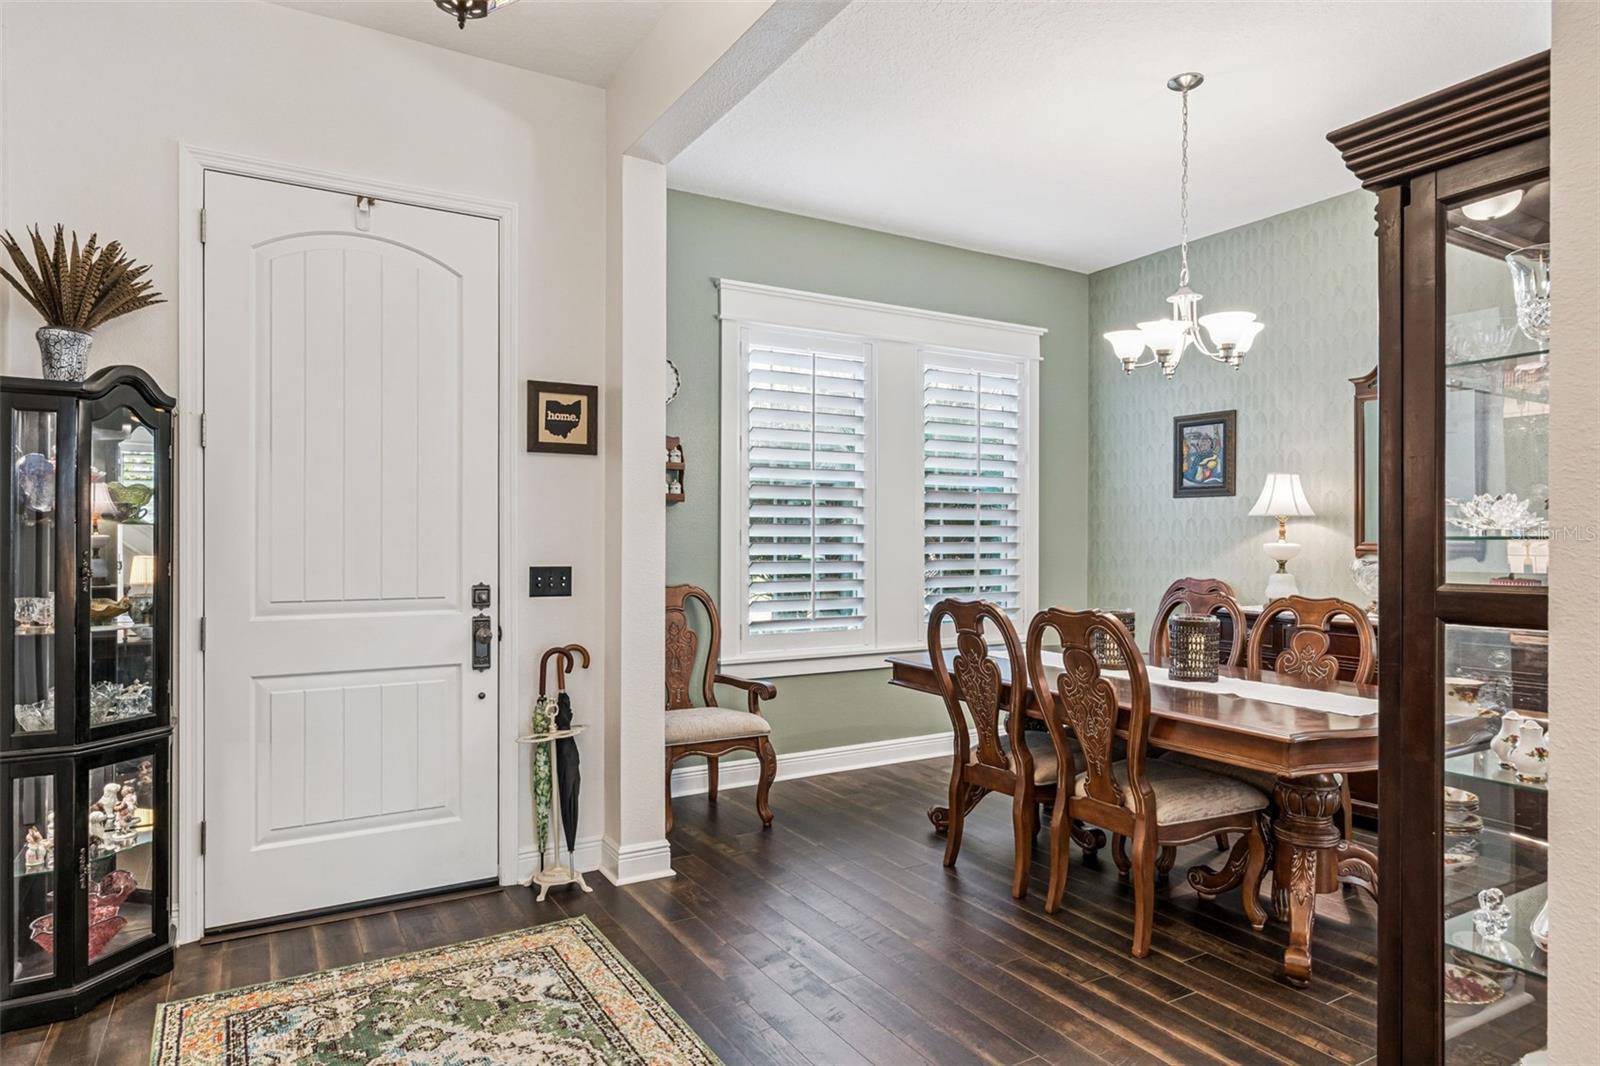
Dining room with an ornate wooden table, plantation shutters, and a white paneled entry door.
Dining room with a polished wood table, carved chairs, and glass-front china cabinet.
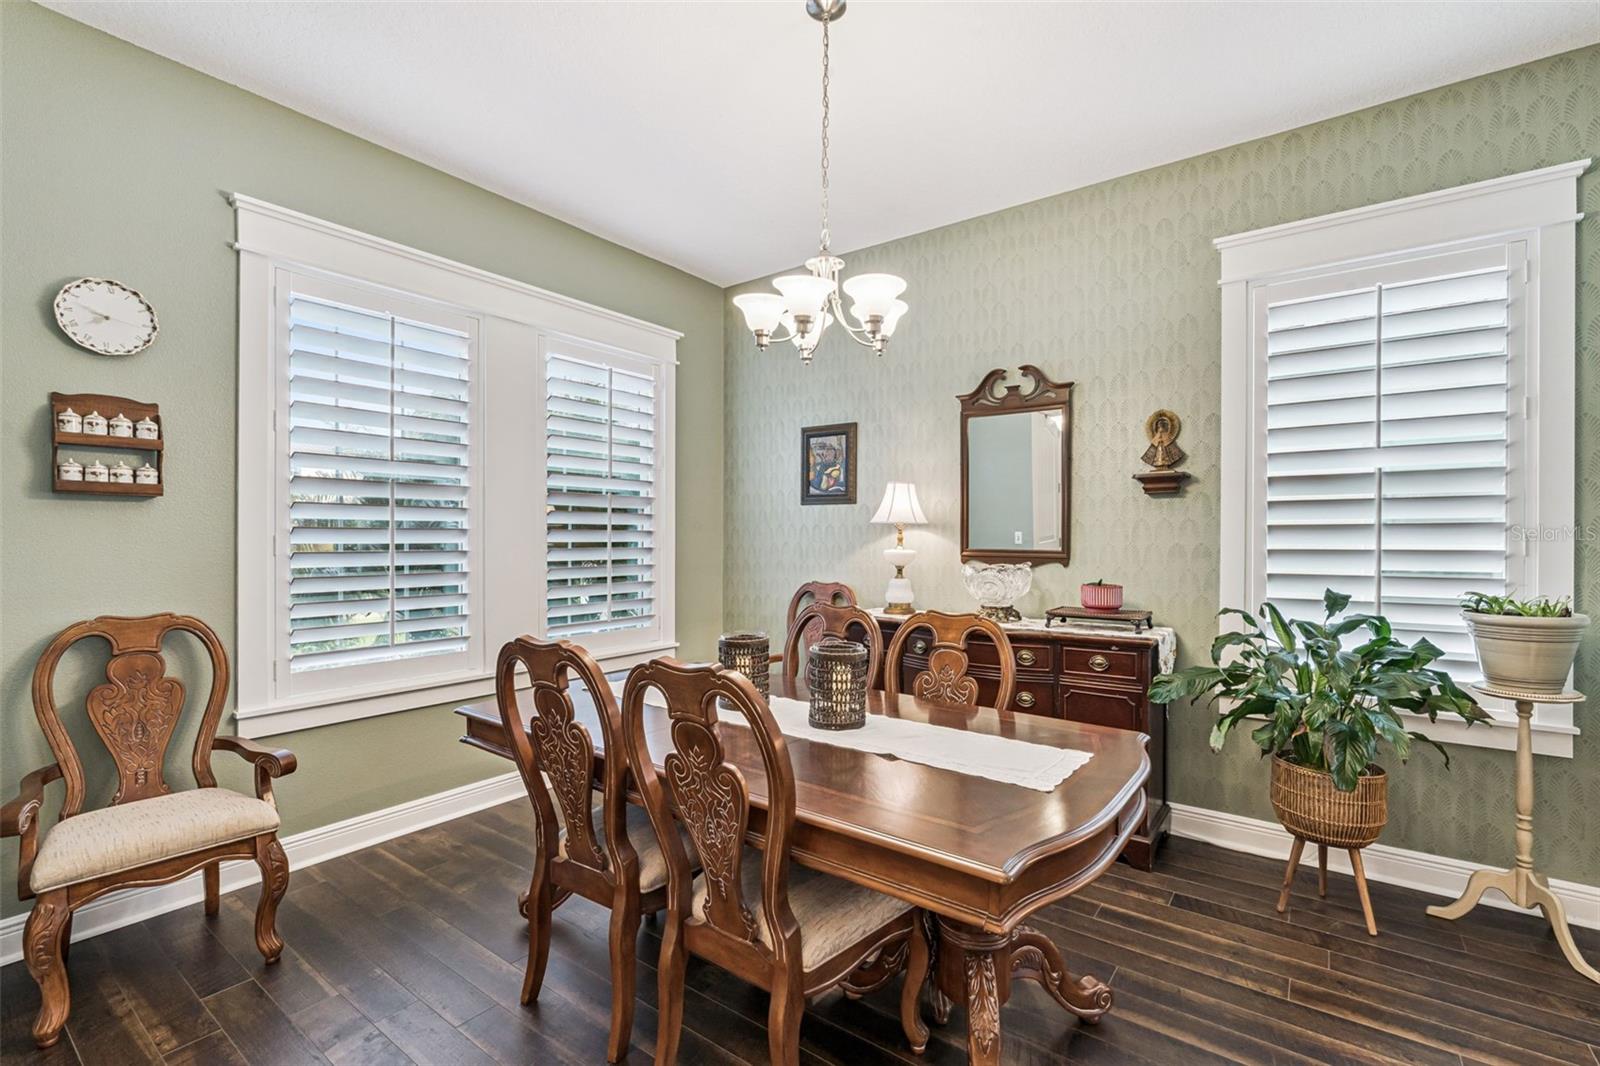
Furnished dining room with carved wooden furniture, plantation shutters, and green patterned wallpaper.
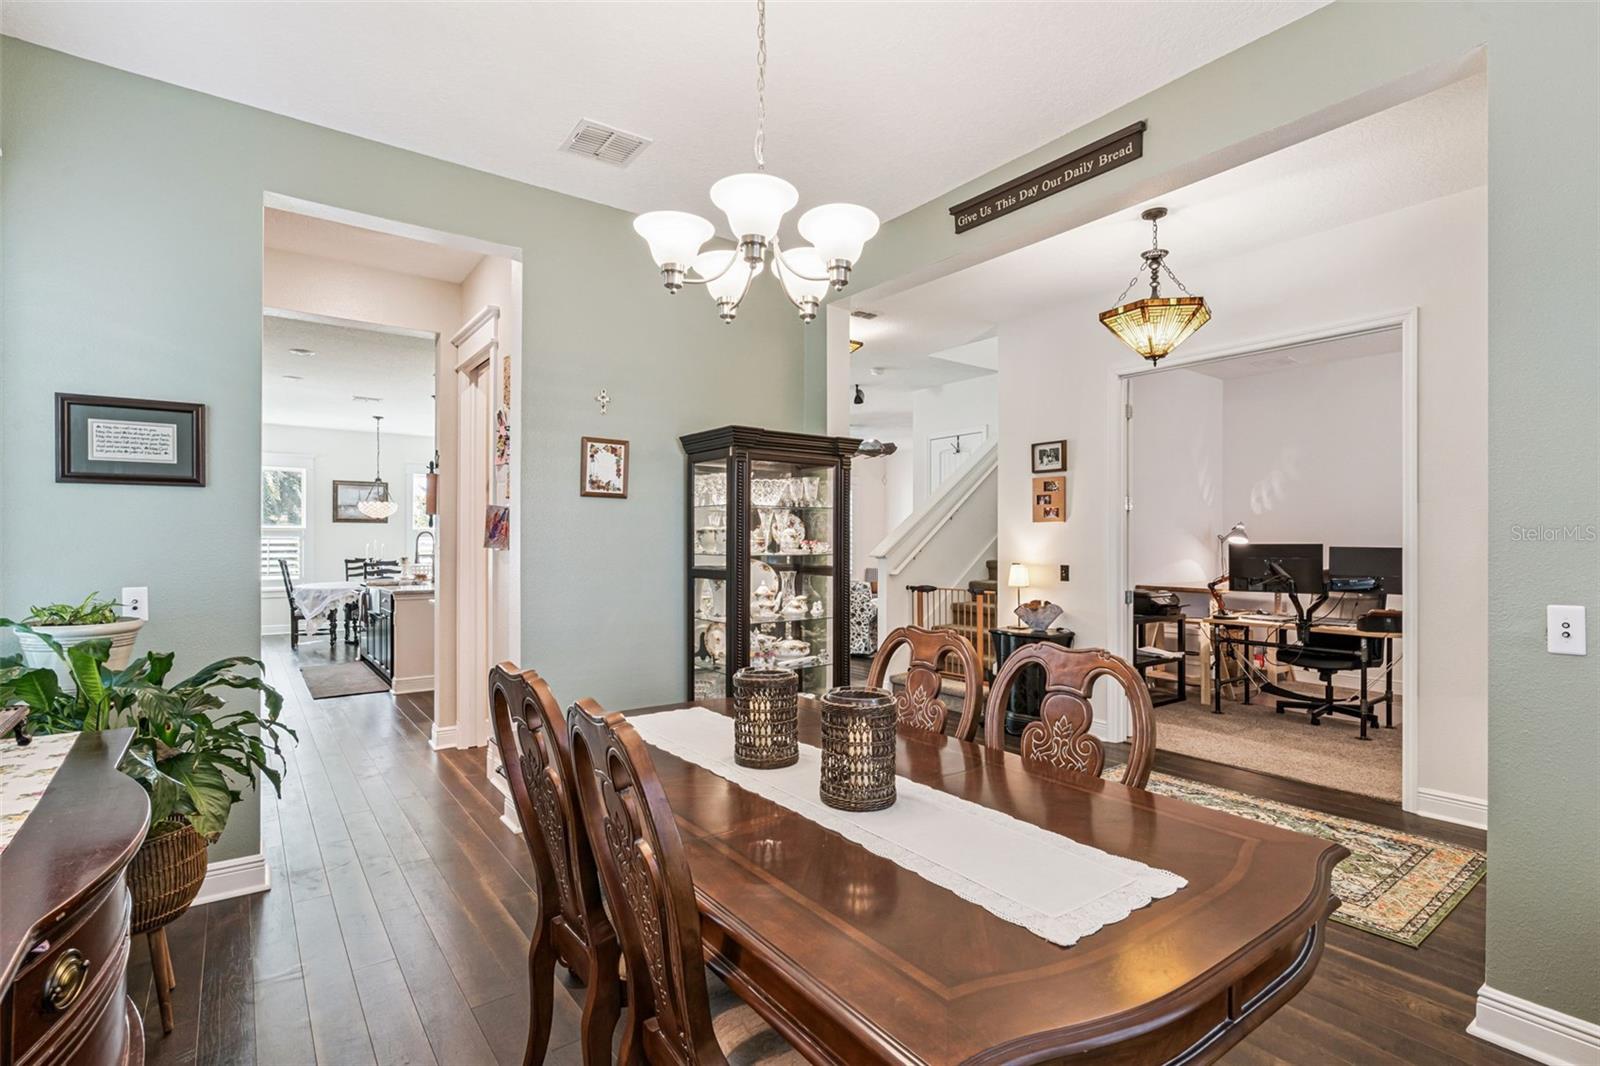
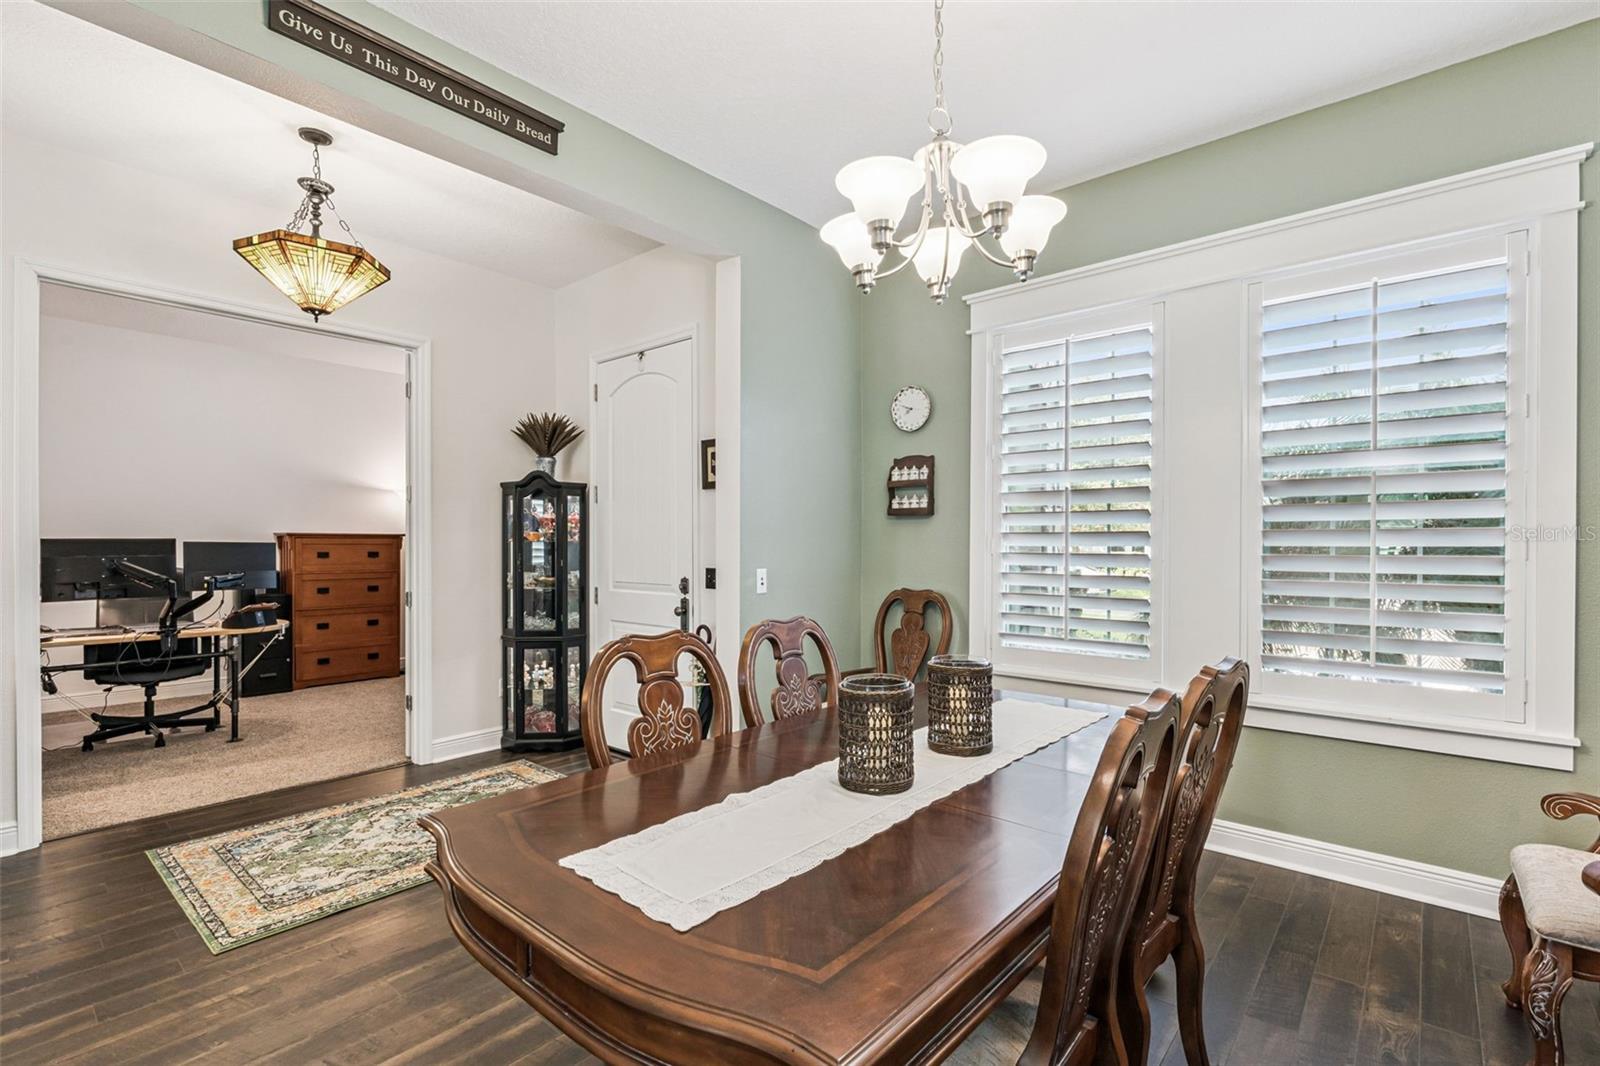
Dining room with a carved wood table and shuttered windows, opening onto a home office.
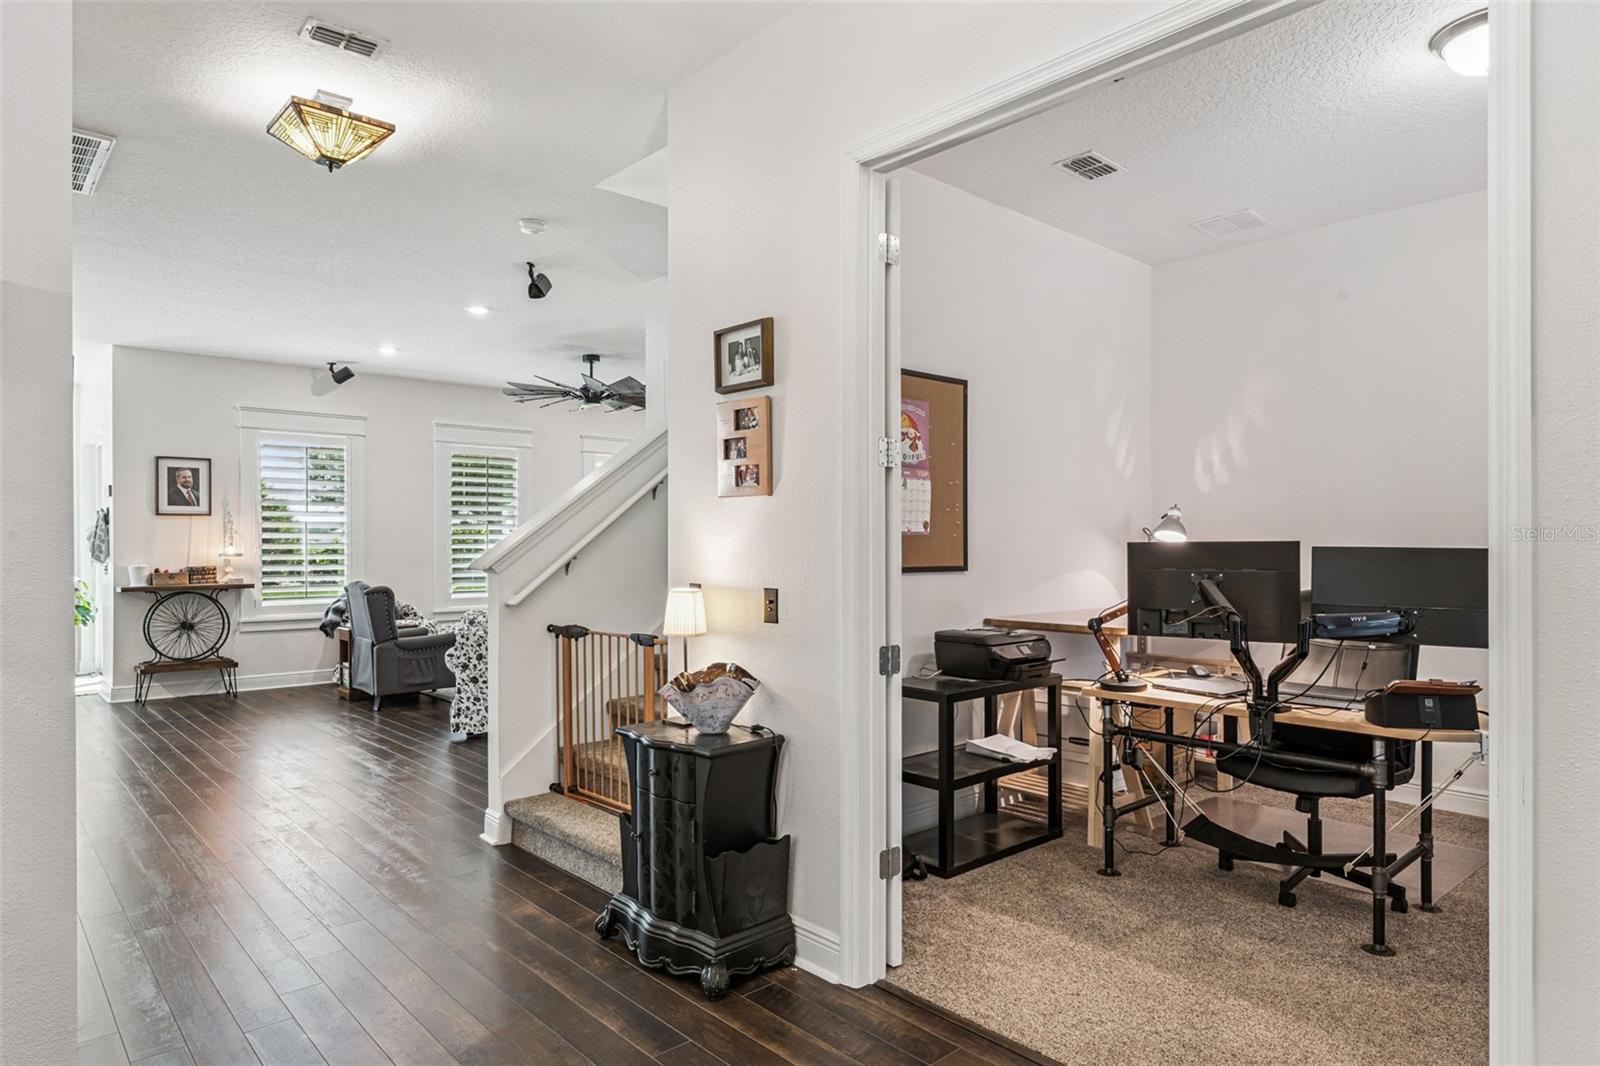
Home office with dual monitors and standing desk opening onto a hallway and living area.
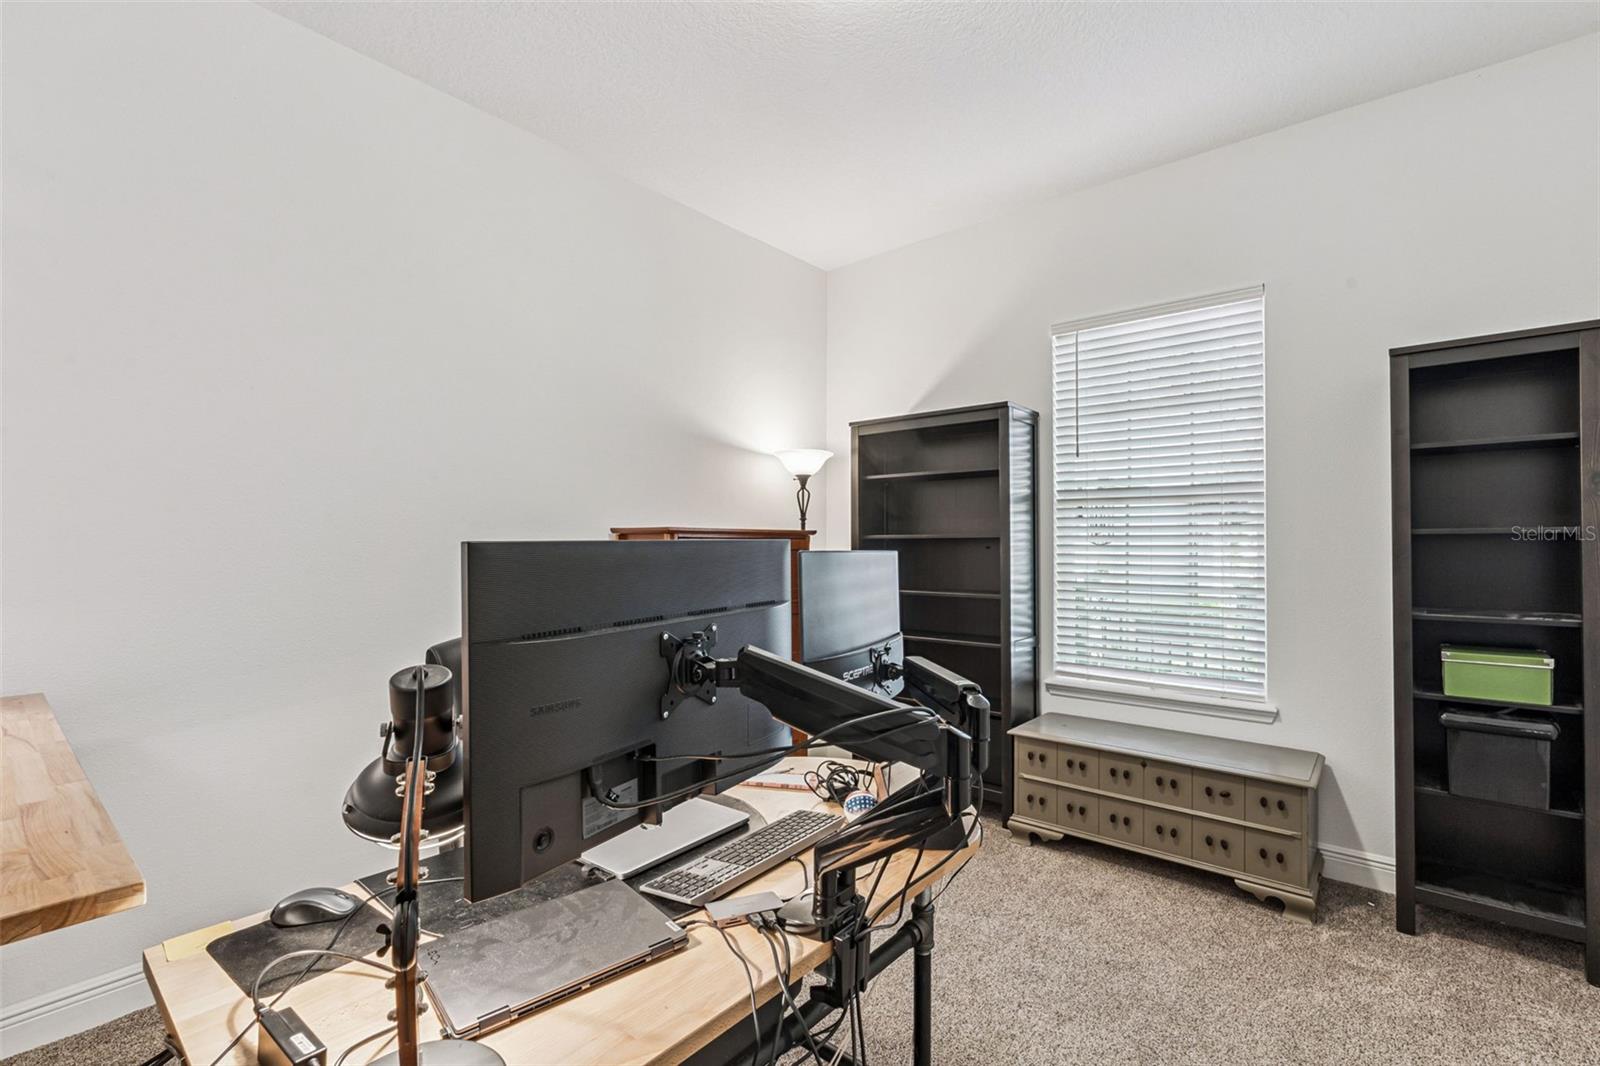
Home office with a multi-monitor desk, dark bookcases, and a window with white blinds.
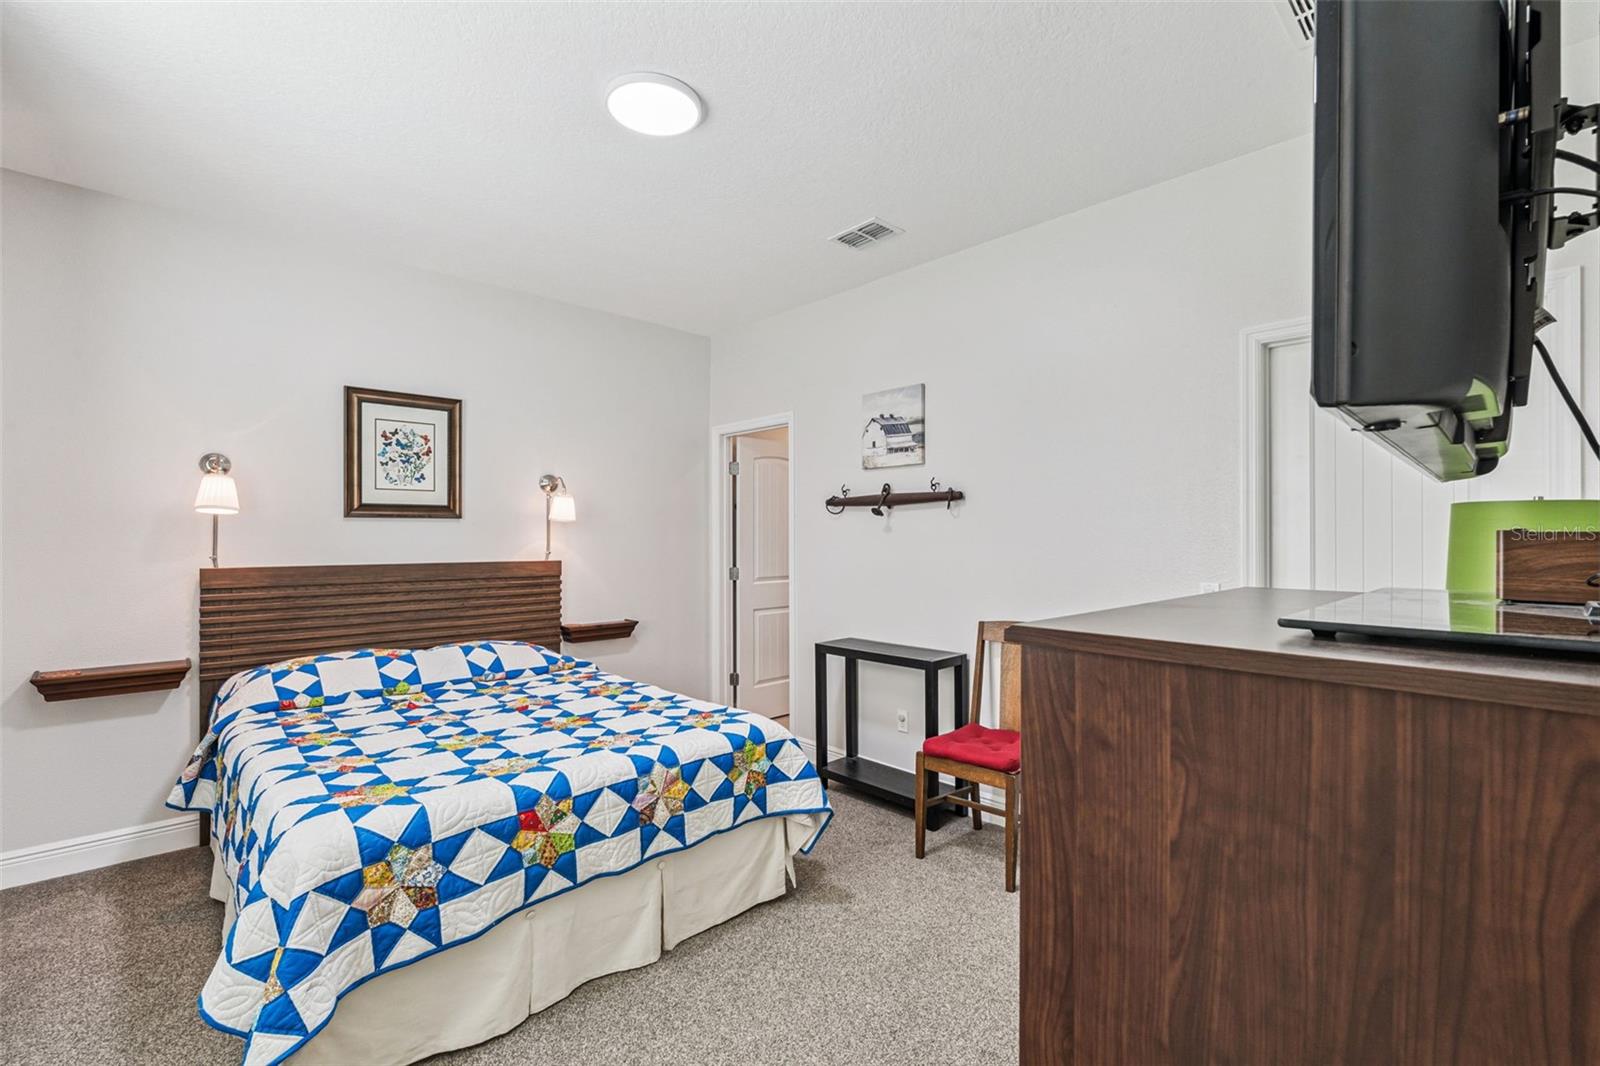
Bedroom with a colorful patchwork quilt, dark wood headboard, and matching dresser.
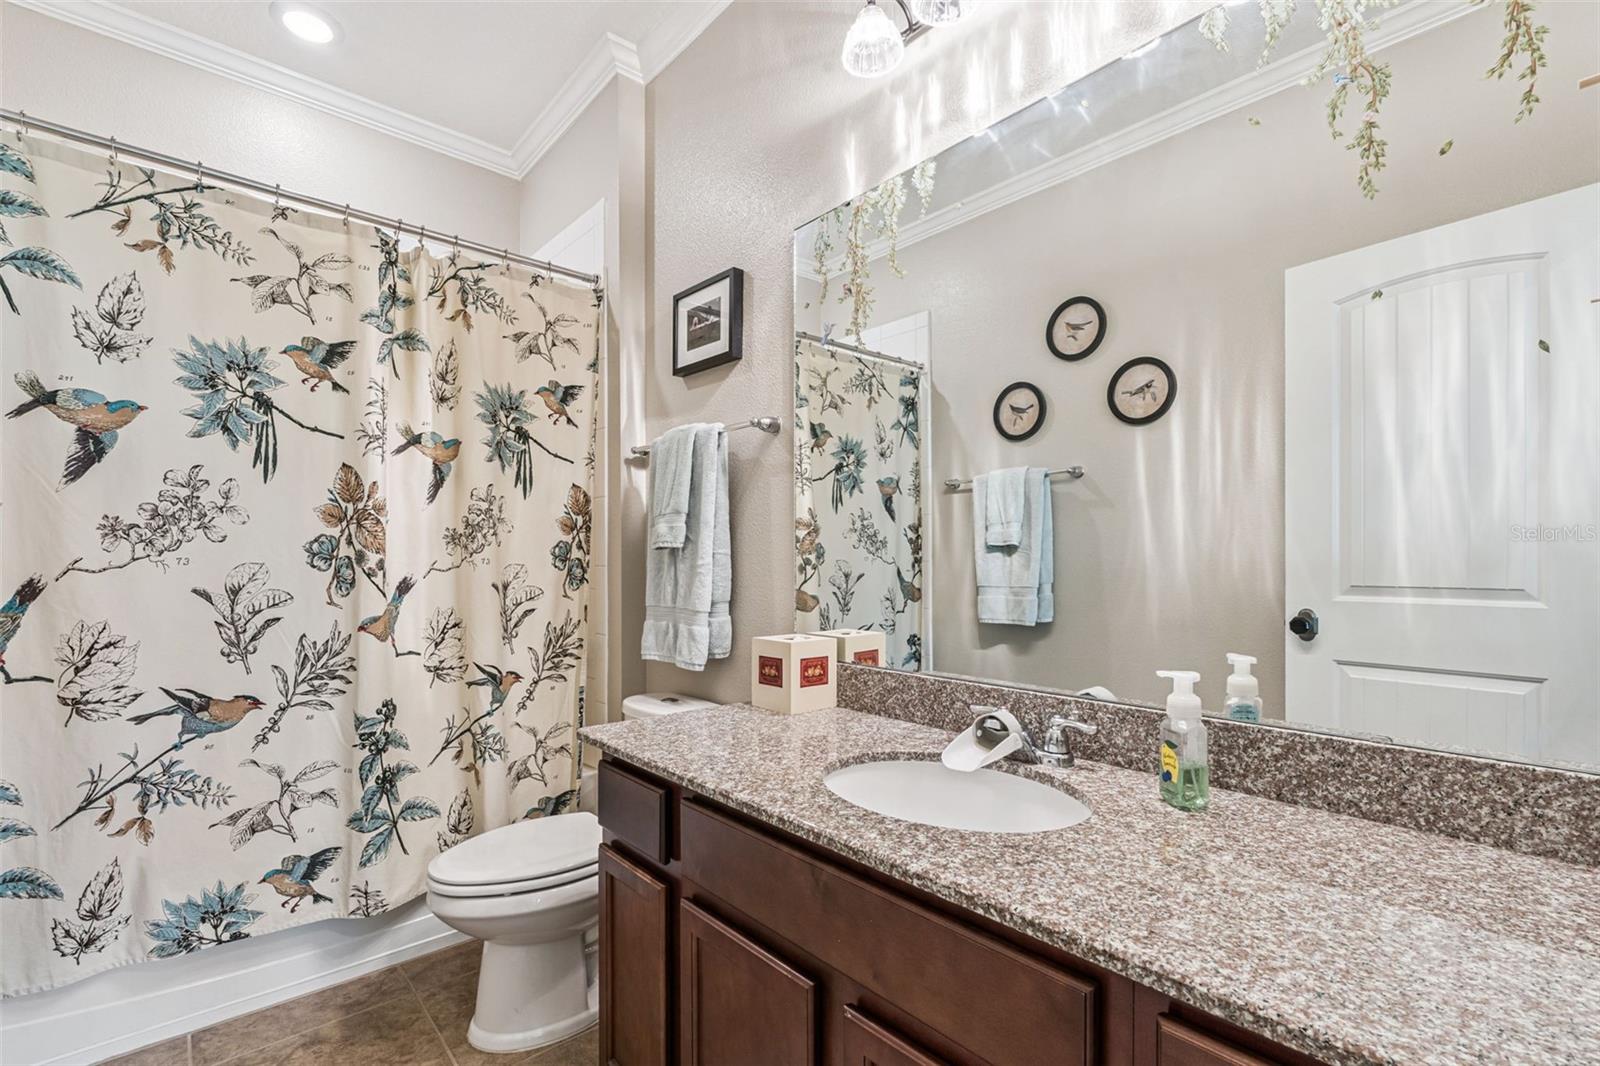
Bathroom with a bird-print shower curtain and granite-topped dark wood vanity.
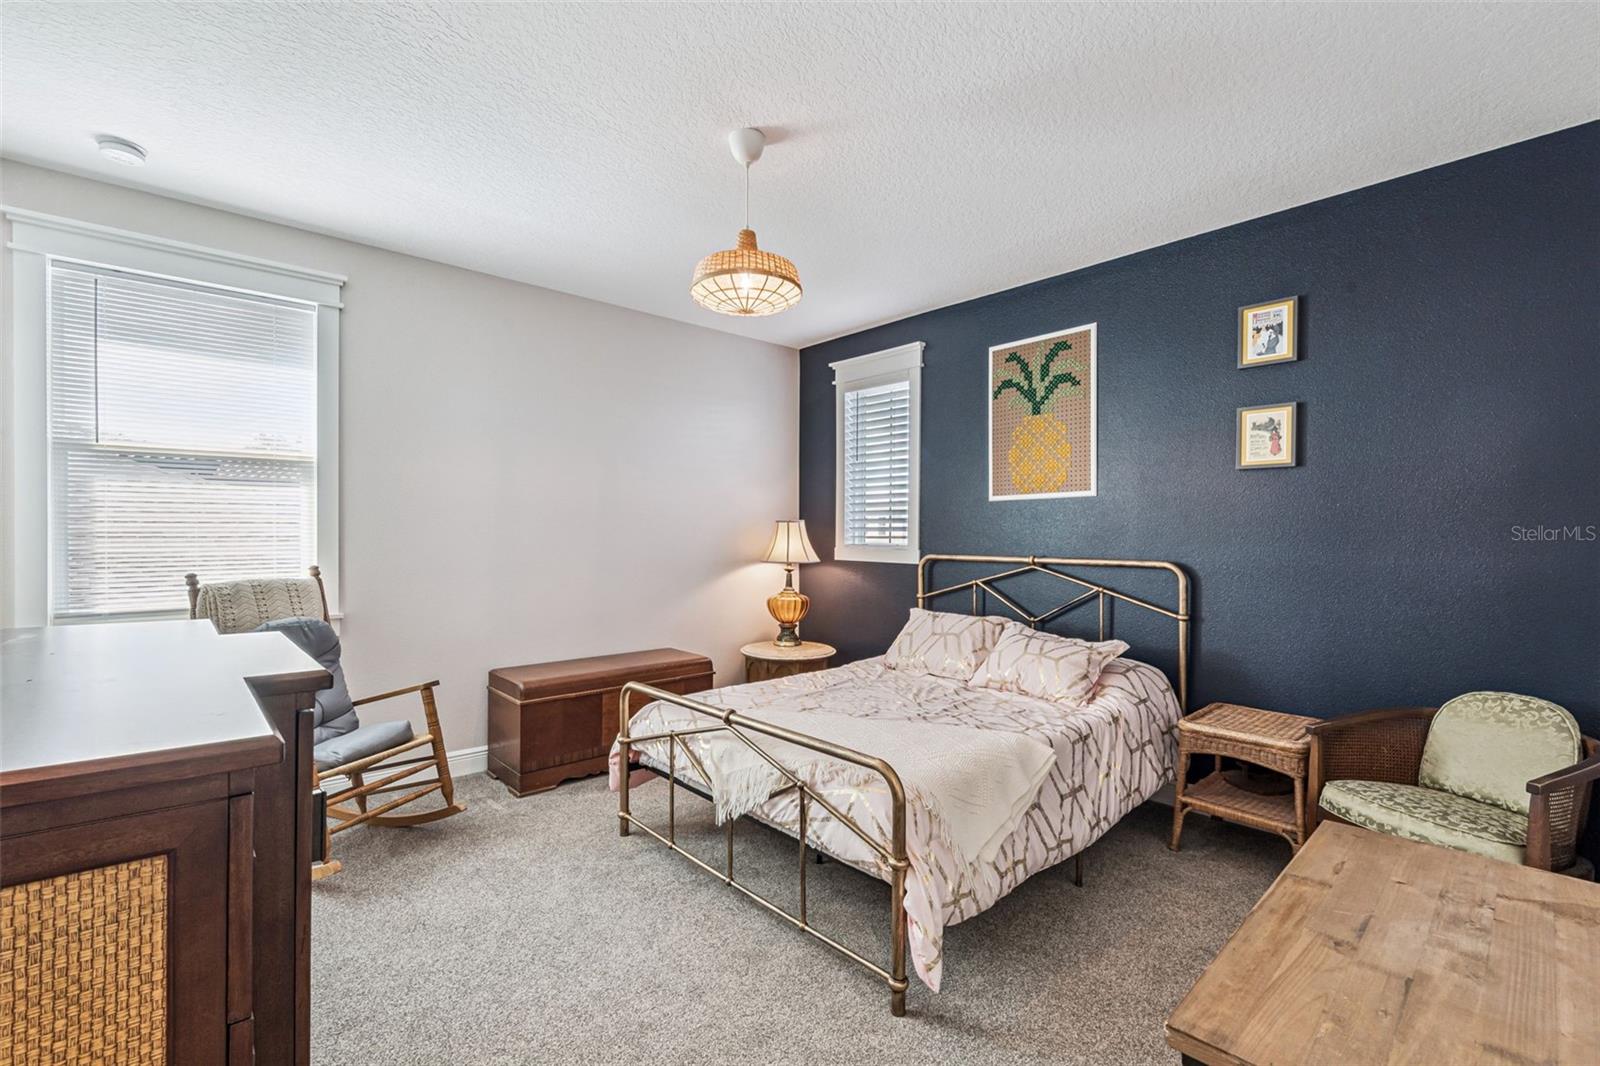
Furnished bedroom with a metal bed, navy accent wall, desk, and seating area.
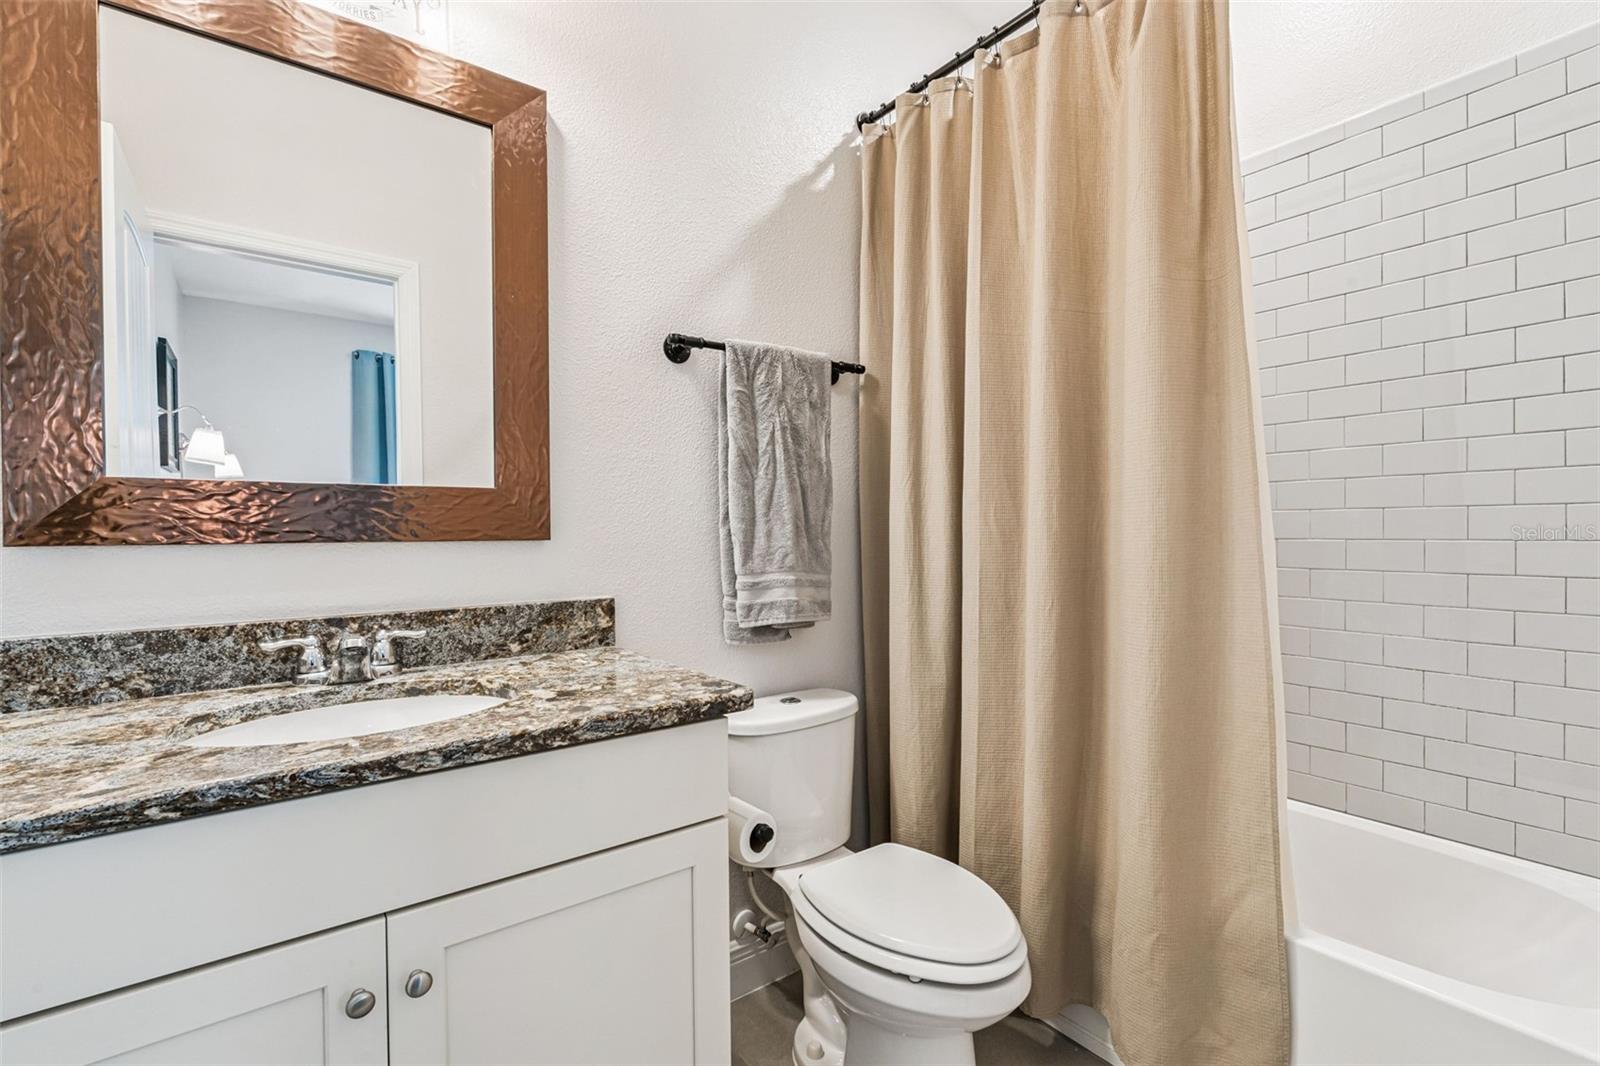
Bathroom with a stone vanity, white subway-tile tub surround, and beige shower curtain.
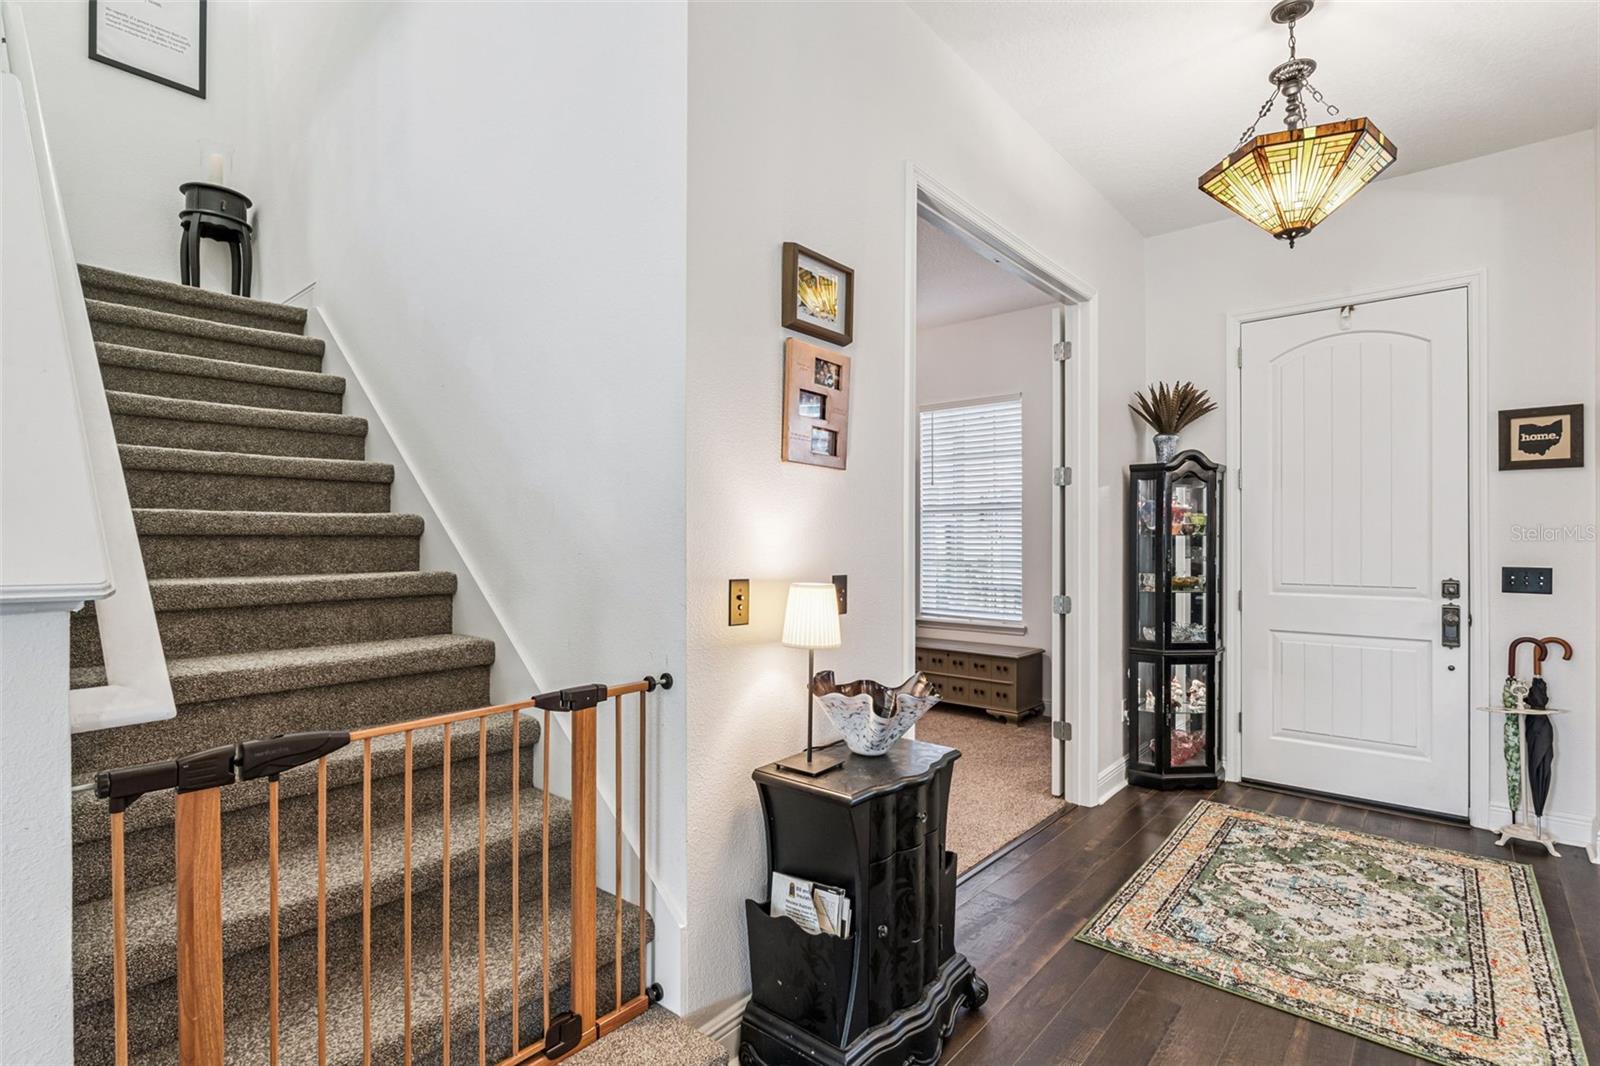
Furnished entryway with a carpeted staircase, wooden safety gate, patterned rug, and stained-glass-style pendant light.
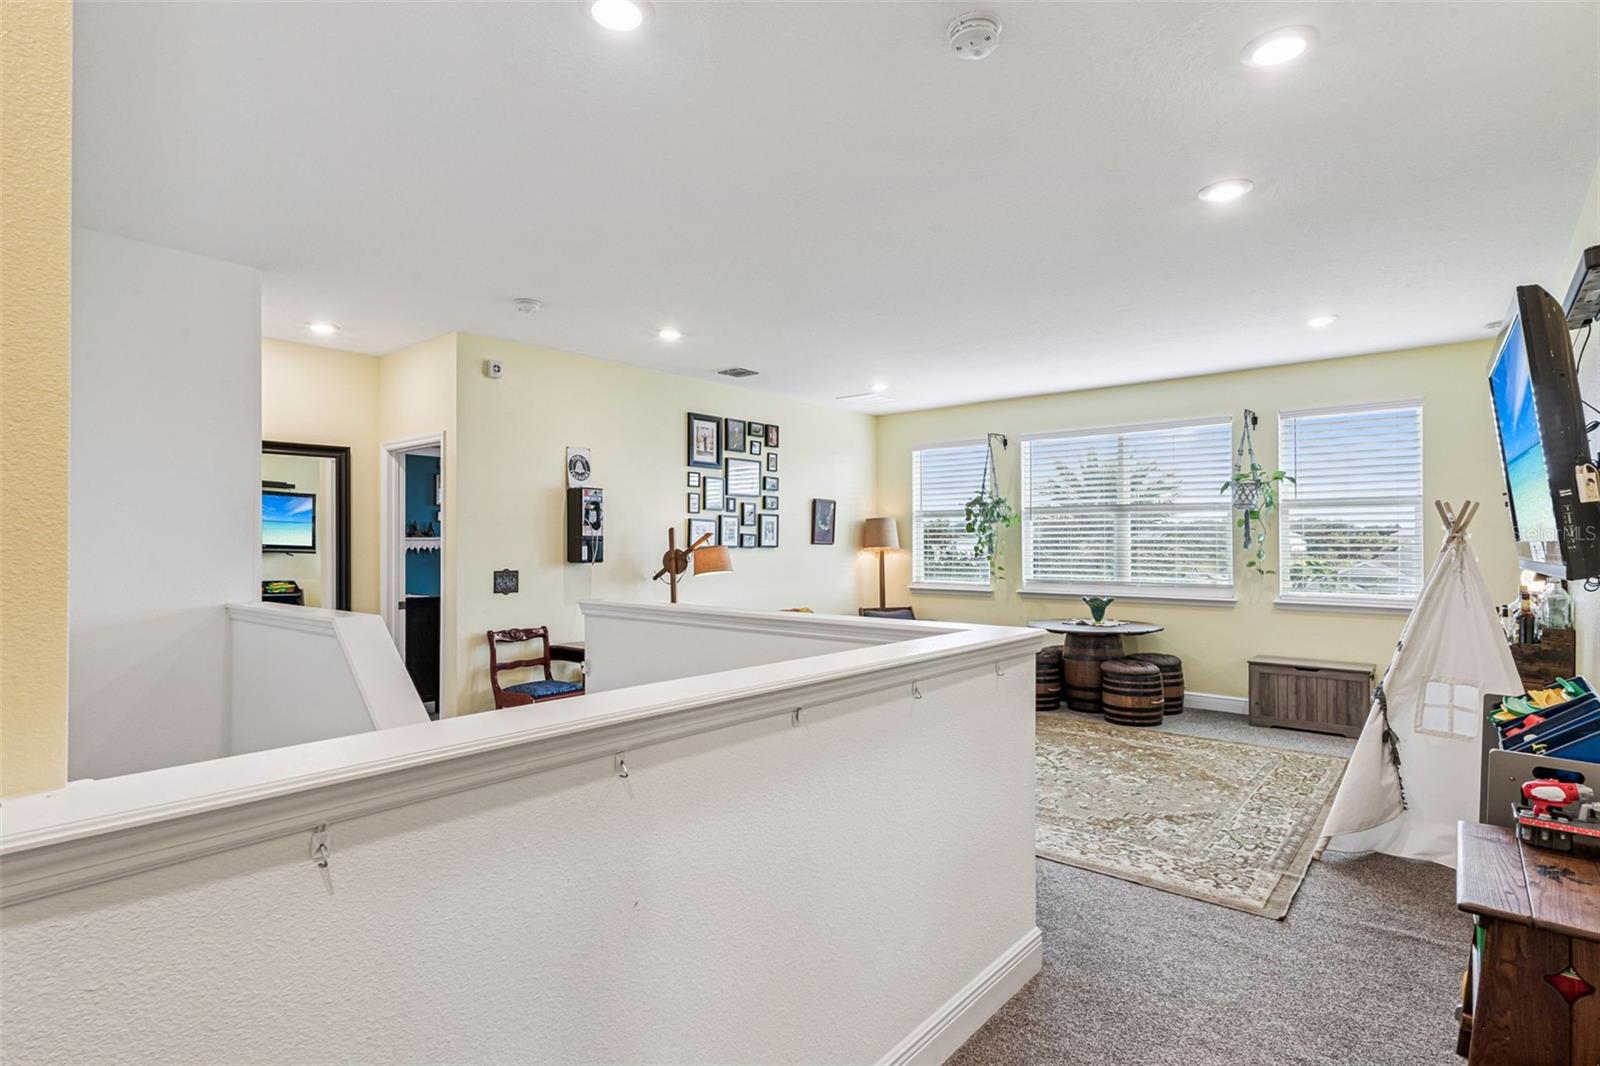
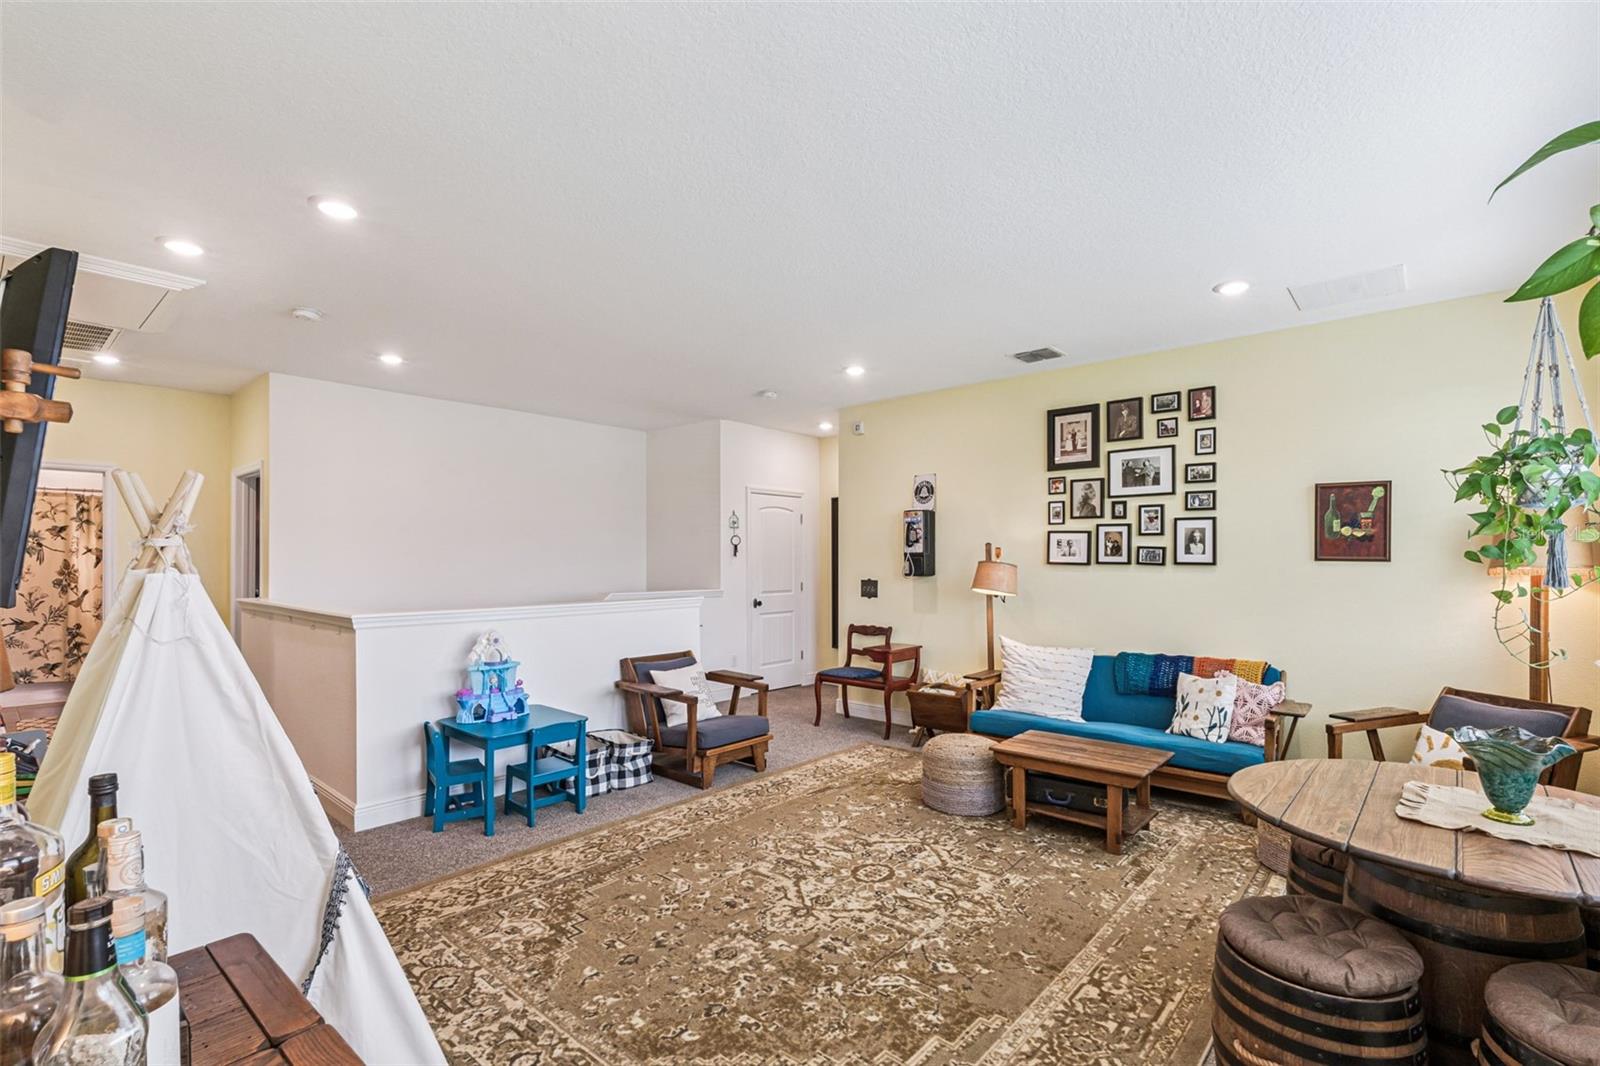
Upstairs family room with a half-wall stair overlook, three windows, and a small teepee.
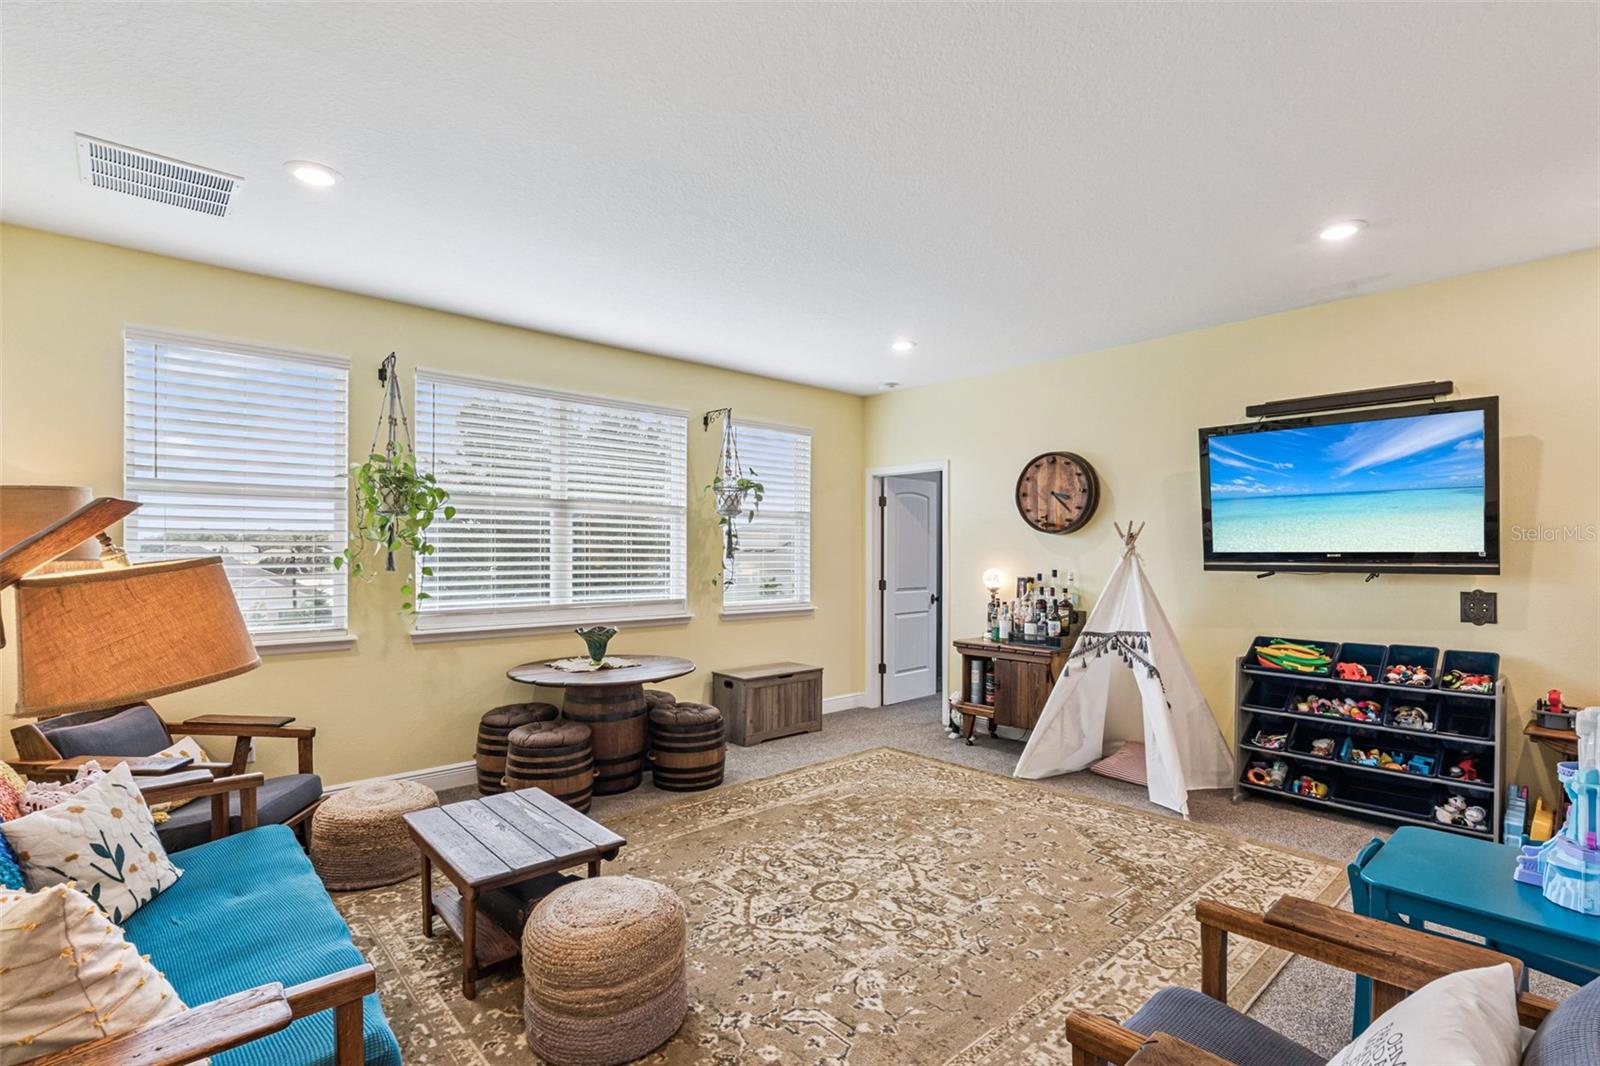
Family room with blue seating, a patterned rug, toy bins, and a teepee play tent.
Living room with a blue sofa, patterned rug, wooden furniture, and a child-sized teepee.
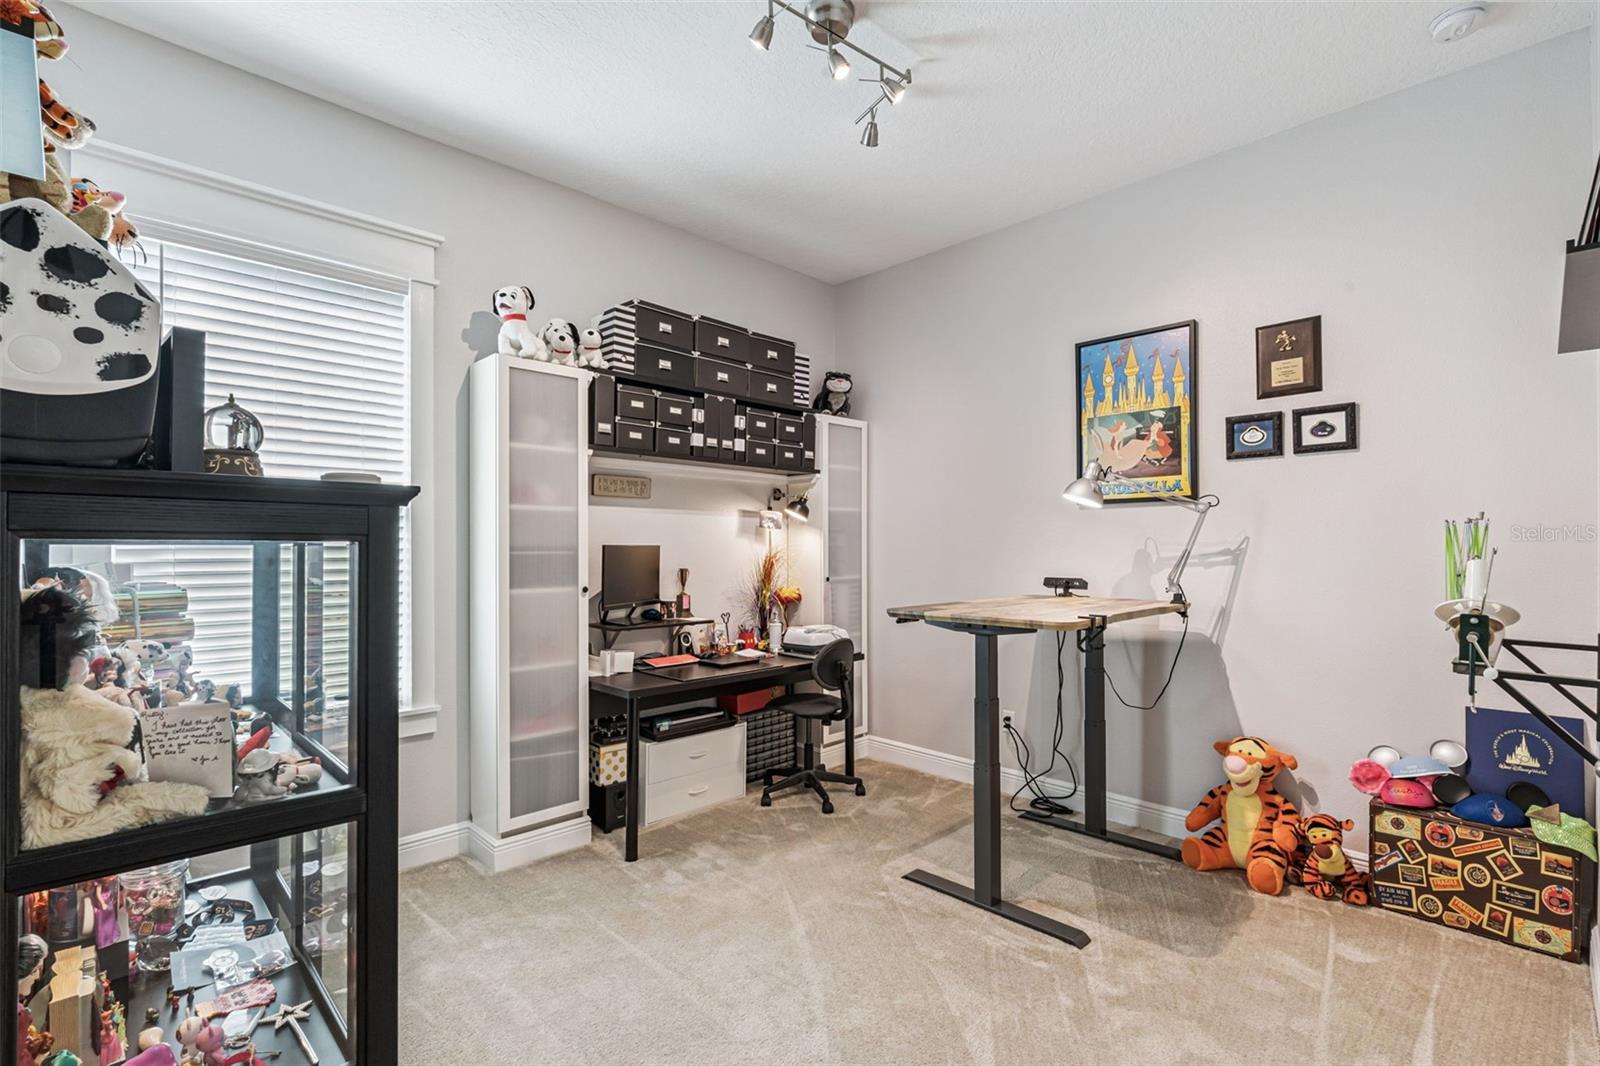
Home office with a standing desk, organized storage cabinets, and a glass case filled with collectibles.
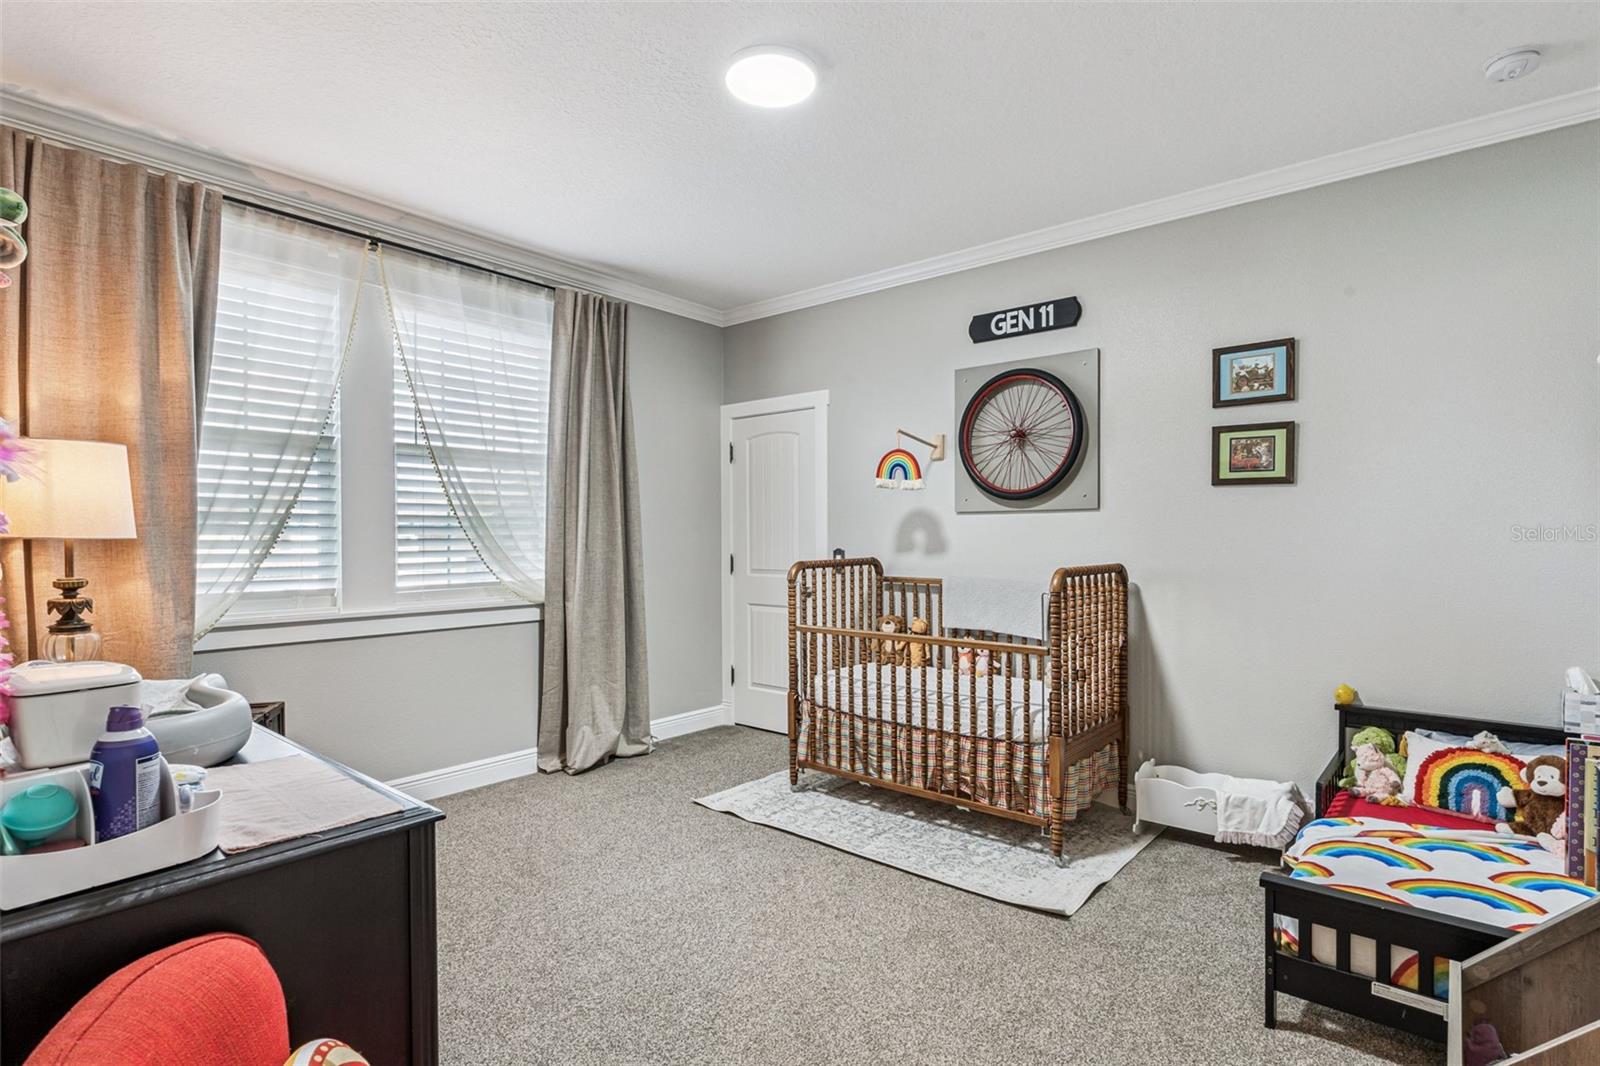
Nursery with a wicker crib, two child-sized beds, and a bicycle wheel mounted on the wall.
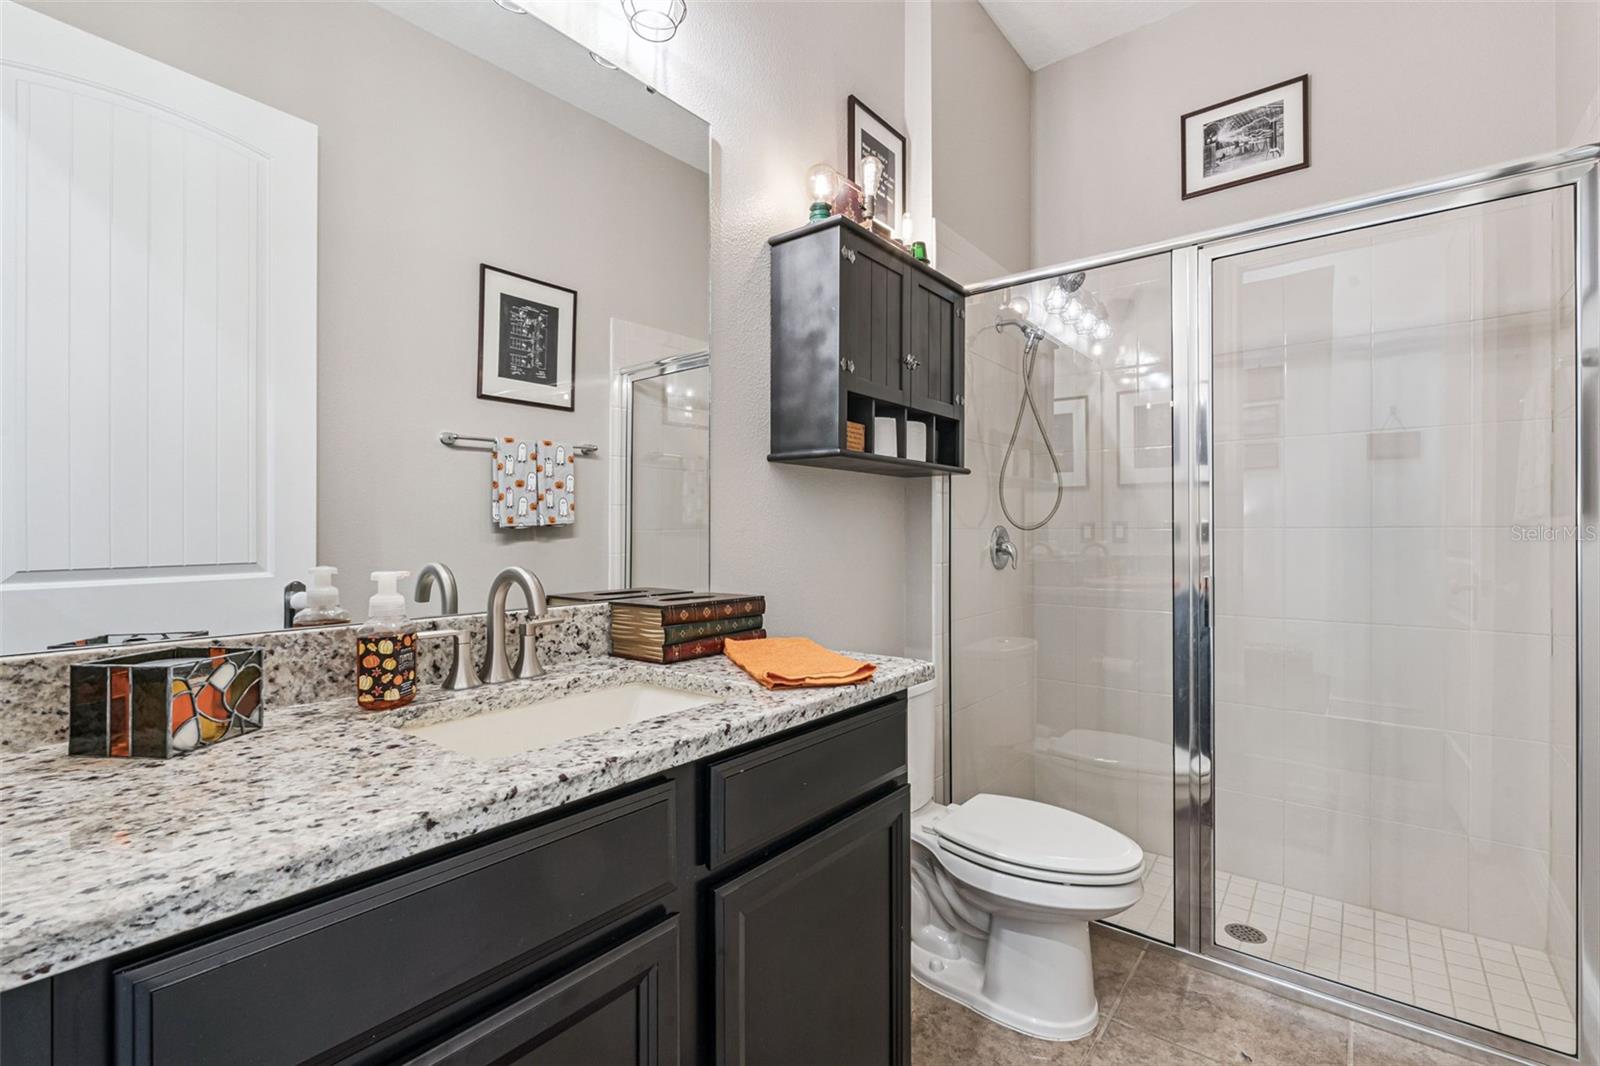
Bathroom with dark vanity, granite countertop, and glass-enclosed shower
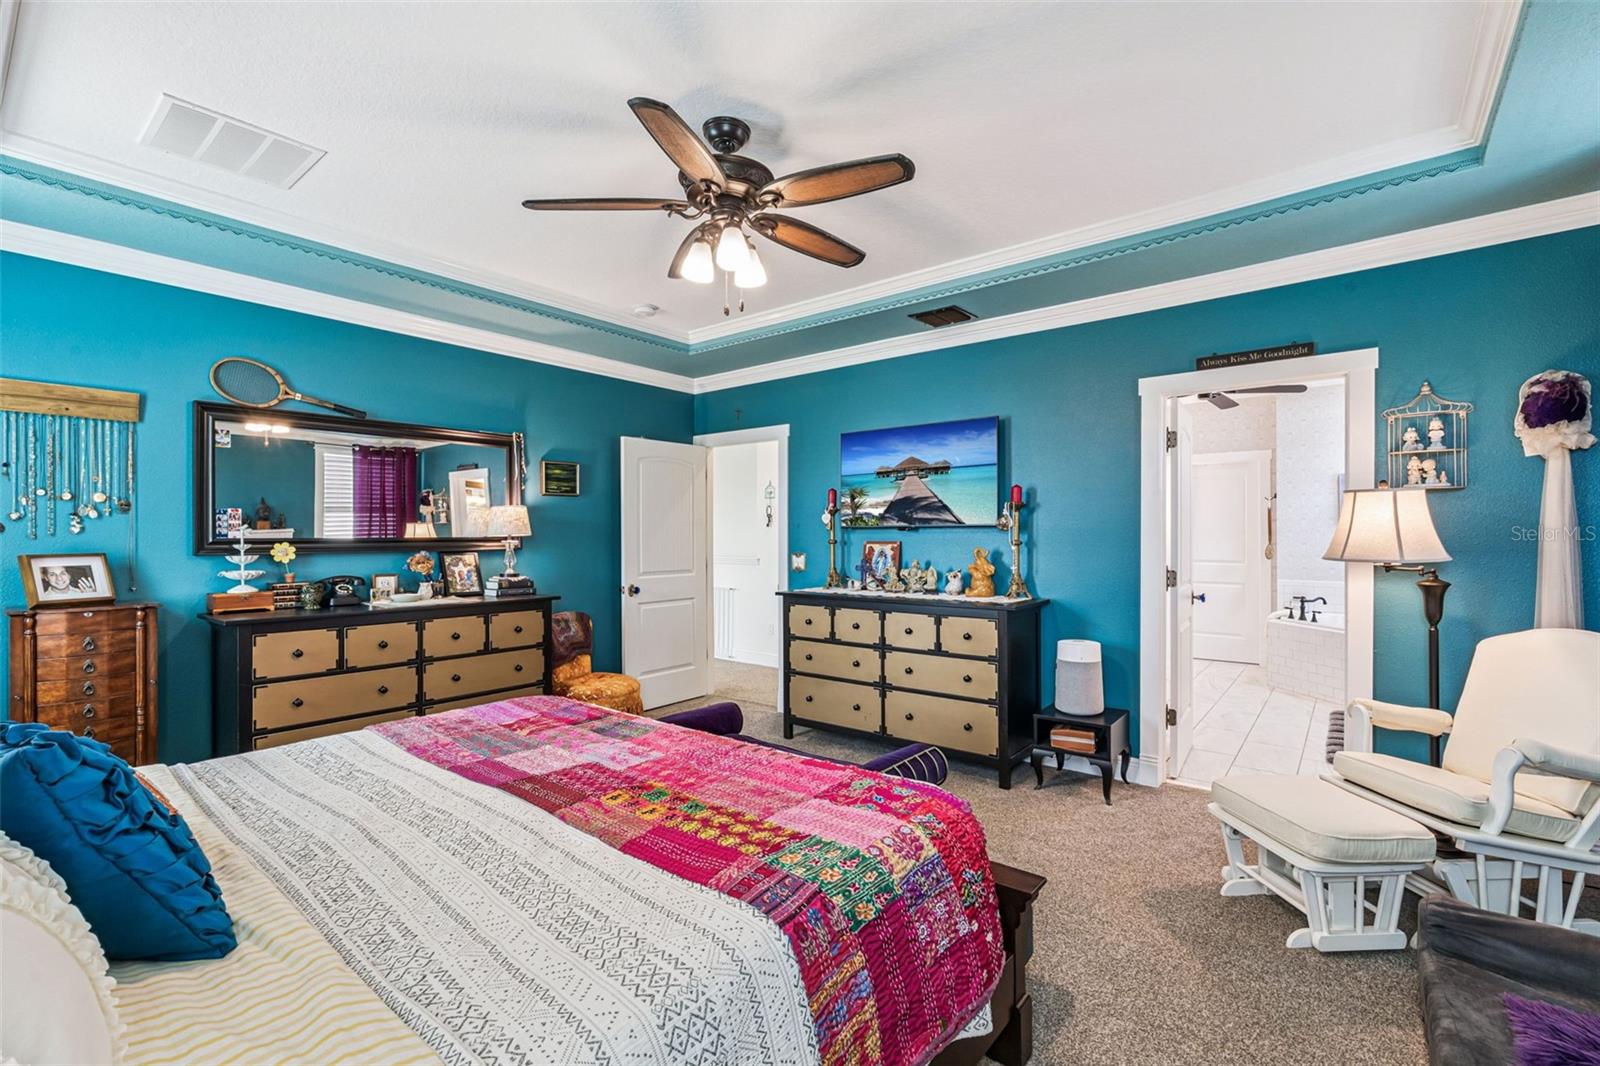
Furnished bedroom with teal walls, a colorful patchwork quilt, and an adjoining bathroom.
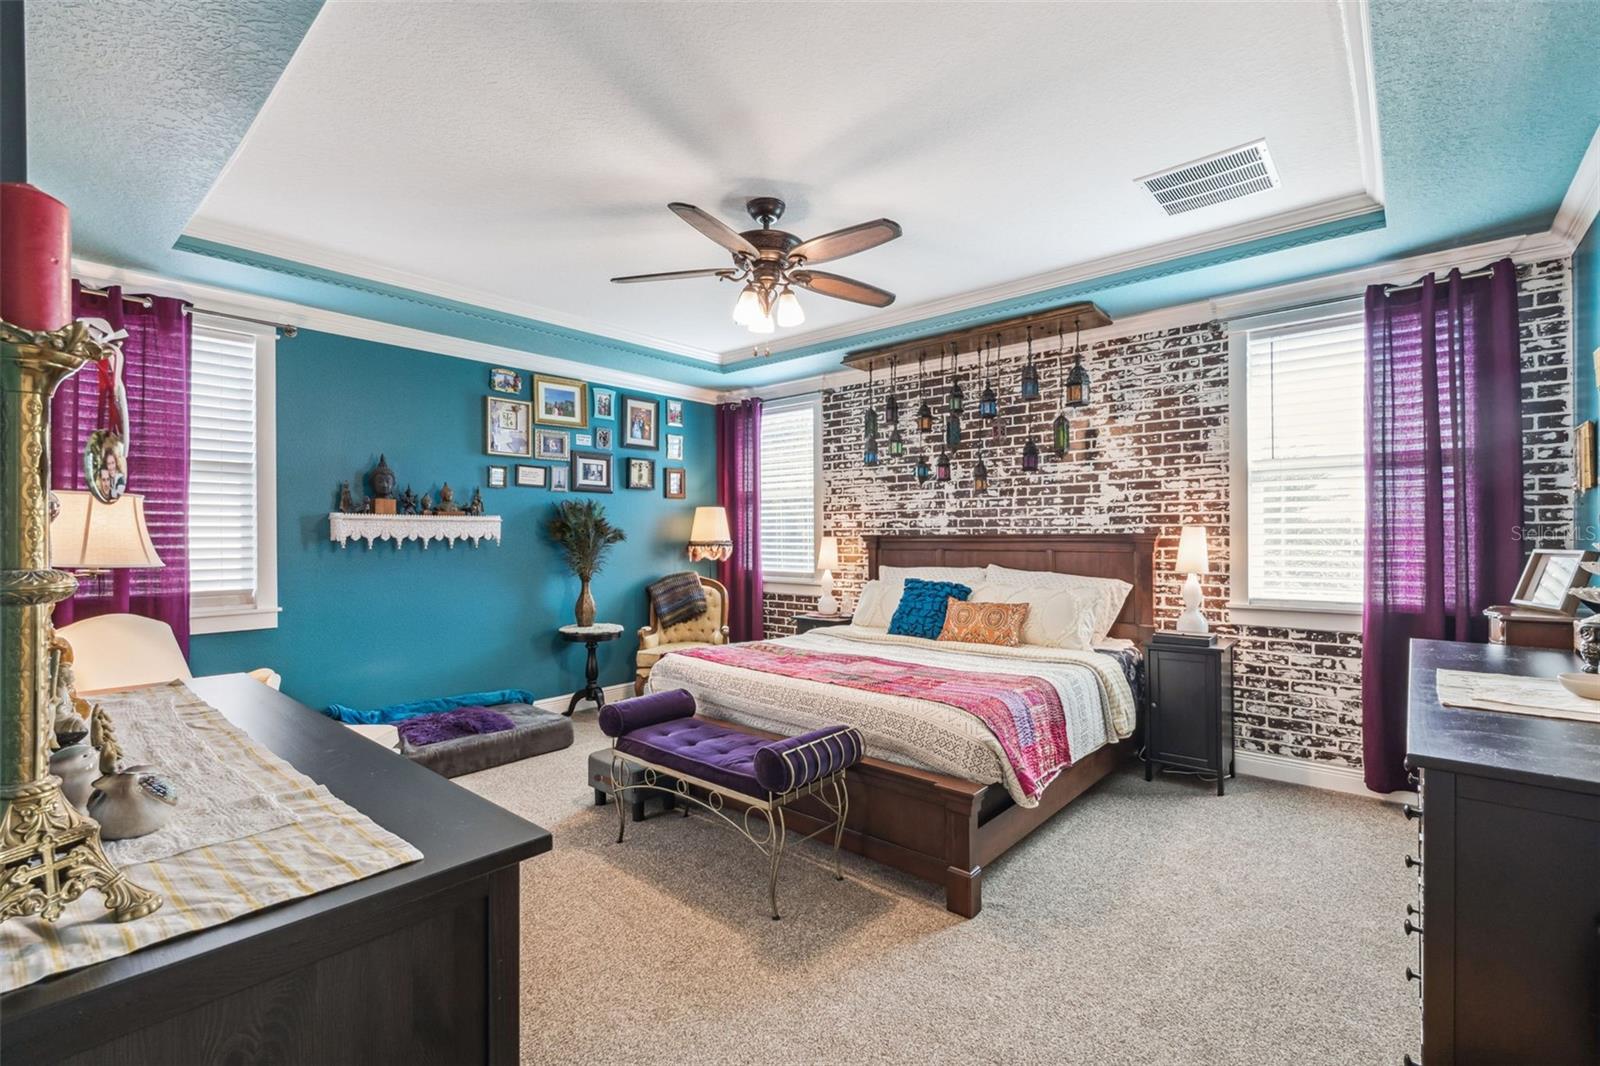
Bedroom with a whitewashed brick accent wall, turquoise walls, purple curtains, and a tray ceiling.
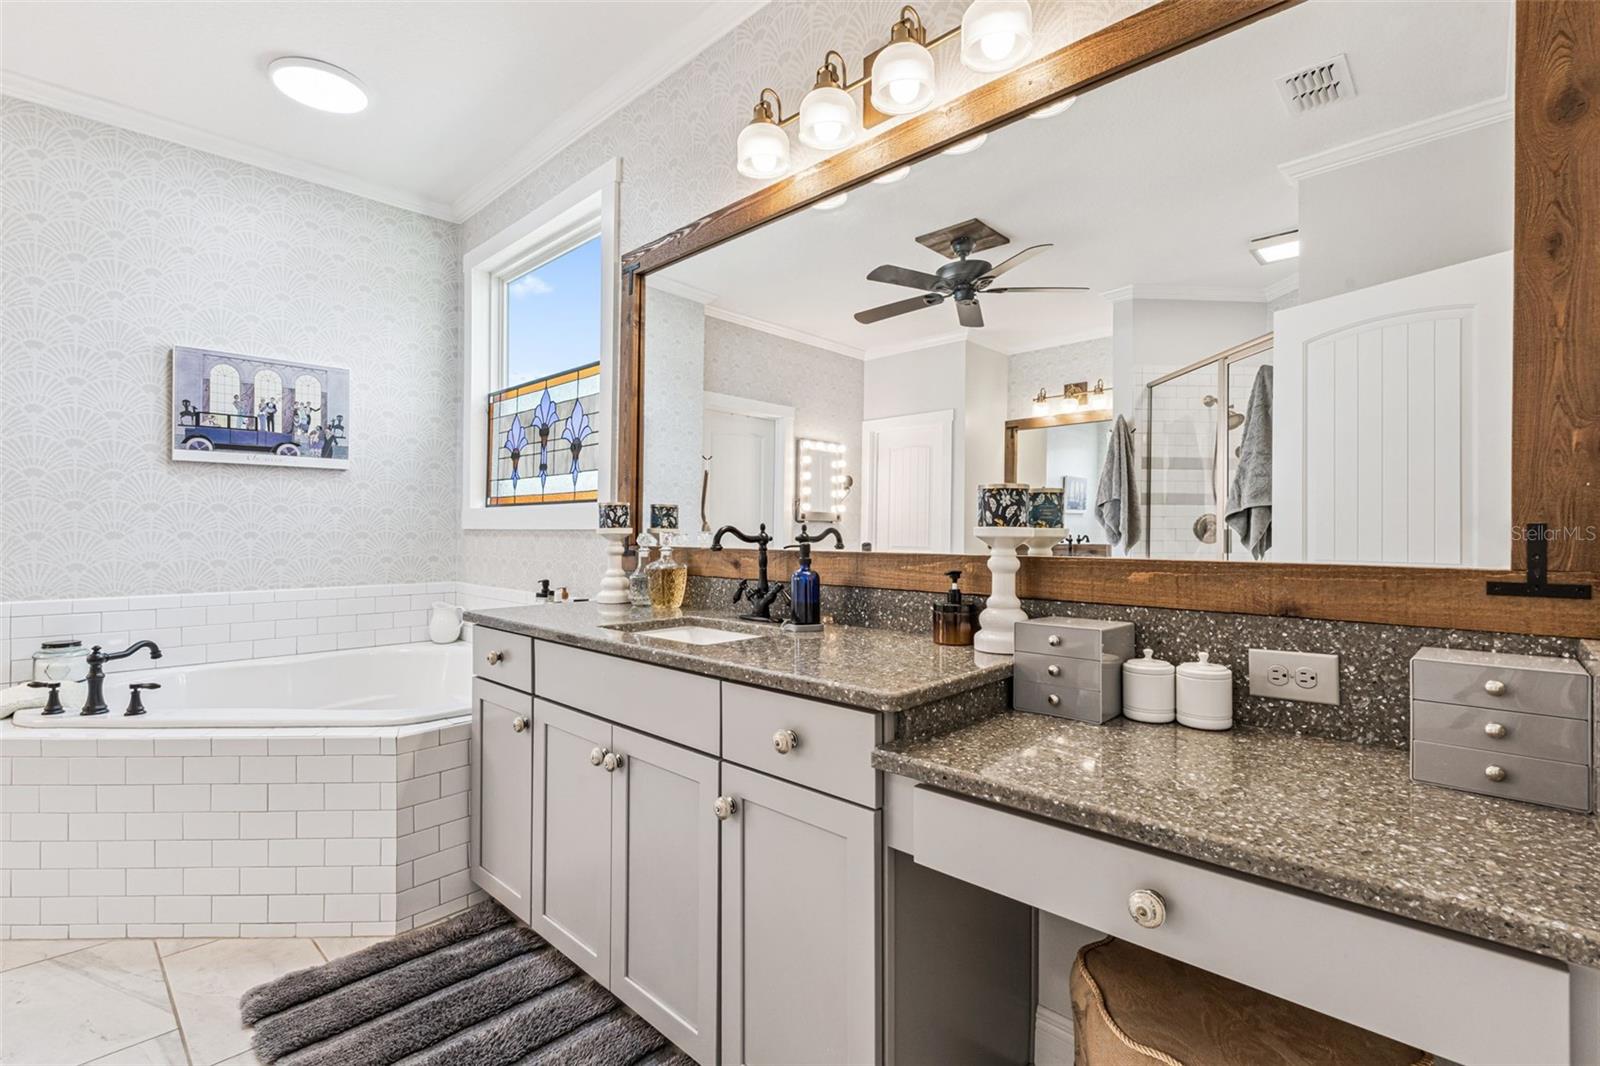
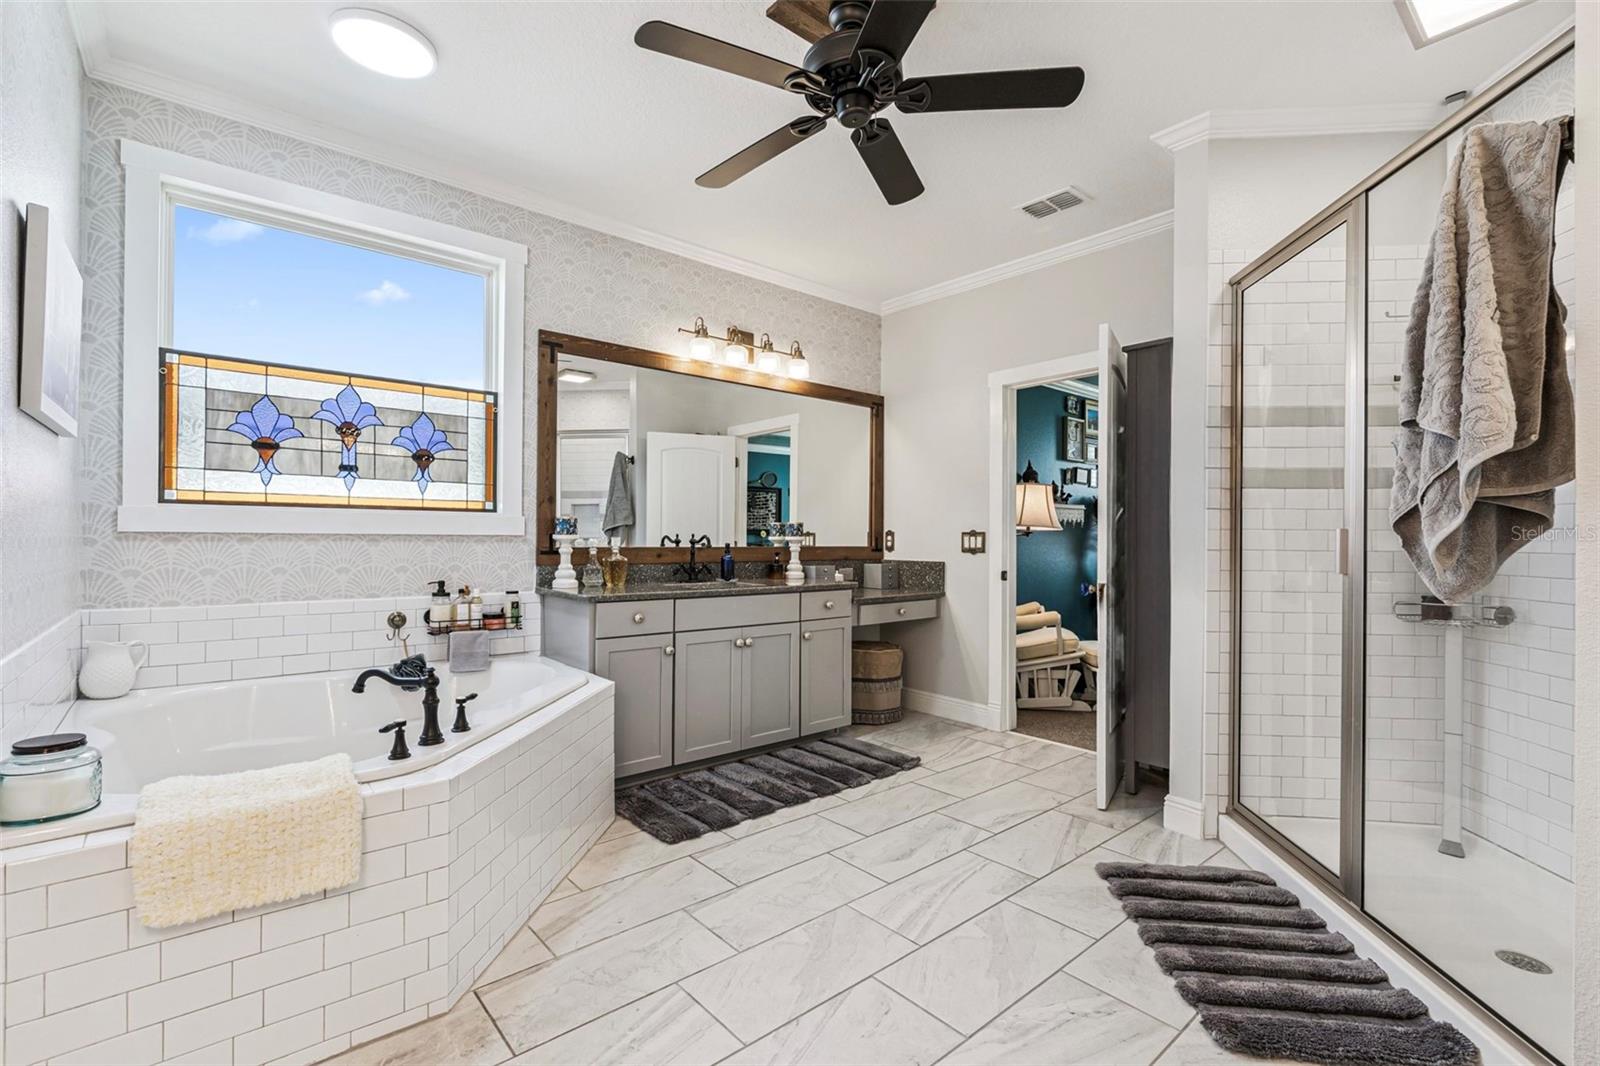
Bathroom with a double vanity, corner soaking tub, and large wood-framed mirror.
Bathroom with a tiled soaking tub, gray double vanity, glass shower, and stained-glass window.
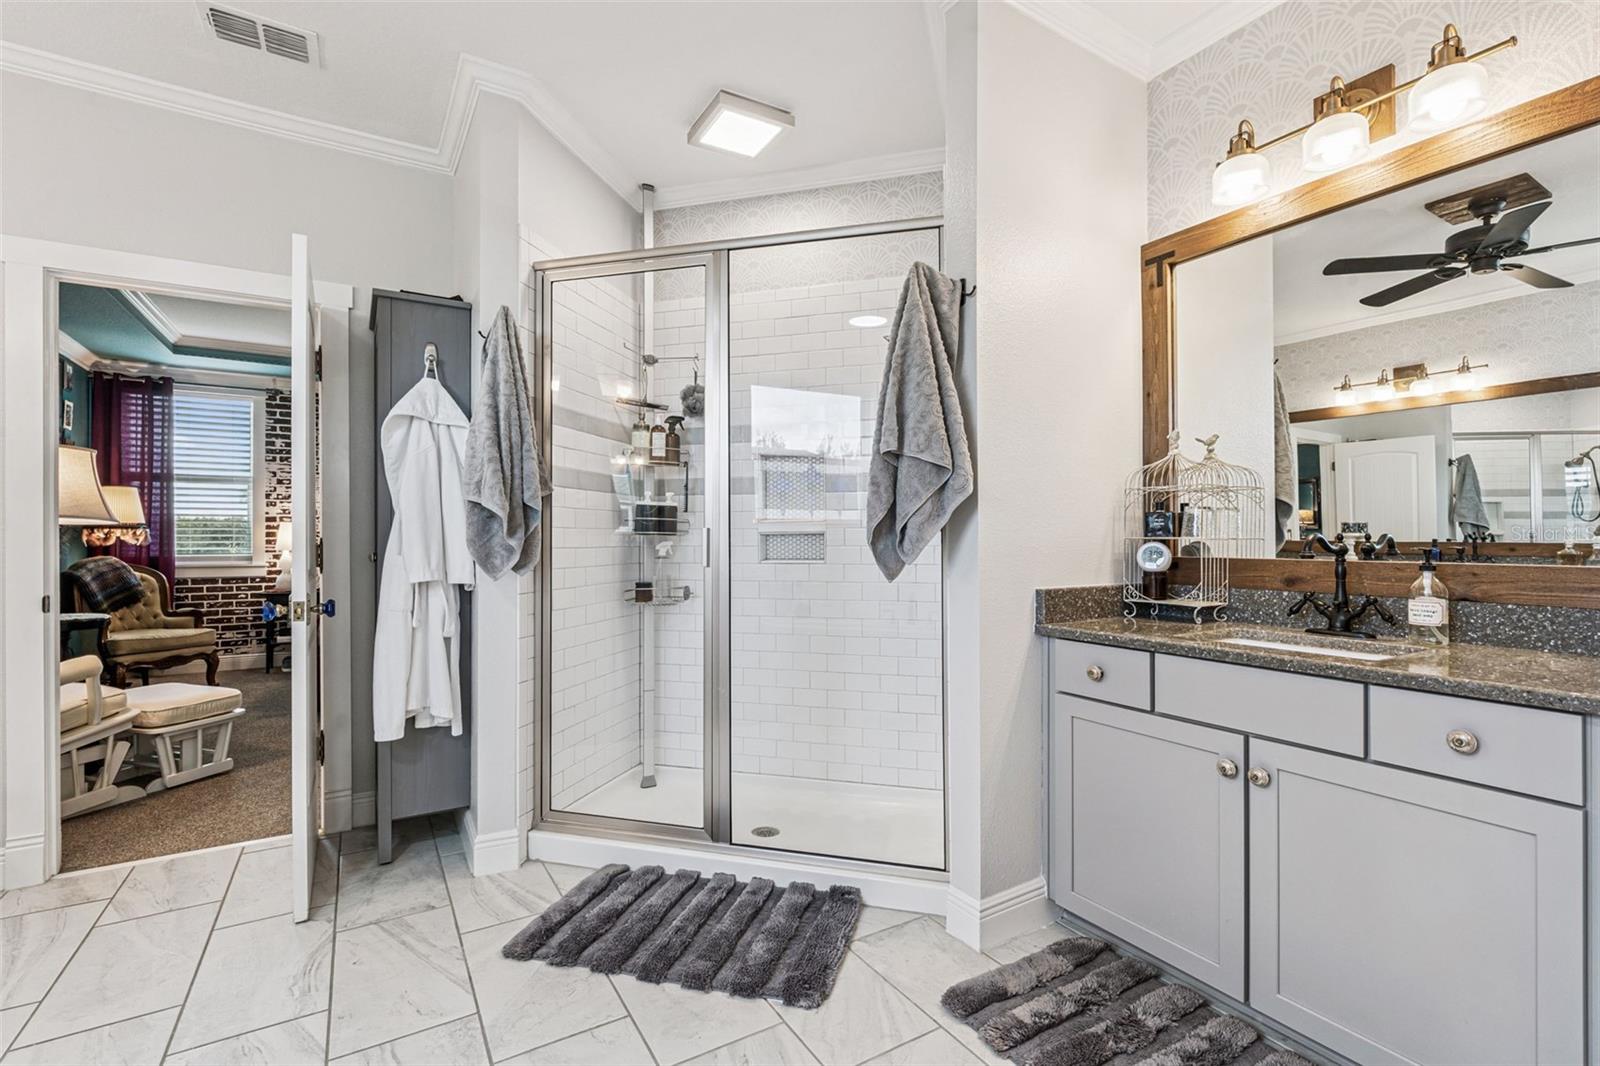
Primary bathroom with a glass-enclosed subway-tile shower and gray double vanity.
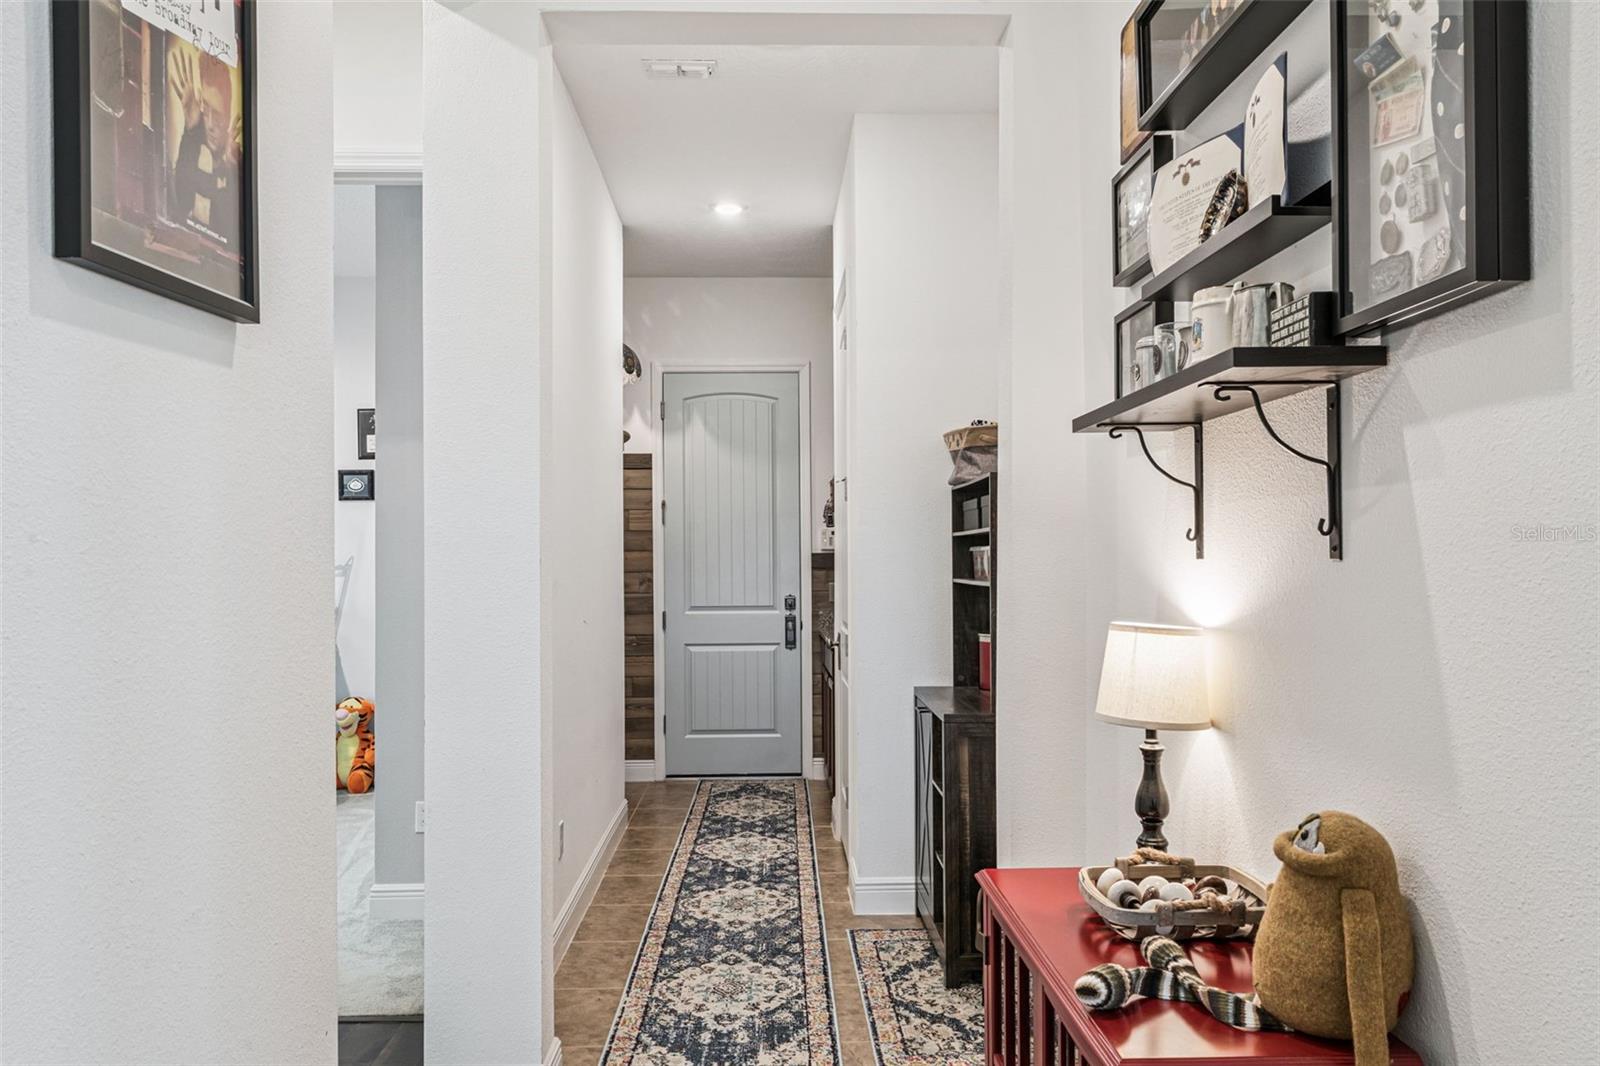
Hallway with a gray paneled door, patterned runner rugs, and a red console table beneath display shelves.
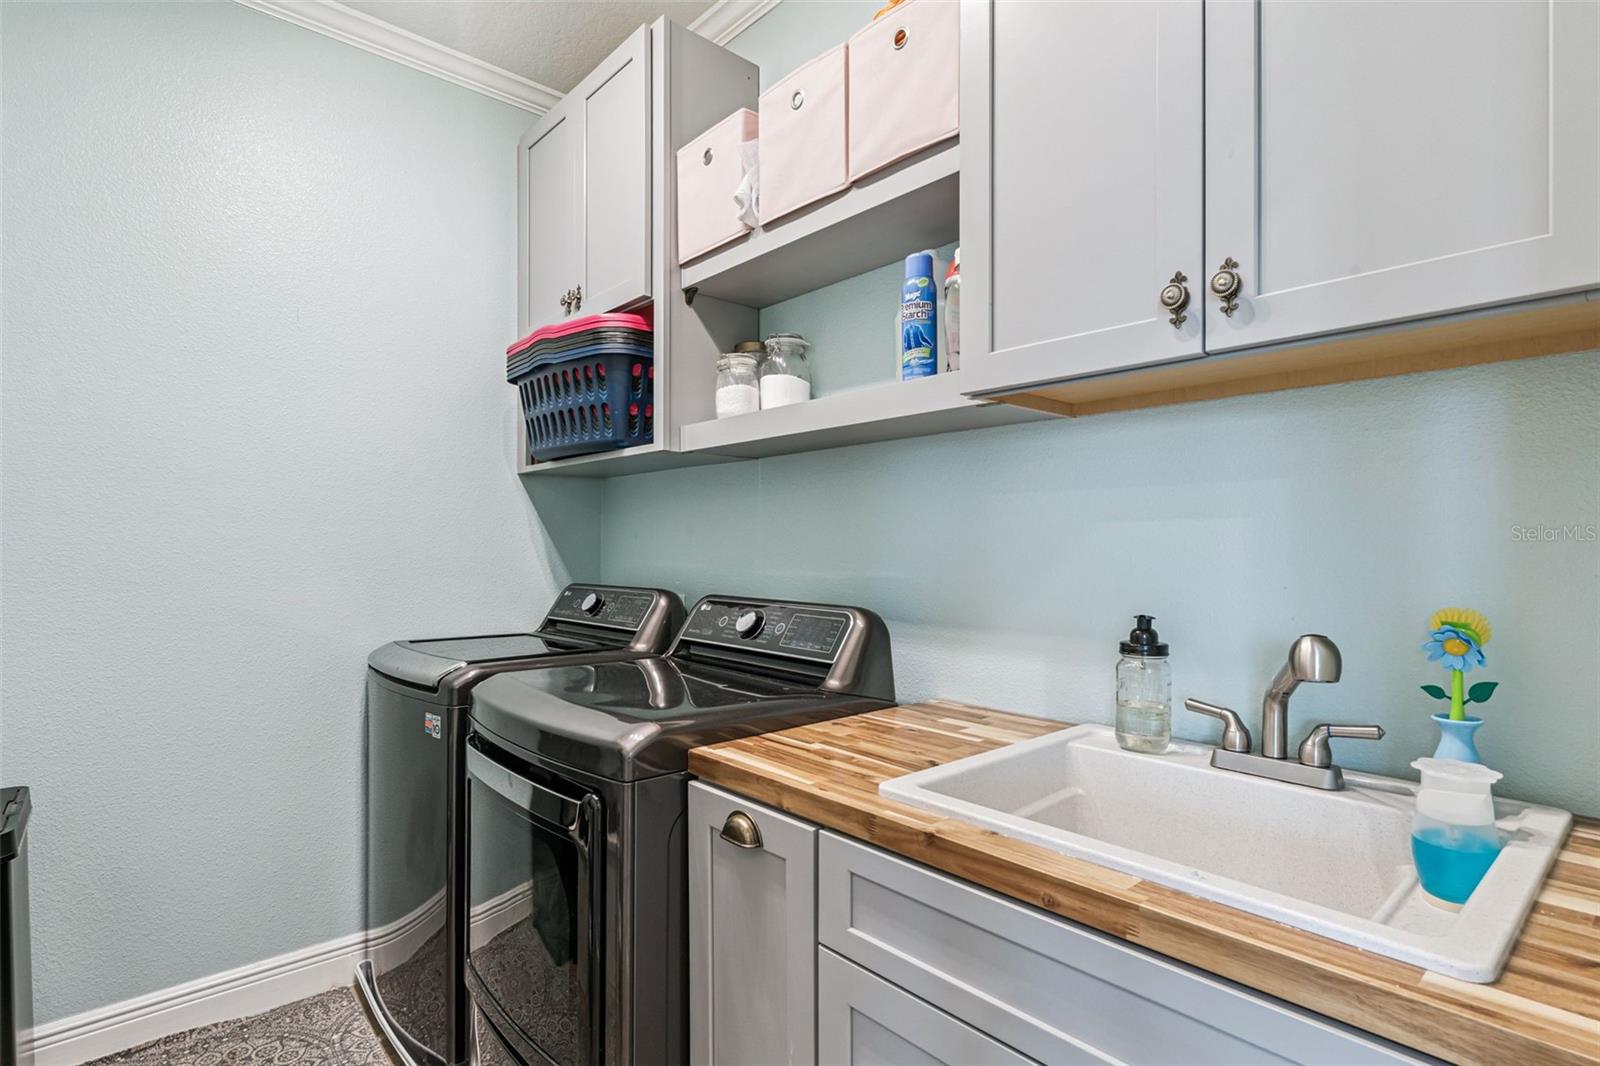
Laundry room with washer and dryer beneath gray cabinets beside a butcher-block counter and utility sink.
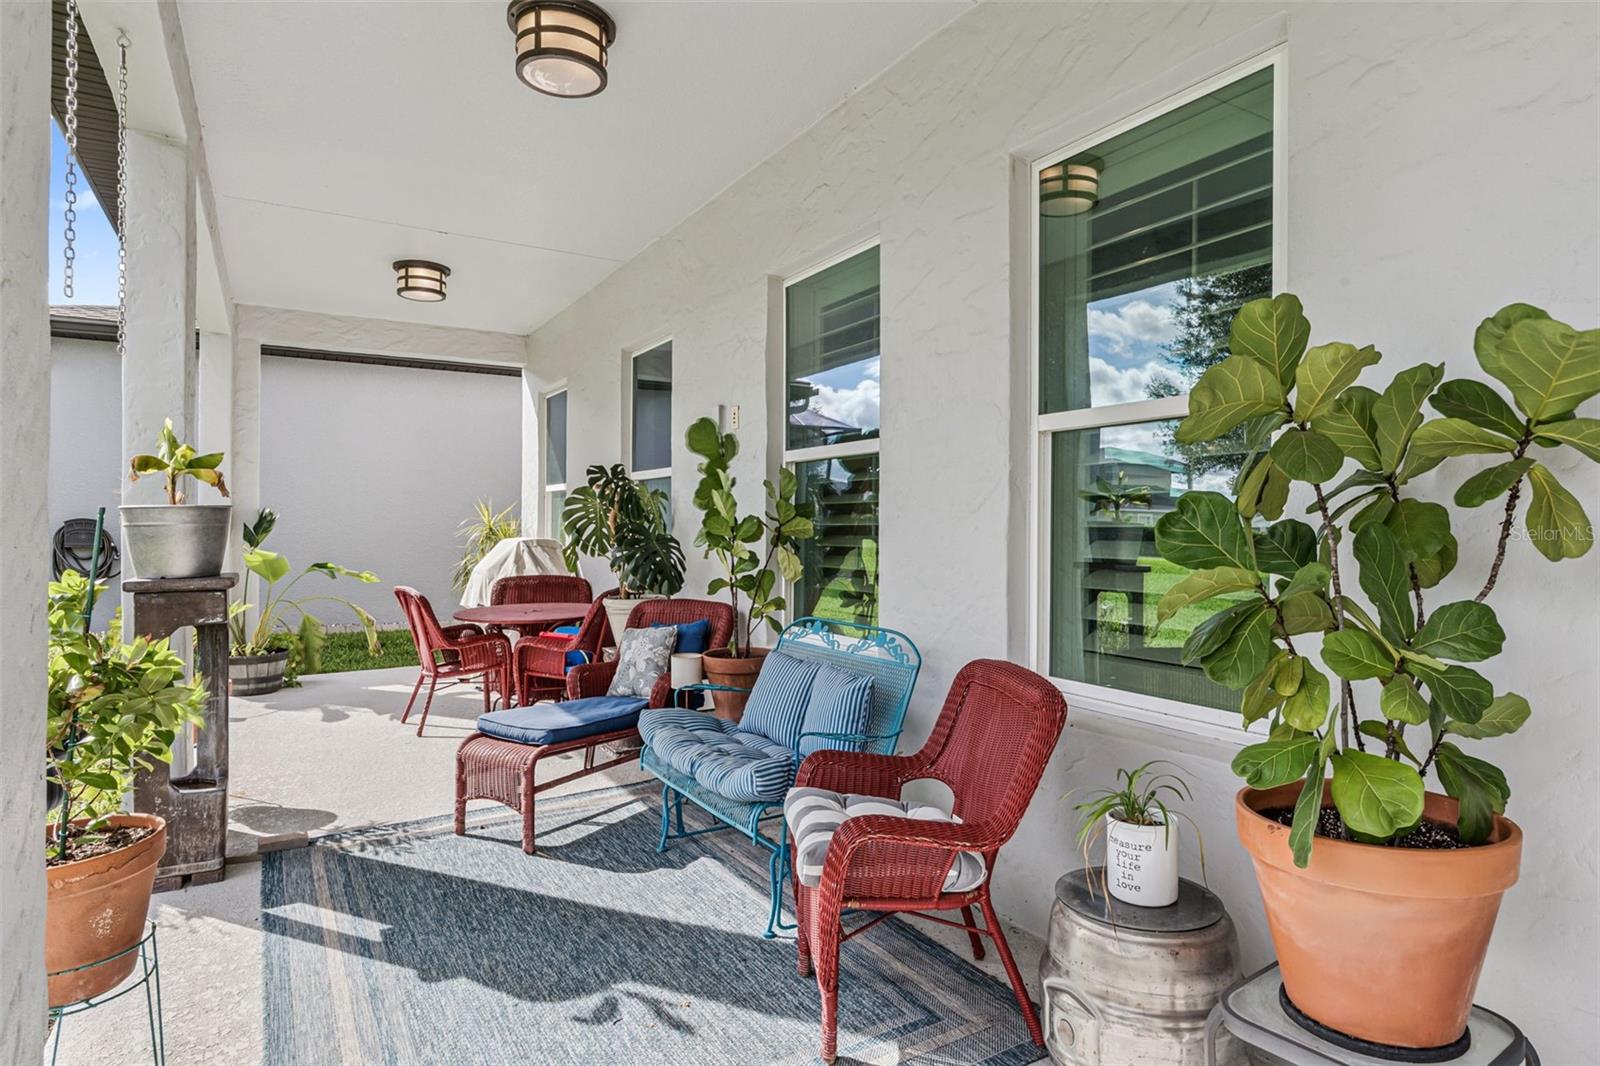
Covered patio with colorful wicker seating, potted plants, and a striped rug.
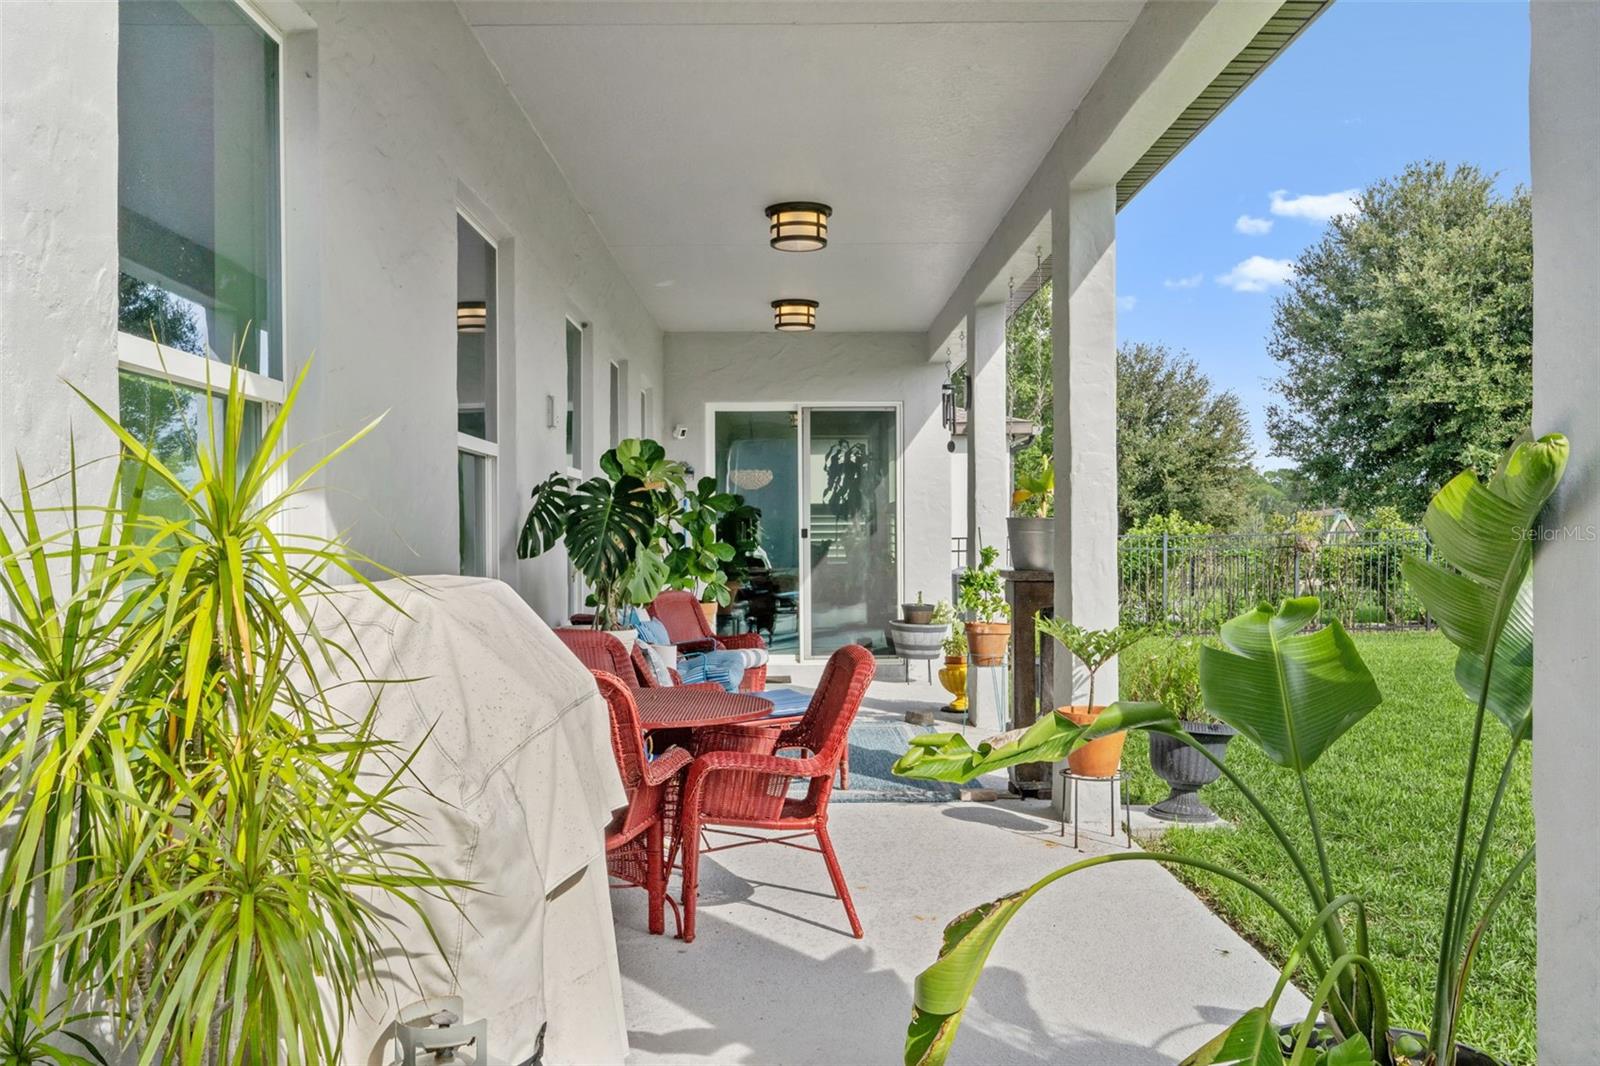
Covered patio with red wicker seating and potted plants beside a fenced lawn.
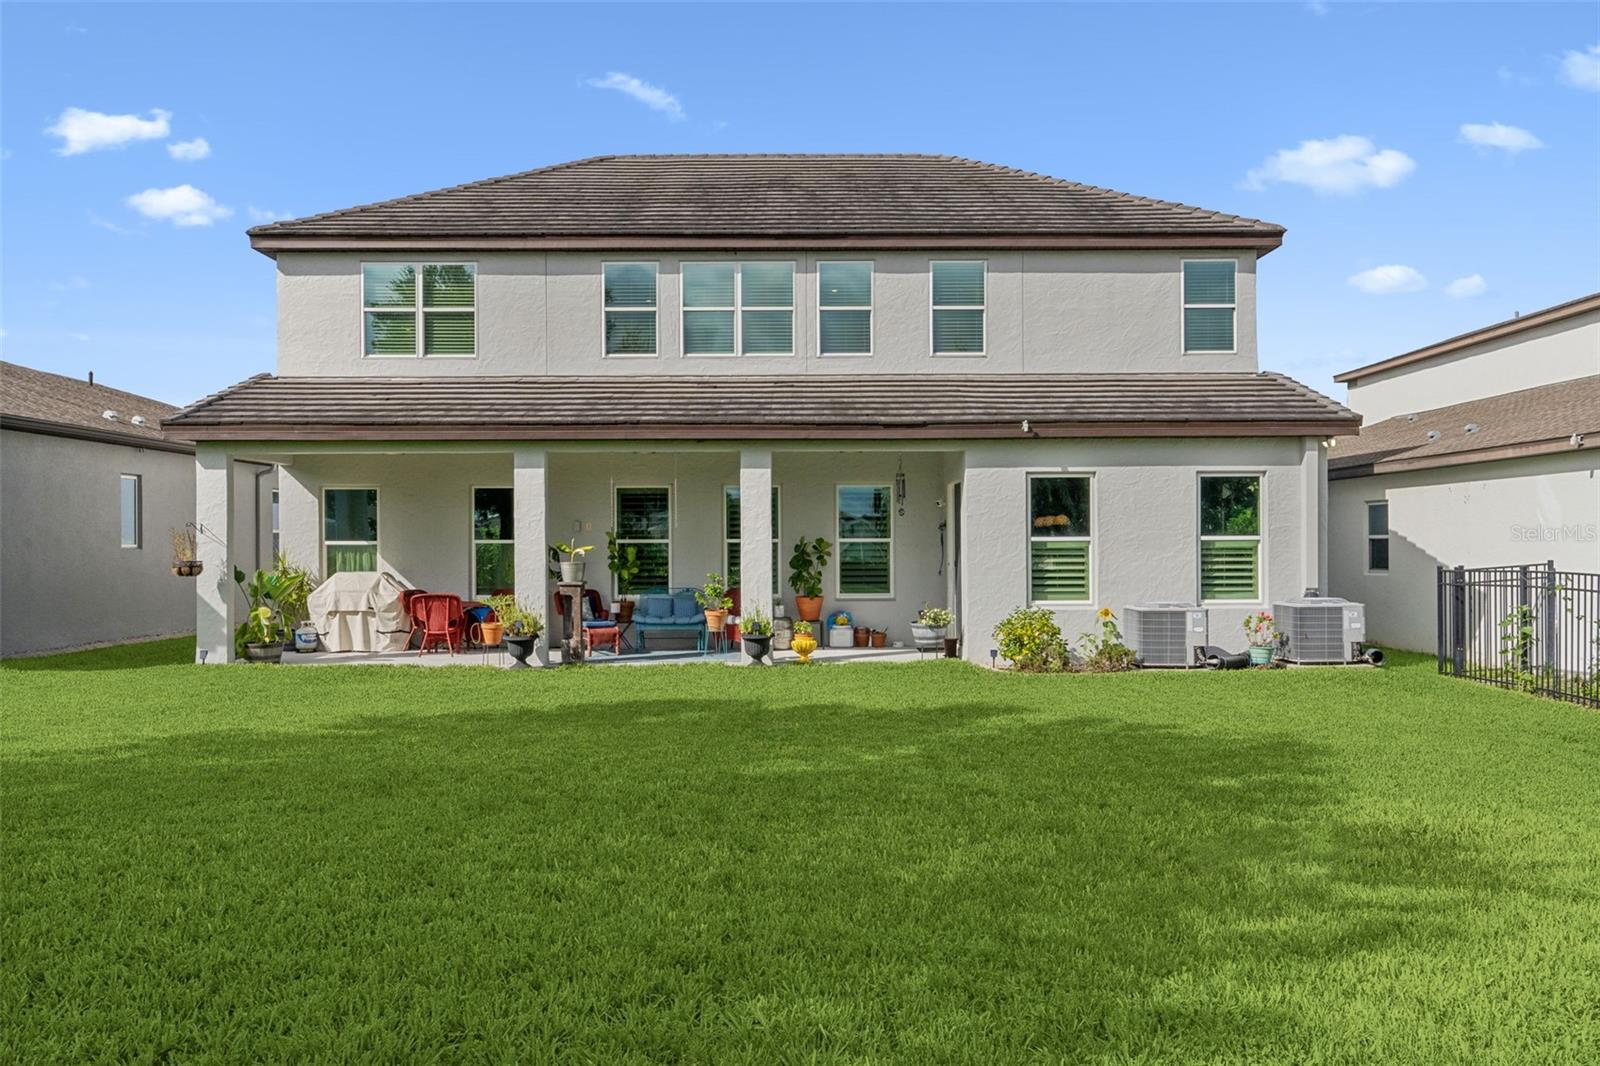
Two-story home with a covered, furnished patio and broad green lawn.
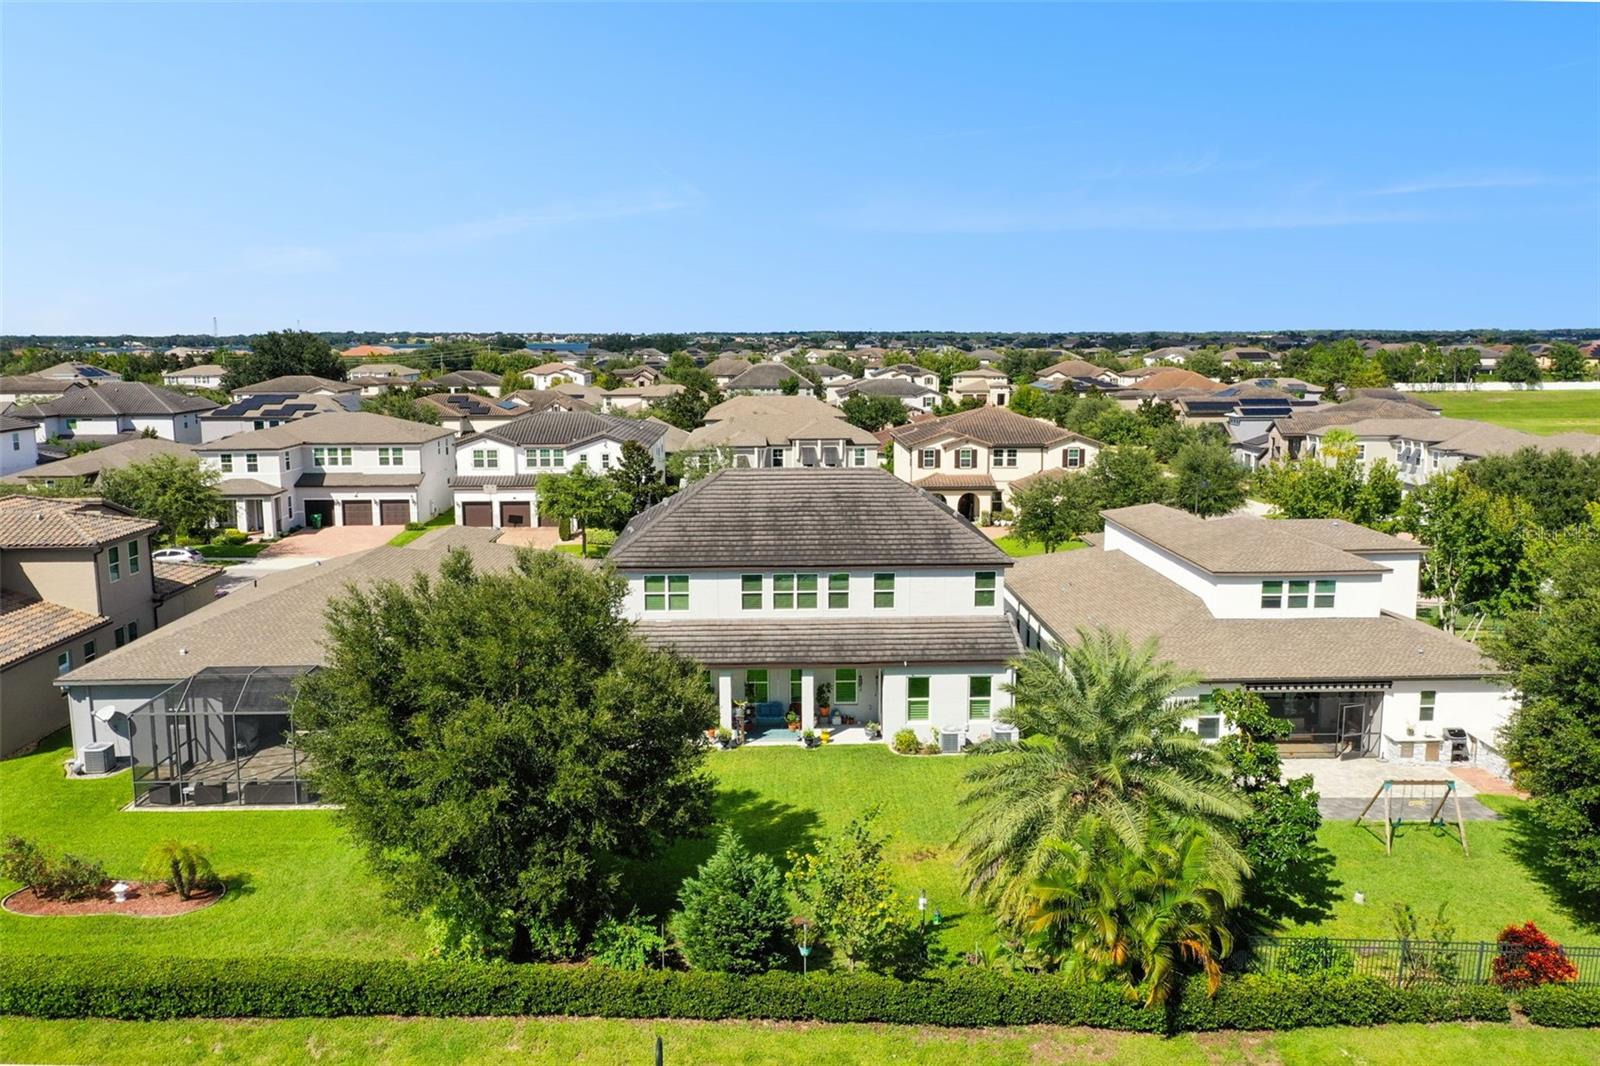
Aerial view of a two-story home with a screened patio, broad green lawn, and palm trees.
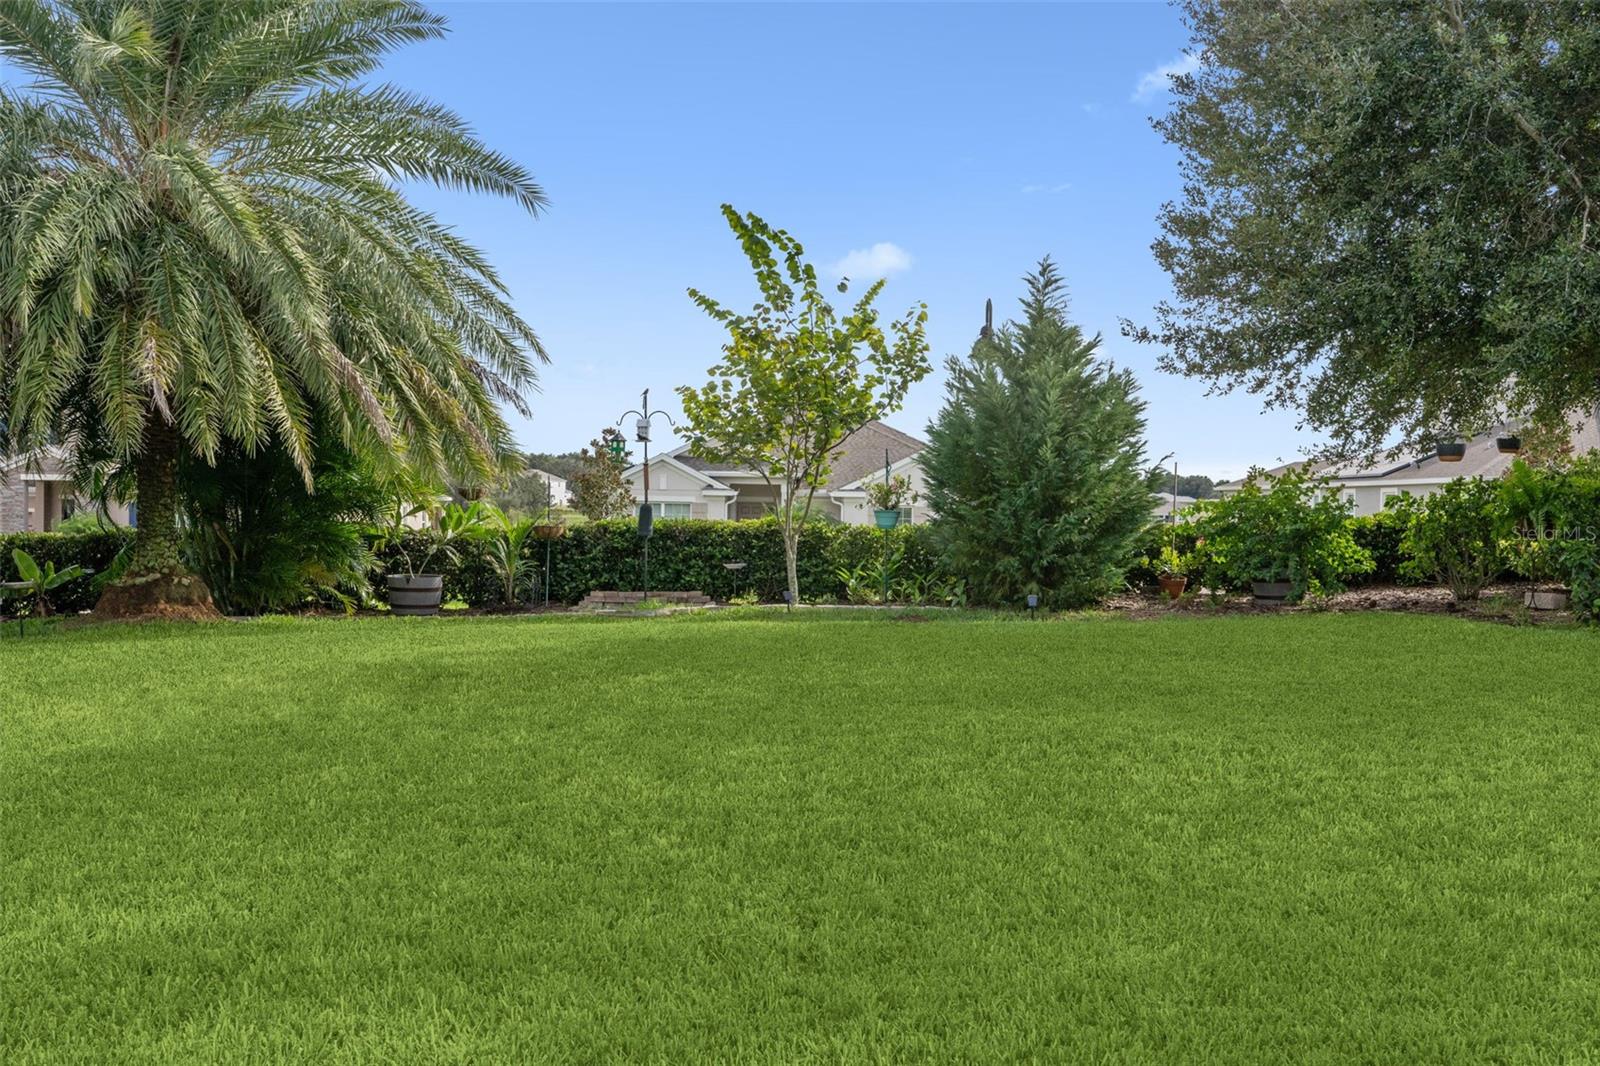
Landscaped backyard with a broad lawn, palm tree, and neighboring homes beyond the hedge.
Aerial view of homes along a curved street beside water and marshland.
Twinwaters community entrance sign in a stone wall, decorated with holiday wreaths and surrounded by greenery.
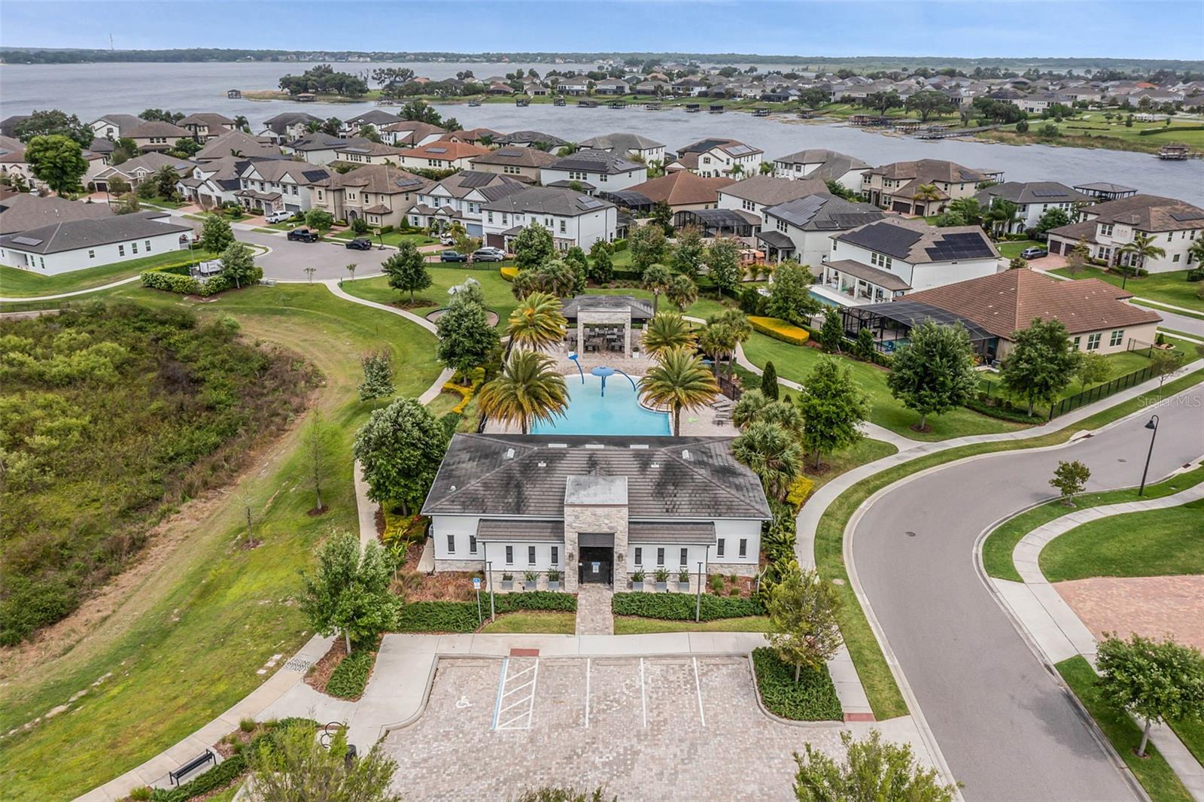
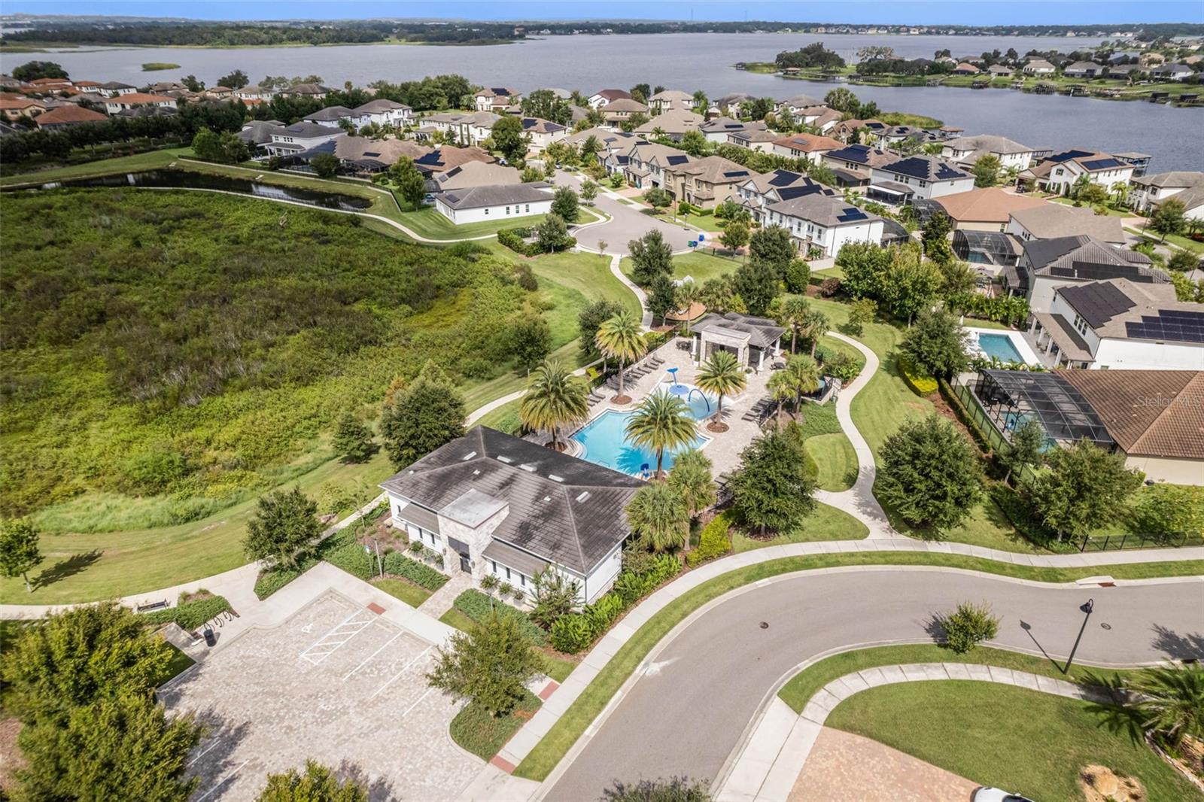
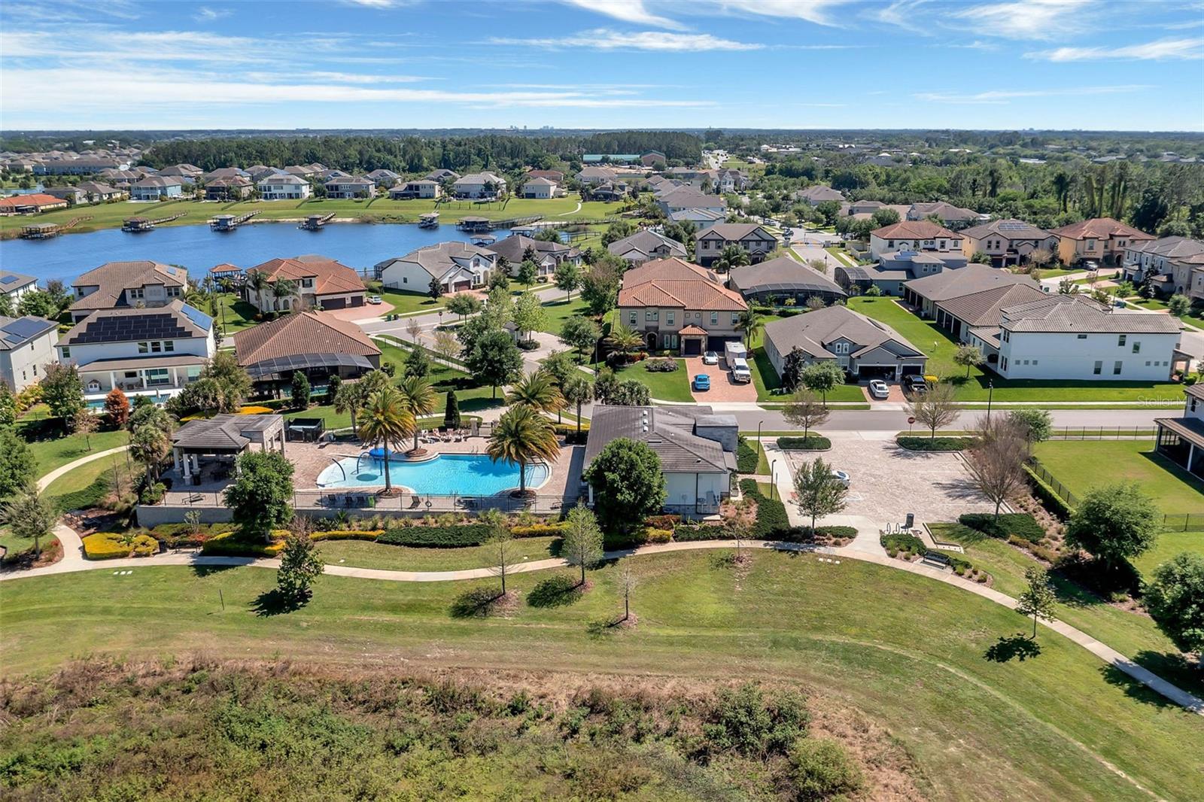
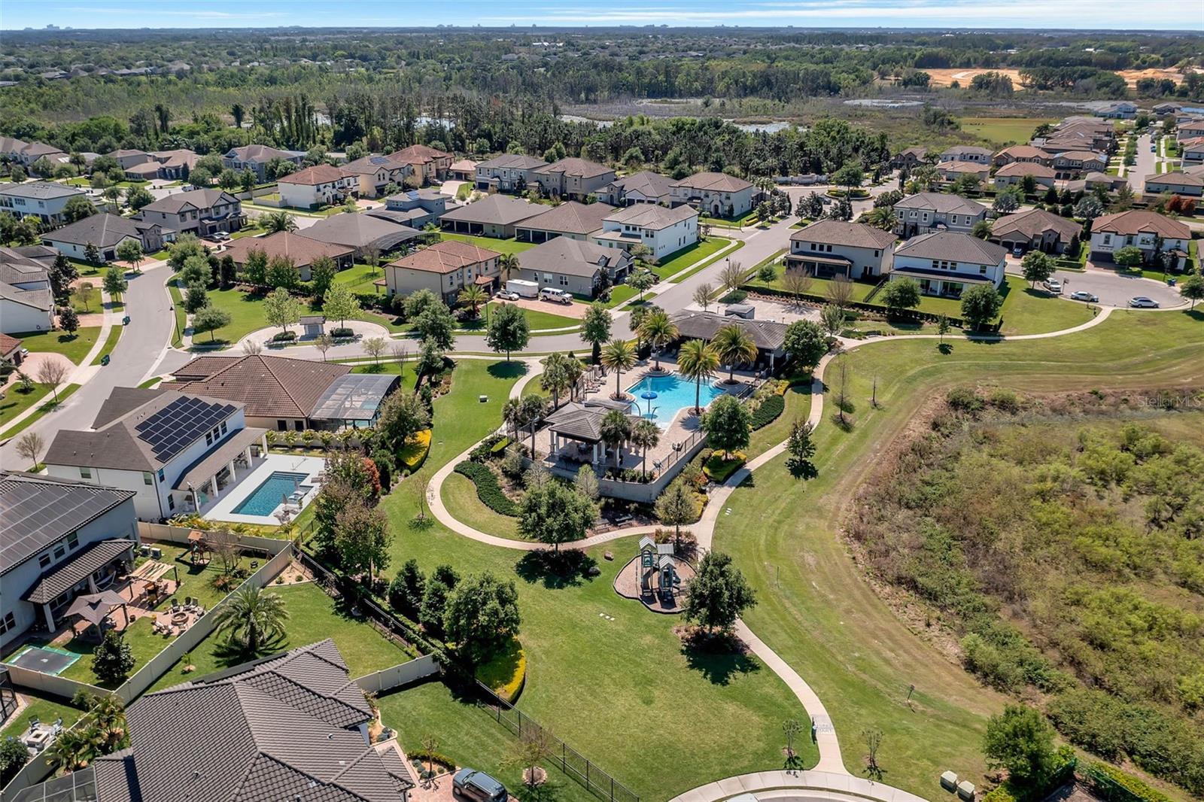
Aerial view of a lakeside neighborhood with a community pool and clubhouse.
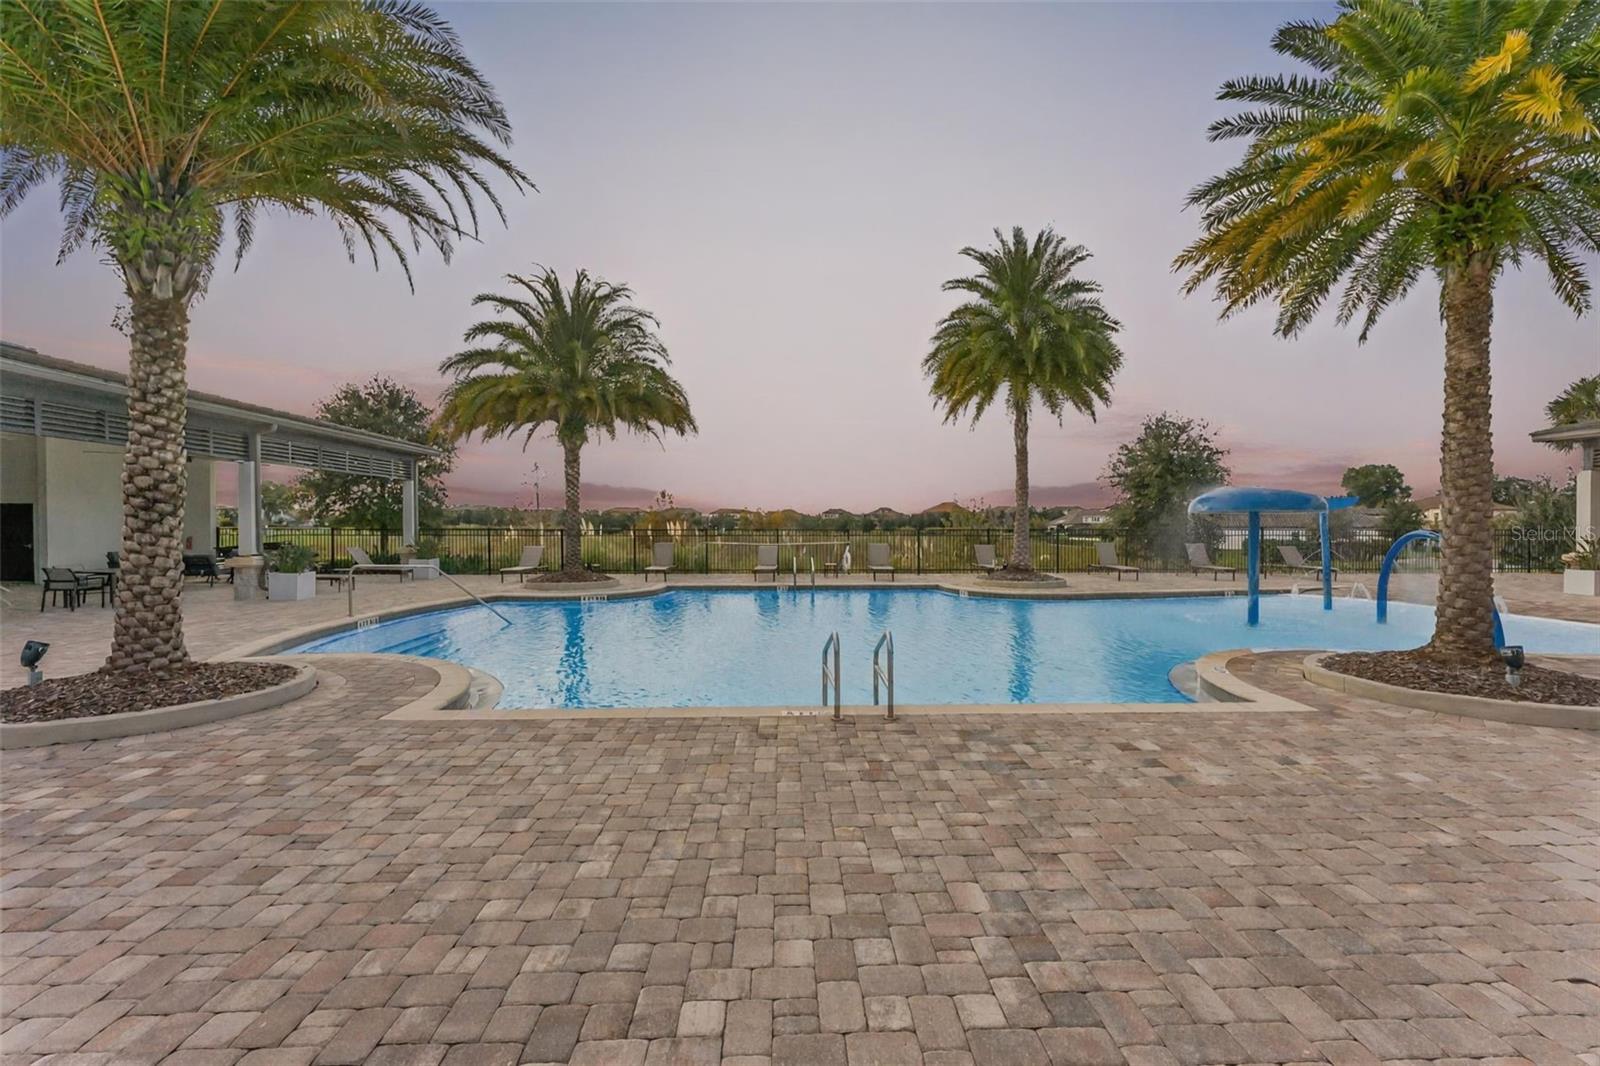
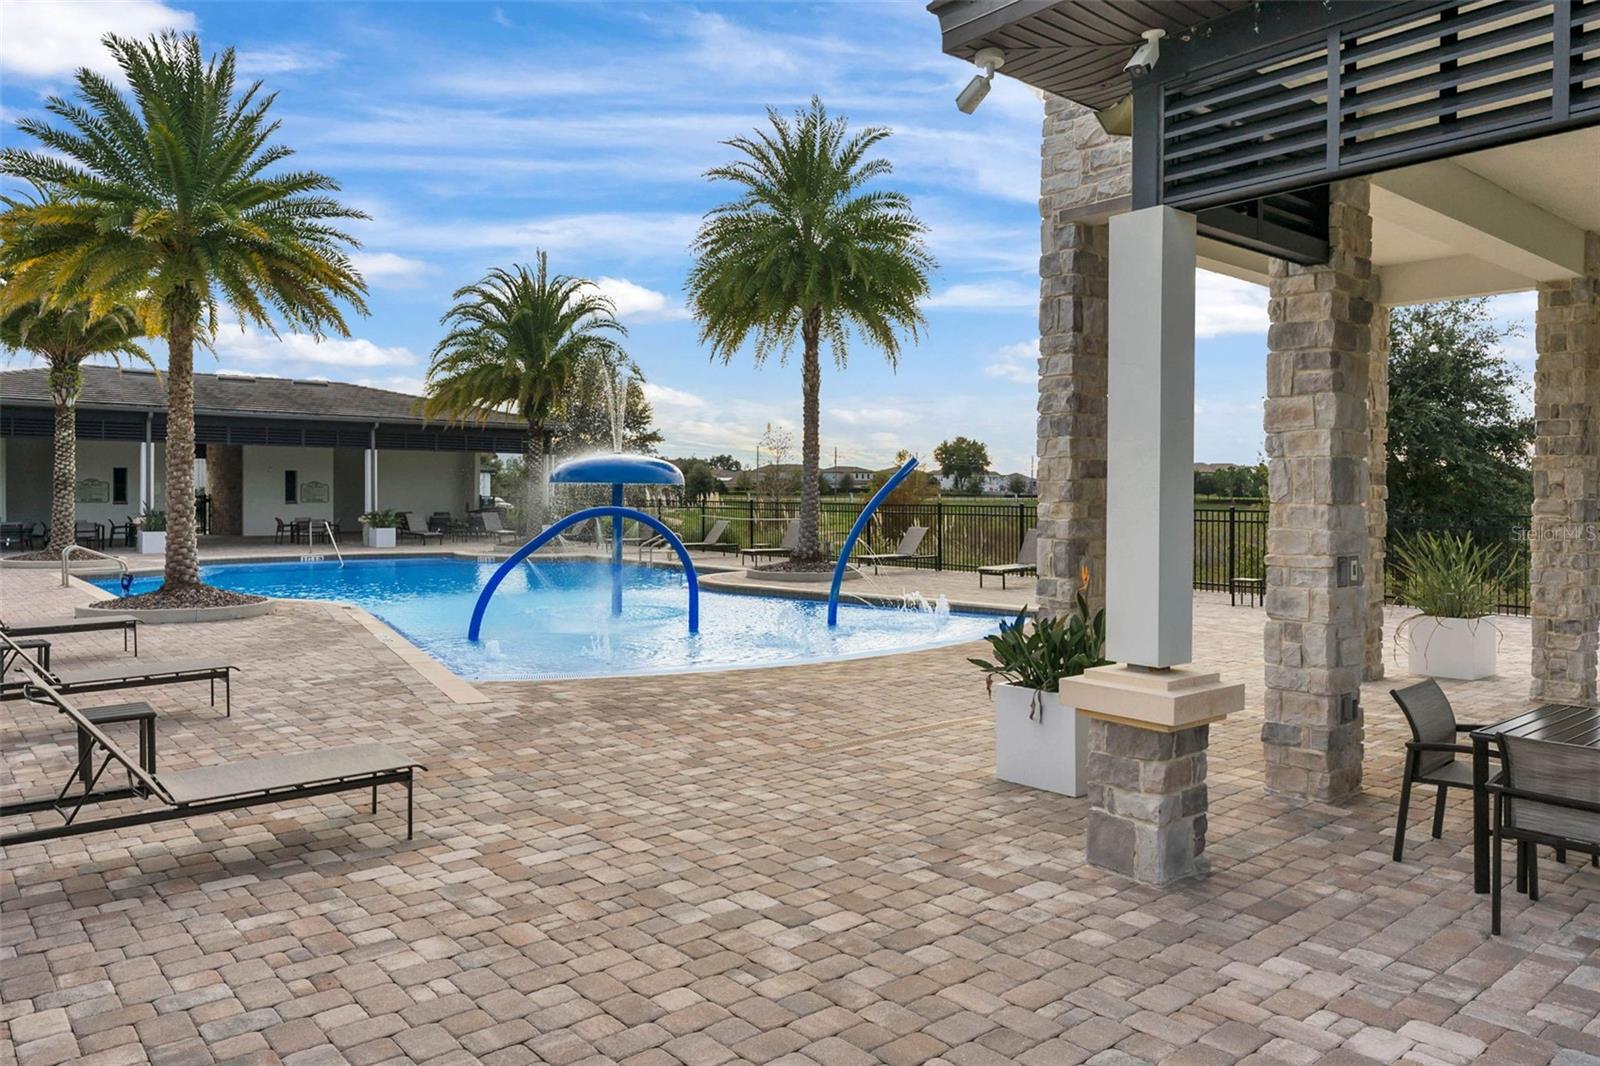
Outdoor pool with palm trees, a blue splash feature, and a wide paver deck at dusk.
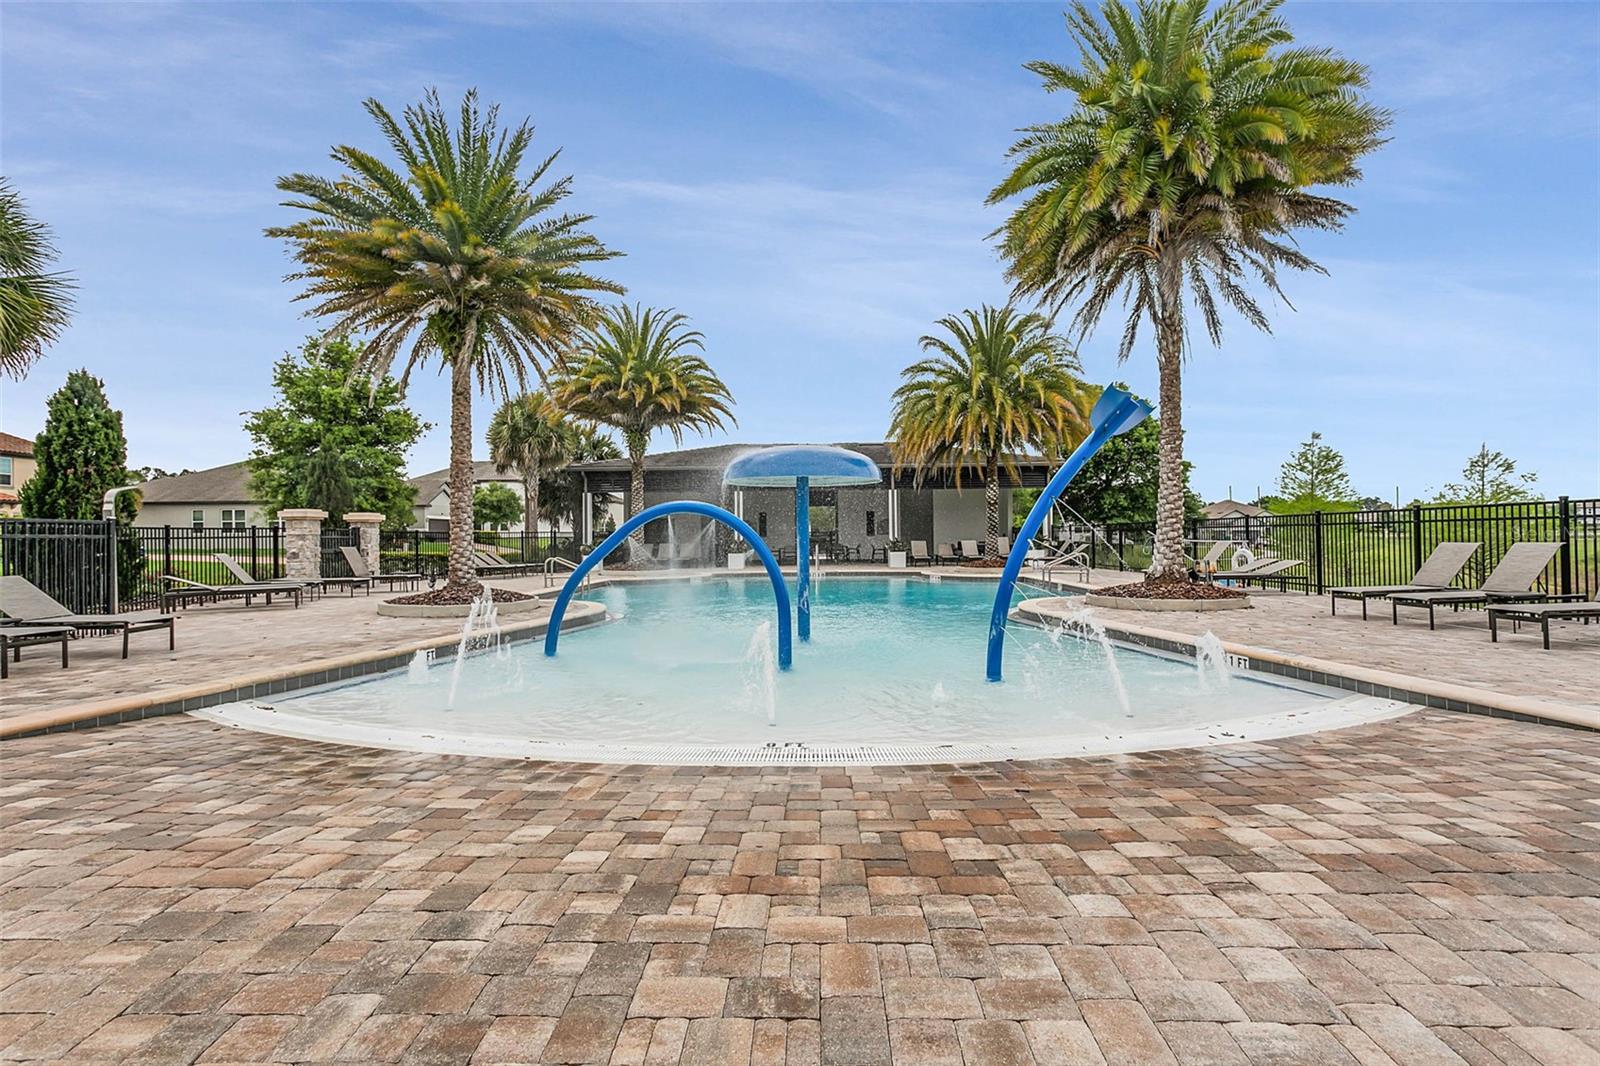
Outdoor community pool with blue water-play arches, fountains, palm trees, and lounge chairs.
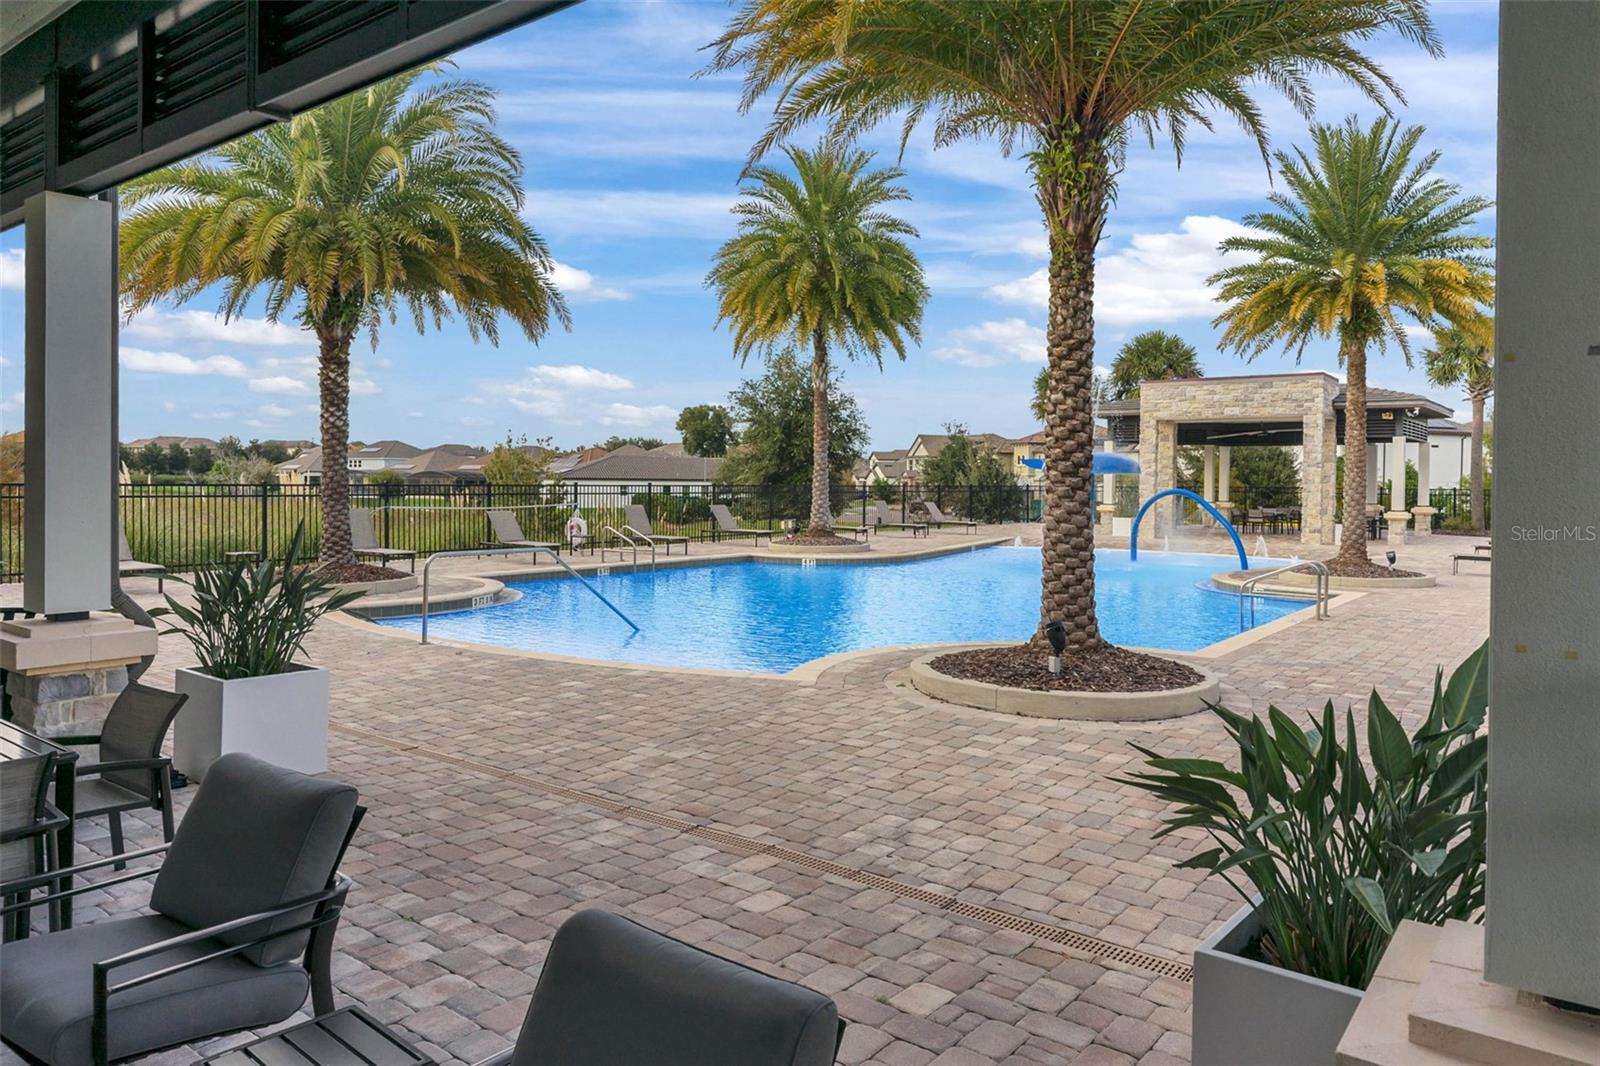
Community pool with palm trees, a paved deck, lounge chairs, and a stone pavilion.
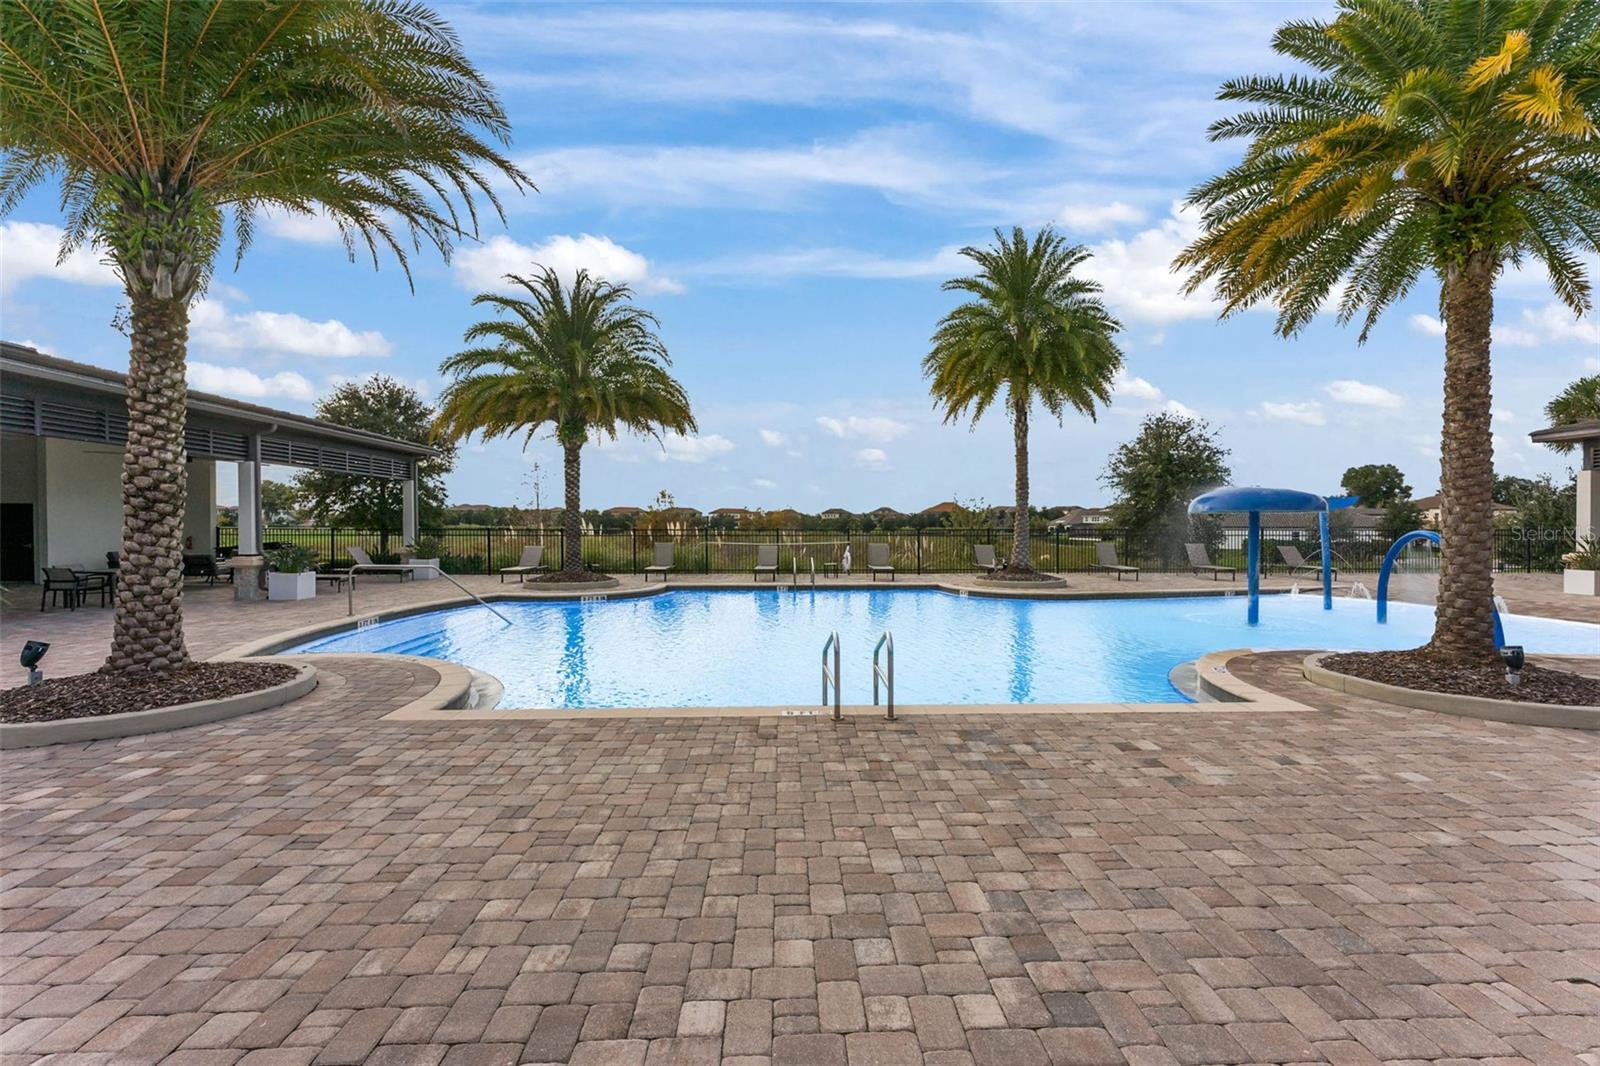
Community swimming pool with palm trees, a covered pavilion, and blue water-play features.
Community pool with blue splash features, palm trees, and a covered stone pavilion.
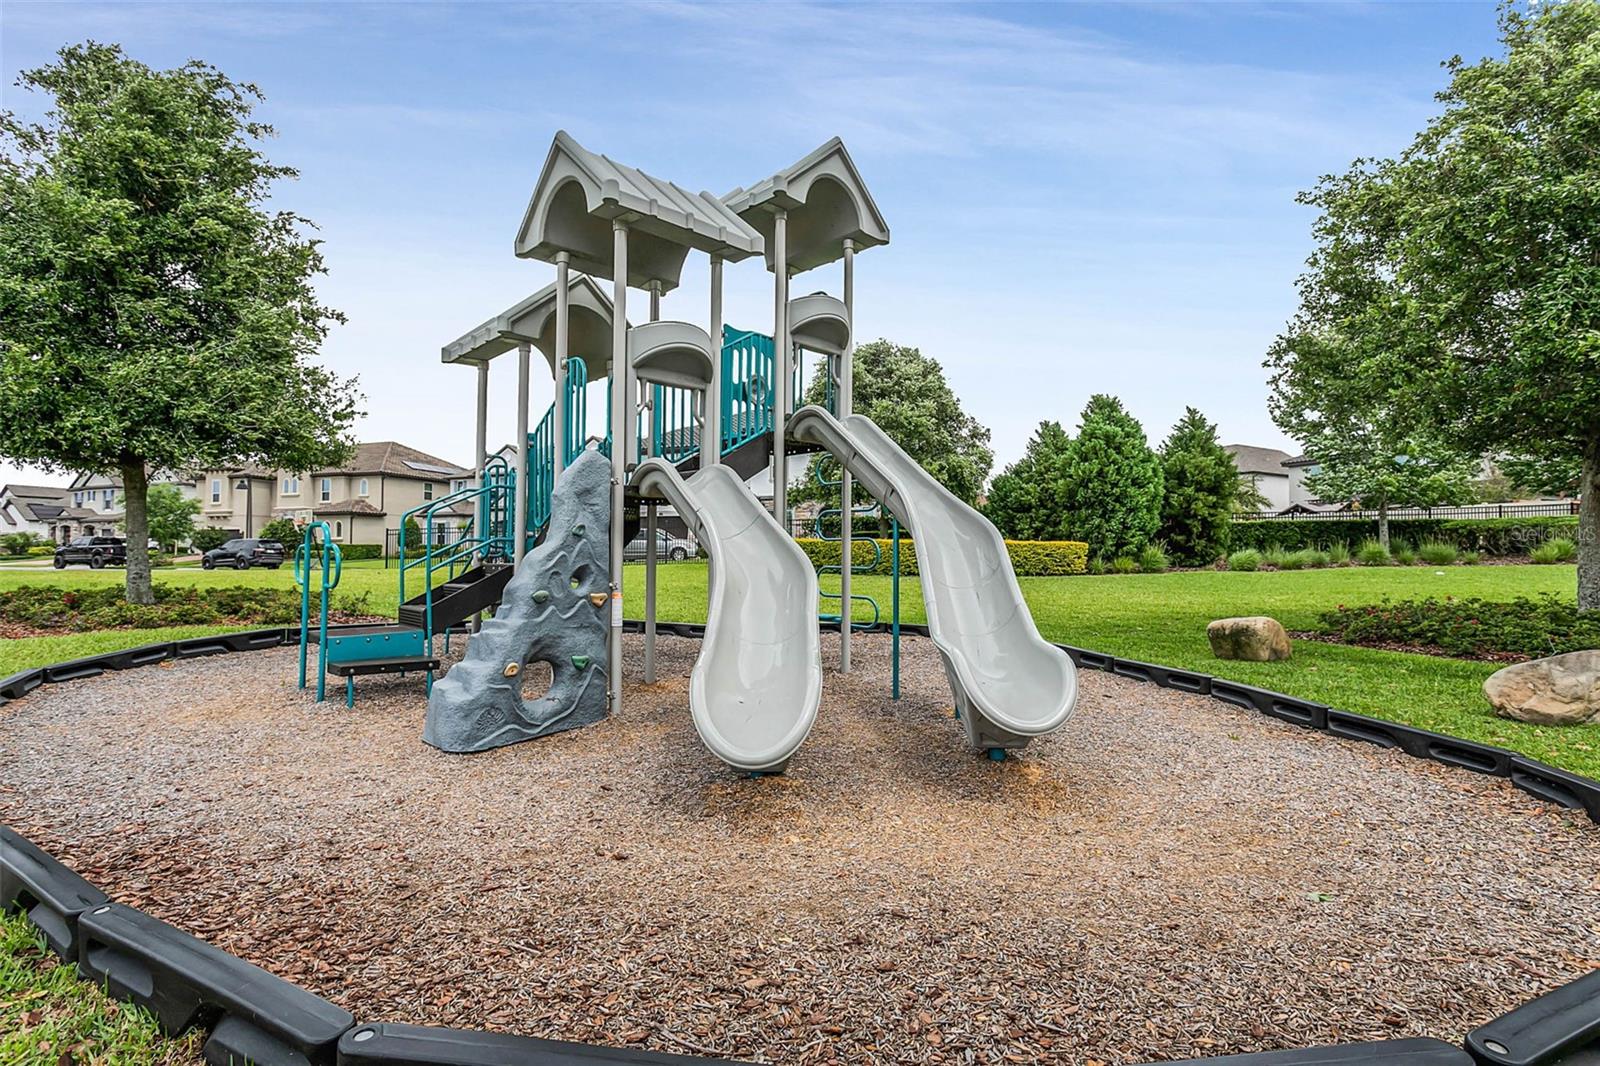
Community playground with twin slides, a climbing wall, and a wood-chip play area.
Aerial view of homes beside a lake, with a community pool, pavilion, walking paths, and wetlands.
Aerial view of a lakeside neighborhood with a community pool and curving walking paths.
Aerial view of homes around a community pool, clubhouse, playground, and open green space.
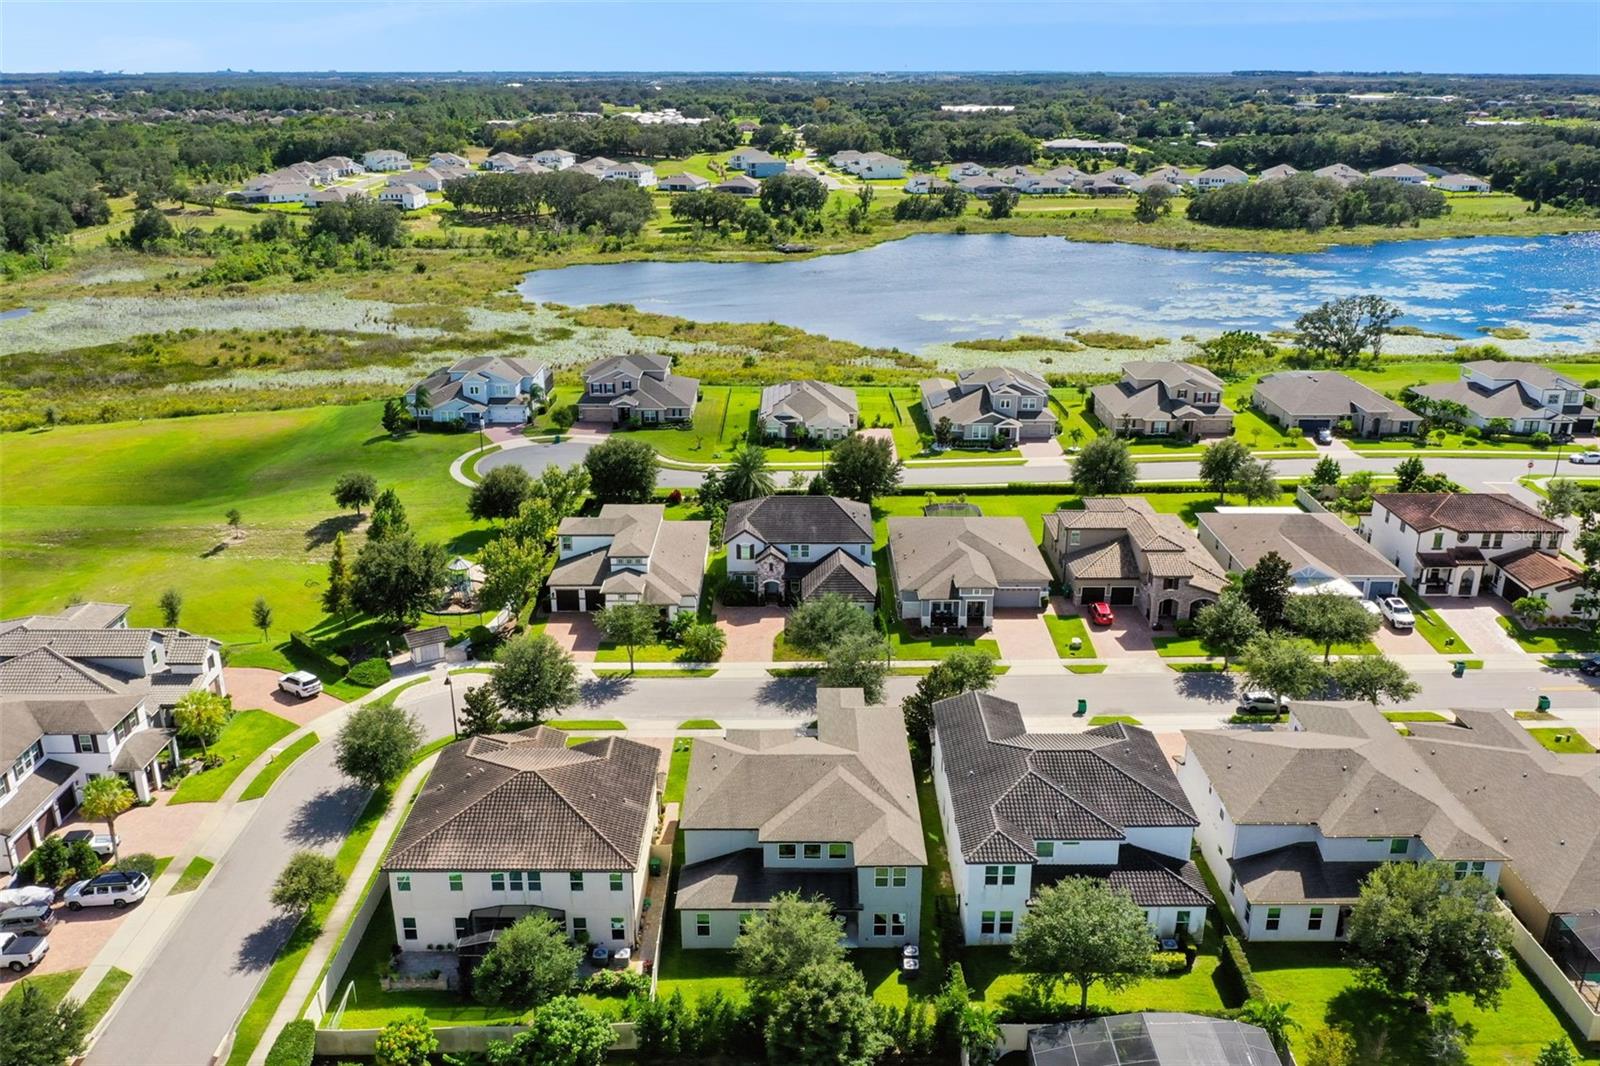
Aerial view of a residential neighborhood beside a lake and wetlands.
Aerial neighborhood view showing homes, tree-lined streets, and a lake bordered by wetlands.
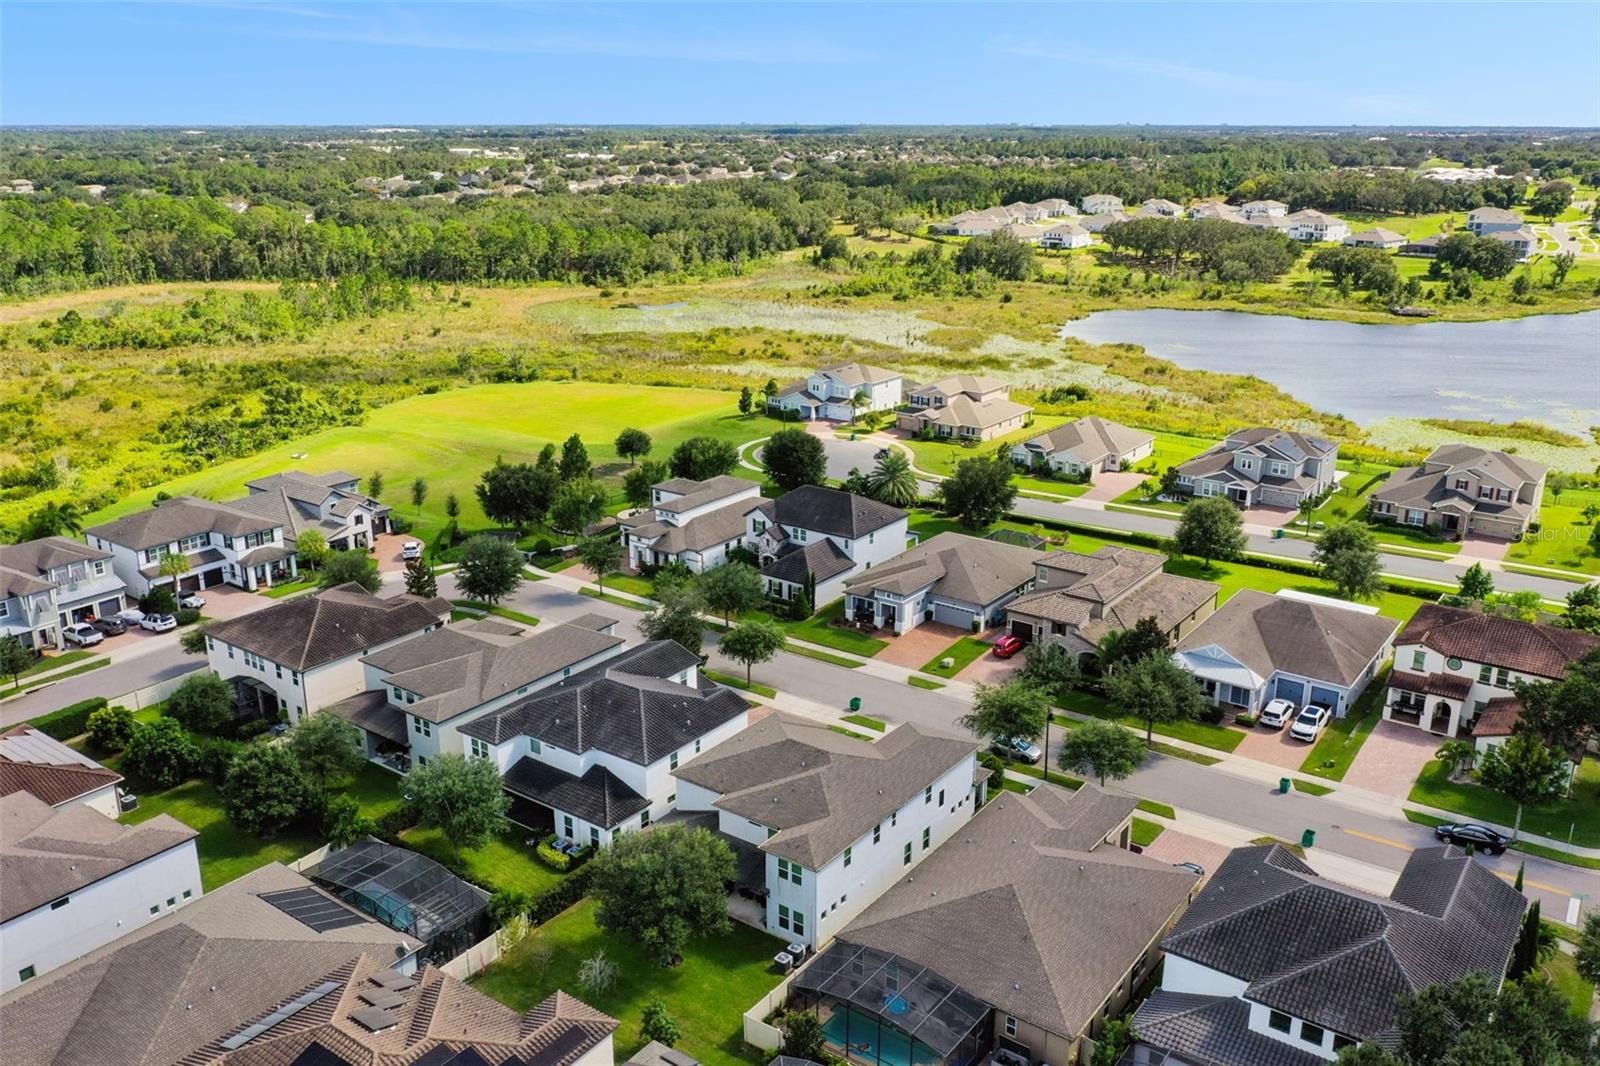
Aerial view of suburban homes beside a lake, with a curving road and swimming pool.
Aerial view of a residential neighborhood beside a lake, with a screened pool in the foreground.
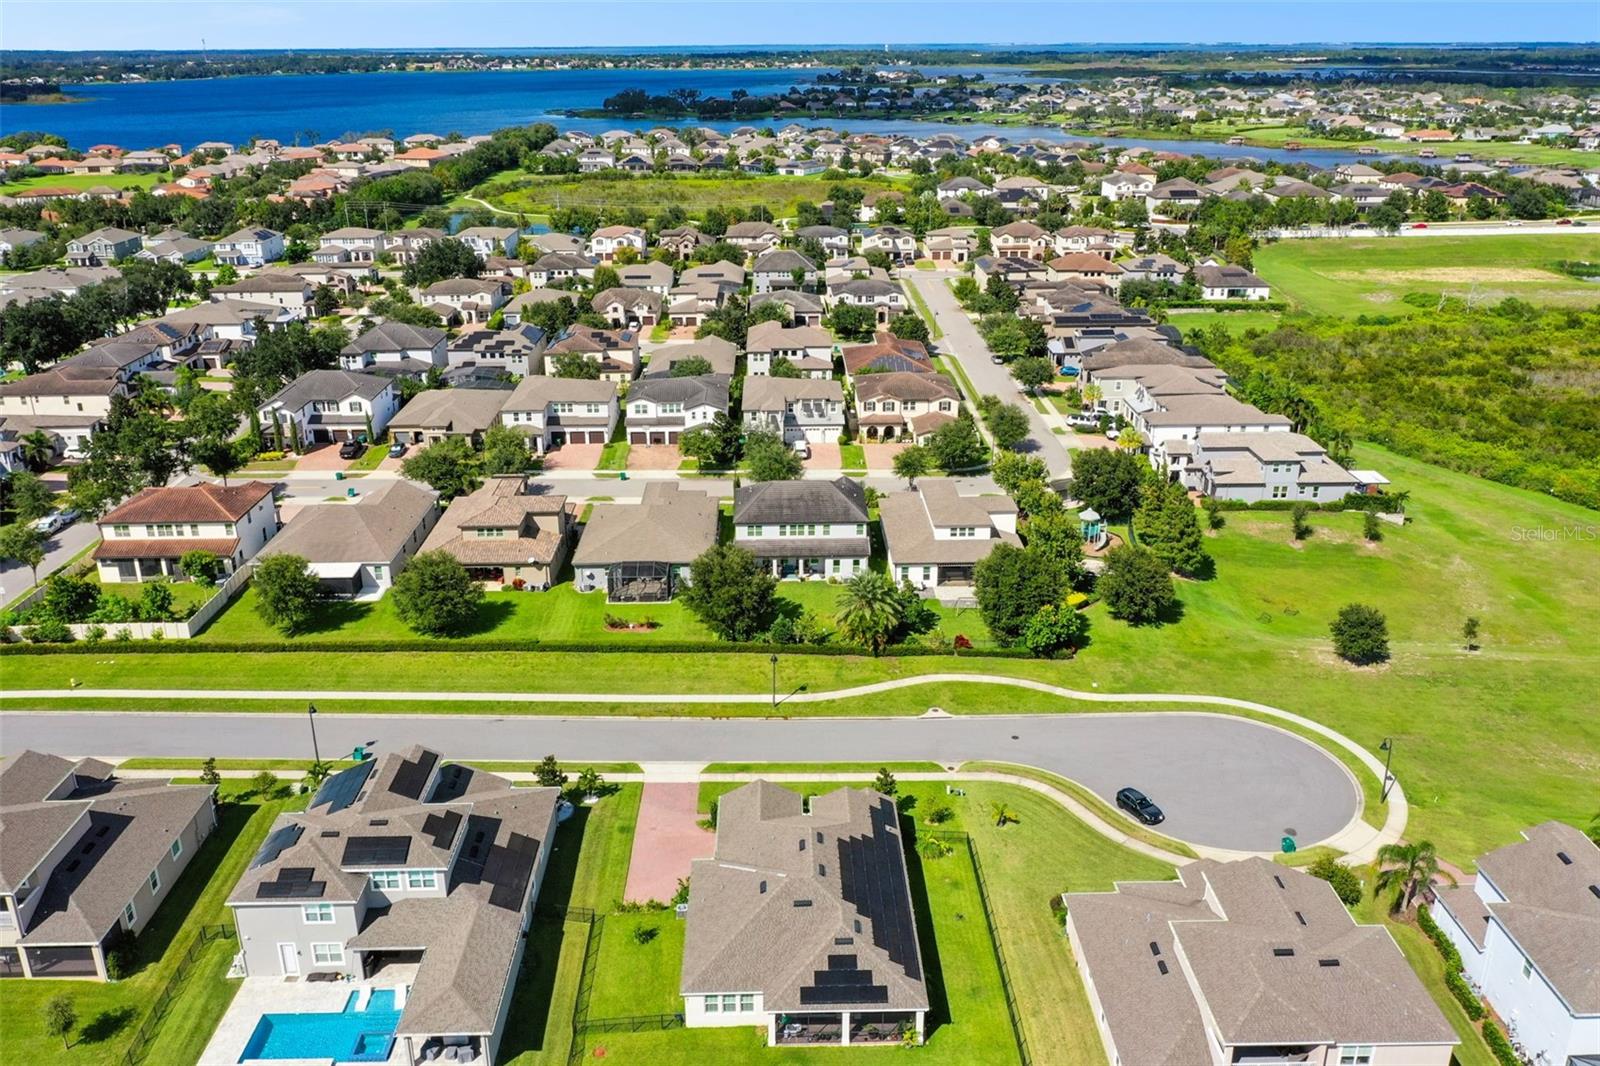
Aerial view of a lakeside neighborhood, with a screened pool enclosure and broad green lawns.
Aerial view of homes and backyard pools beside winding waterways and wetlands.
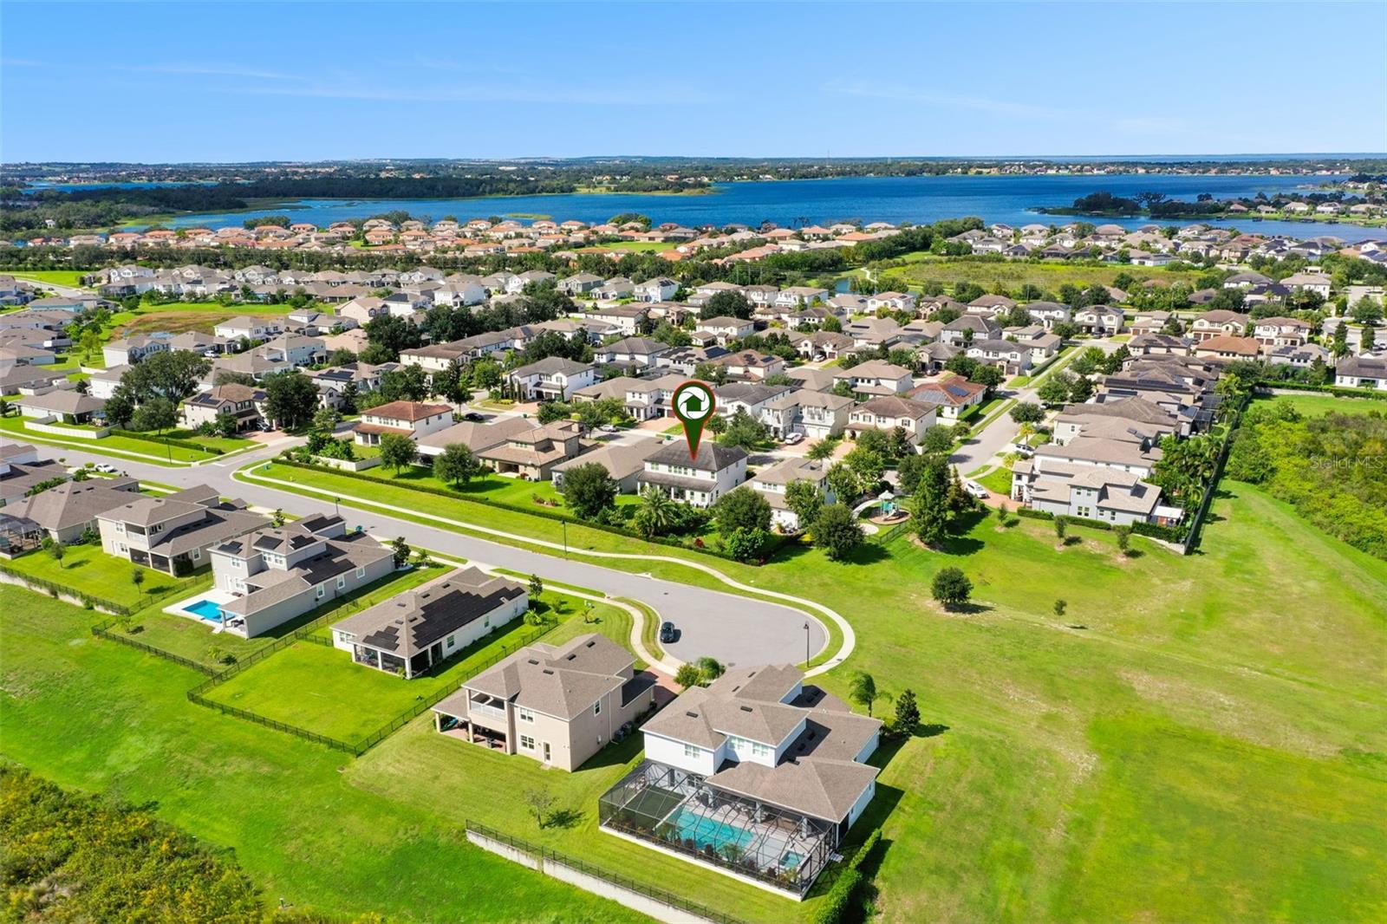
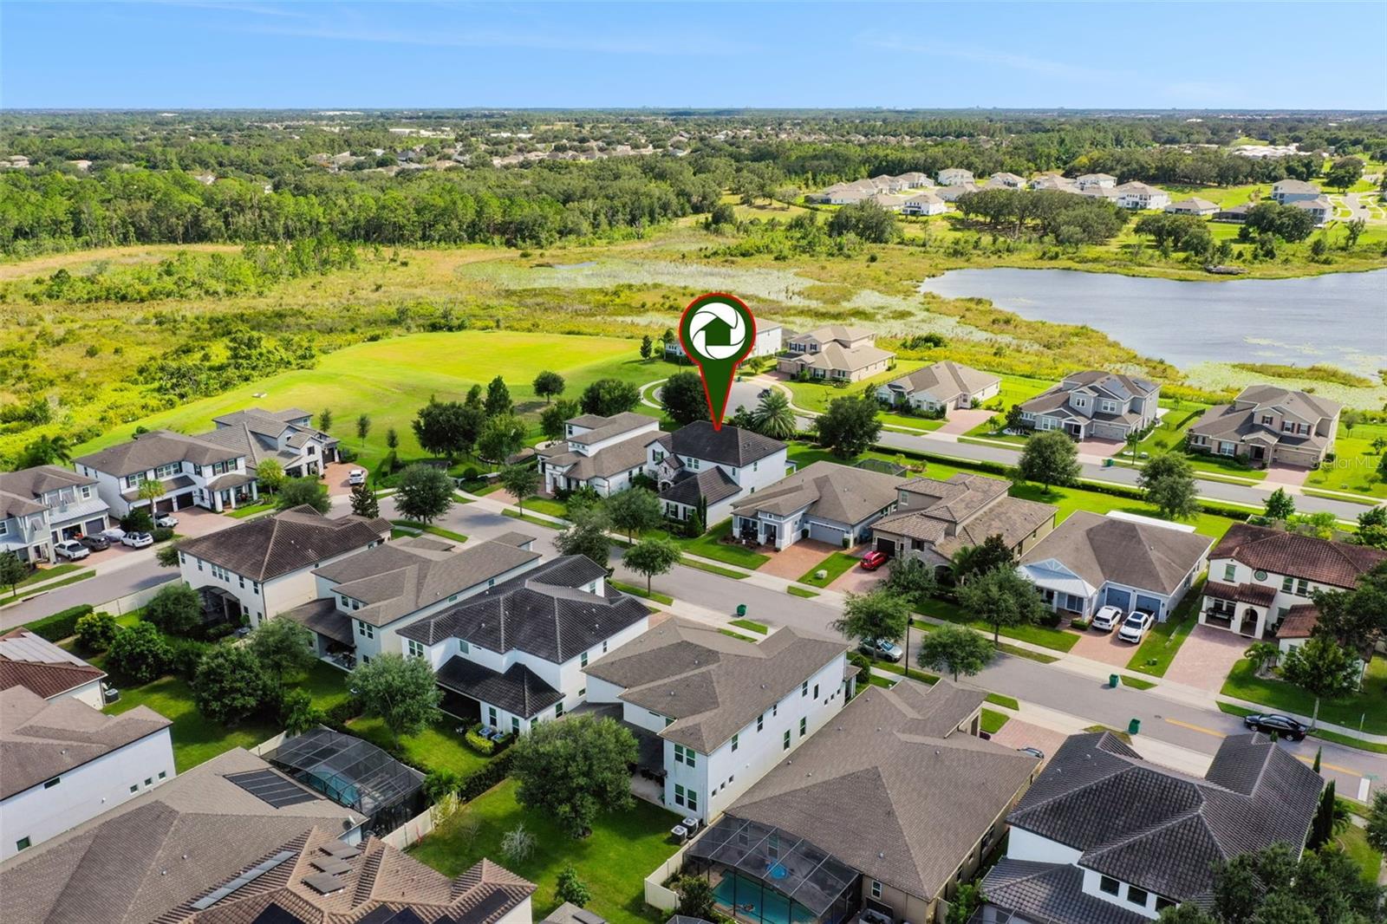
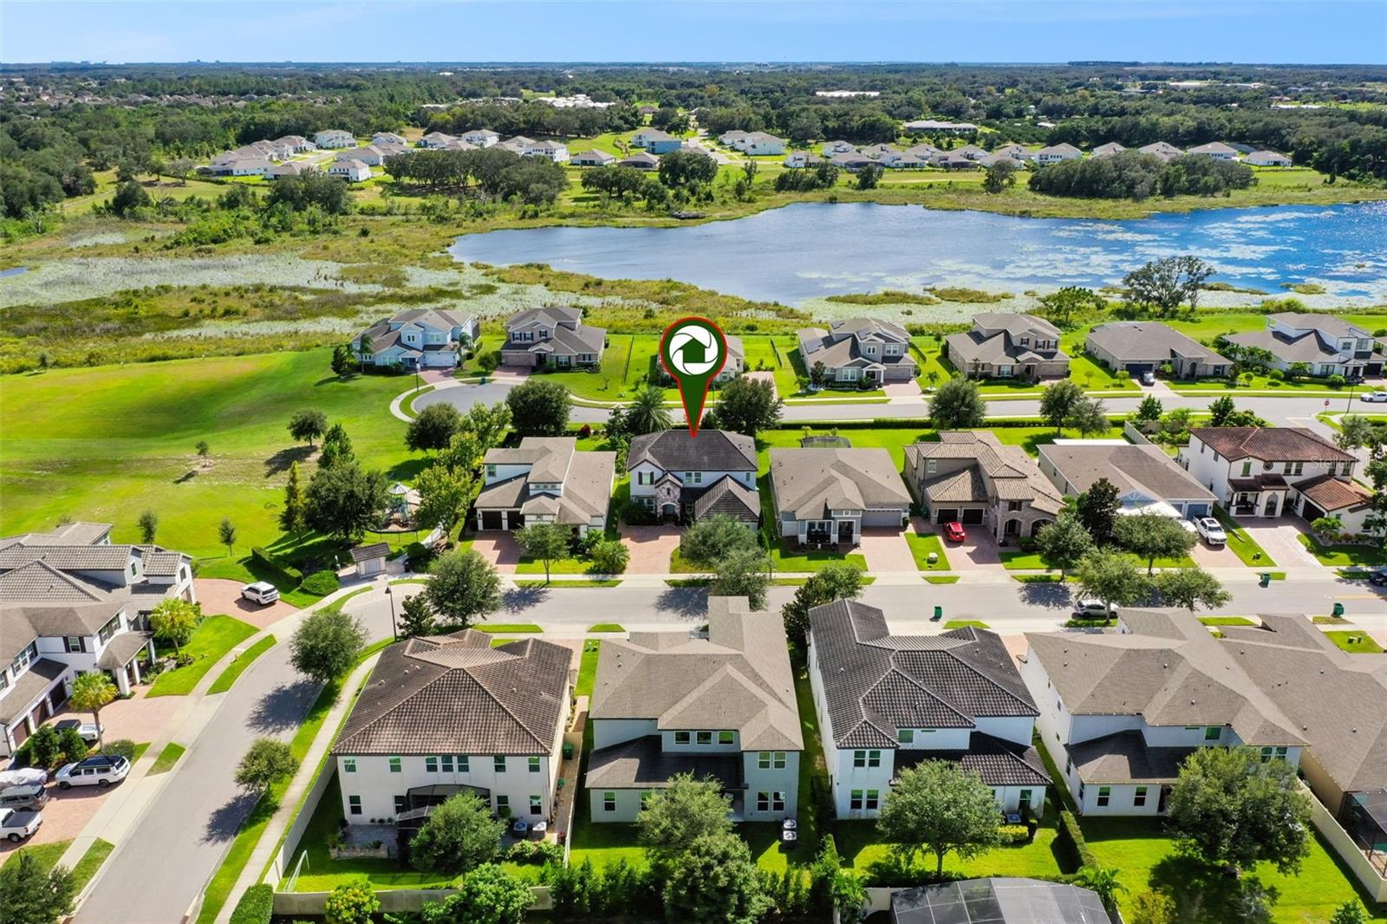
Aerial view of the marked home in a residential neighborhood, with a lake beyond the houses.
Aerial view of a marked home in a lakeside neighborhood with neighboring houses and green lawns.
Aerial view of a marked home beside neighborhood streets, with a pond and wetlands in the distance.
Aerial view of the marked home beside a lake, surrounded by a residential neighborhood.
Two-story home in a lakeside neighborhood, shown from above with a location marker.
Two-story home with a stone-accented entrance, landscaped yard, and lake behind the neighborhood.
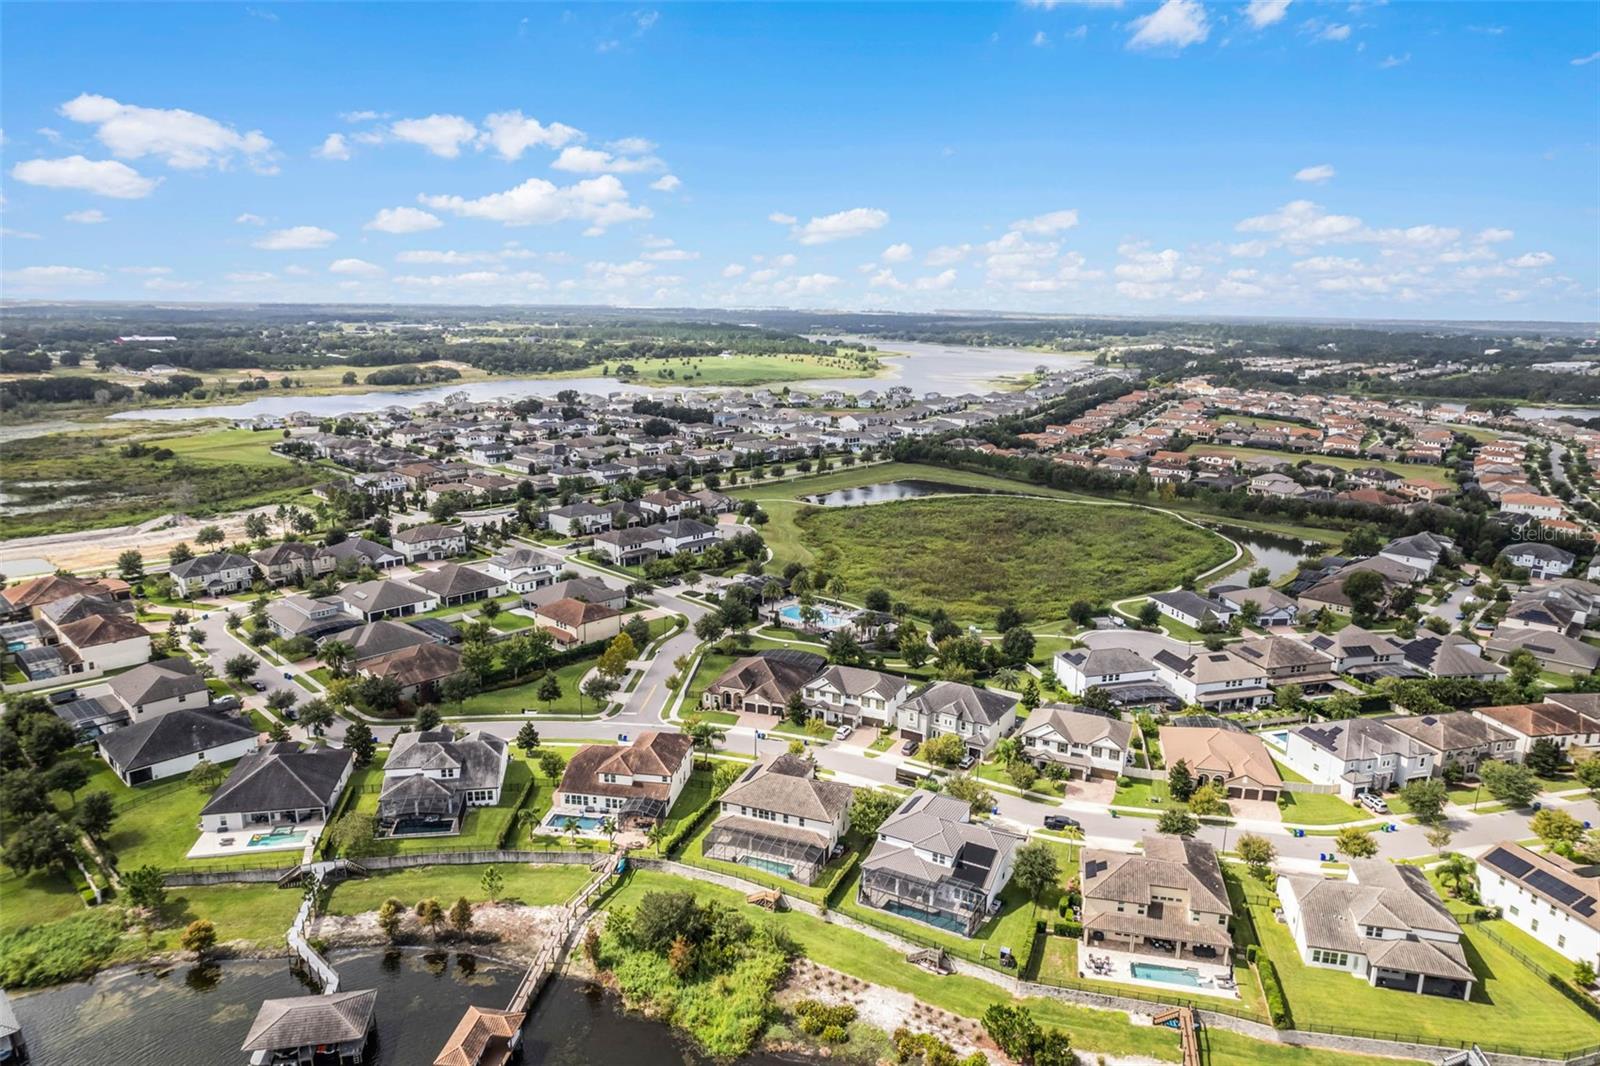
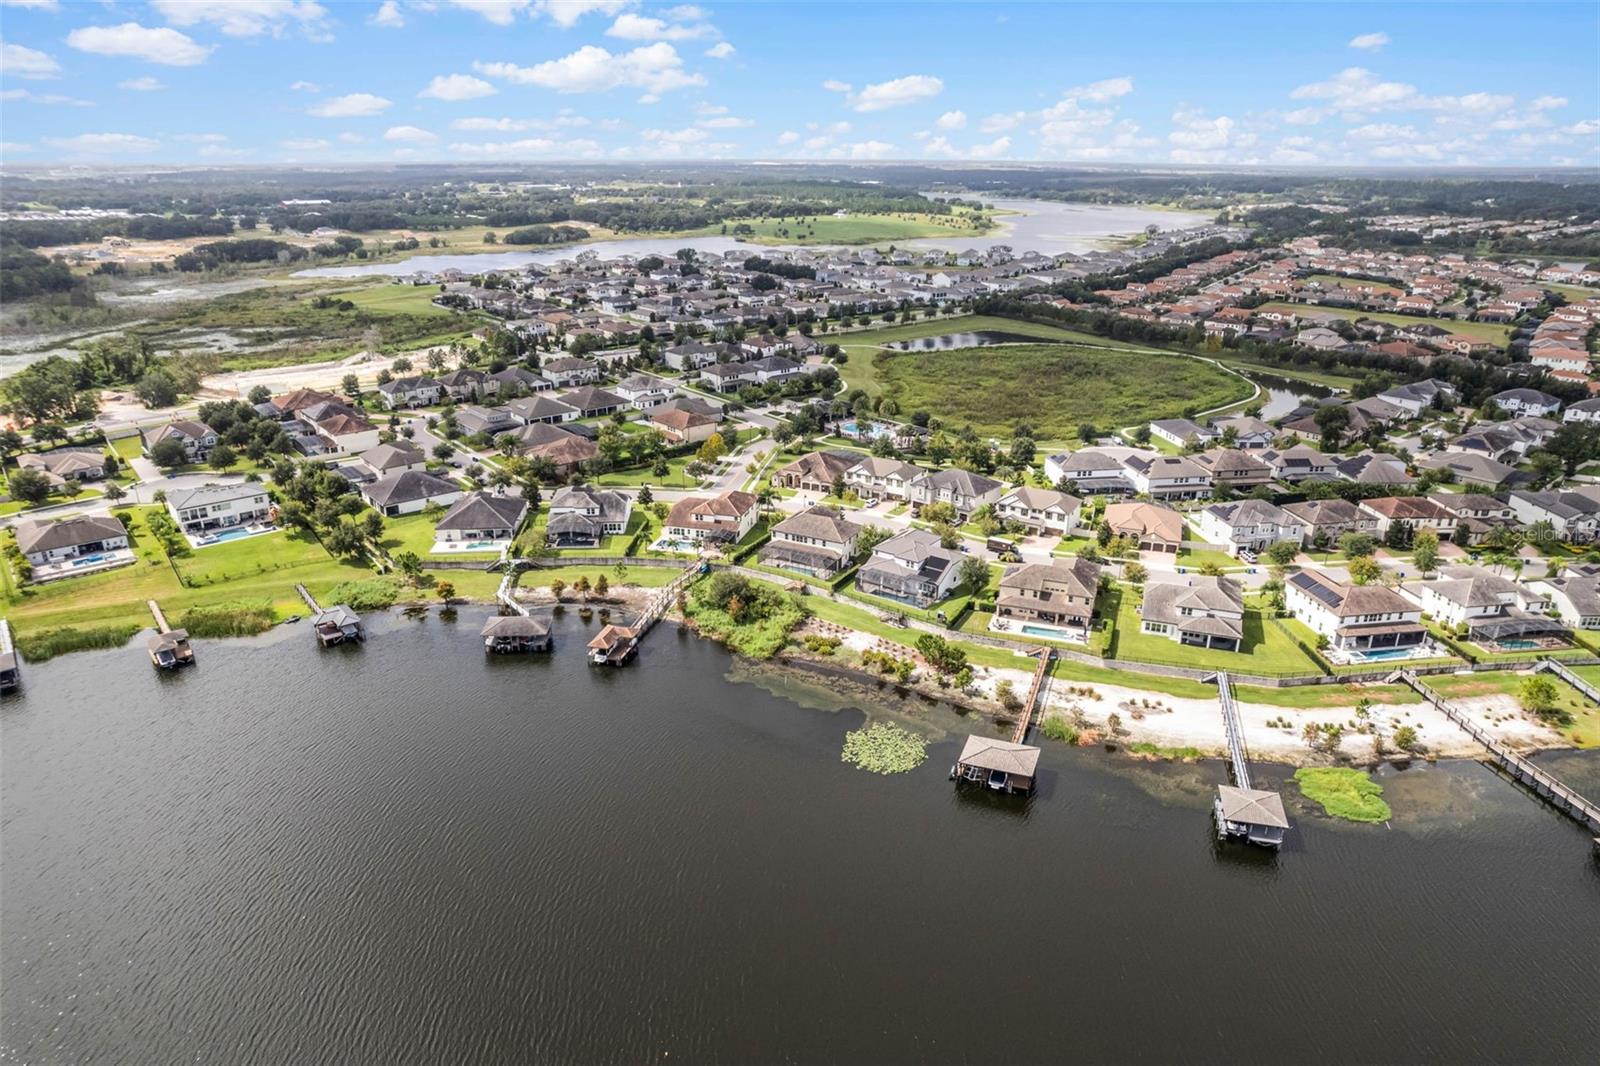
Aerial view of waterfront homes with private docks along a broad lake and marshland.
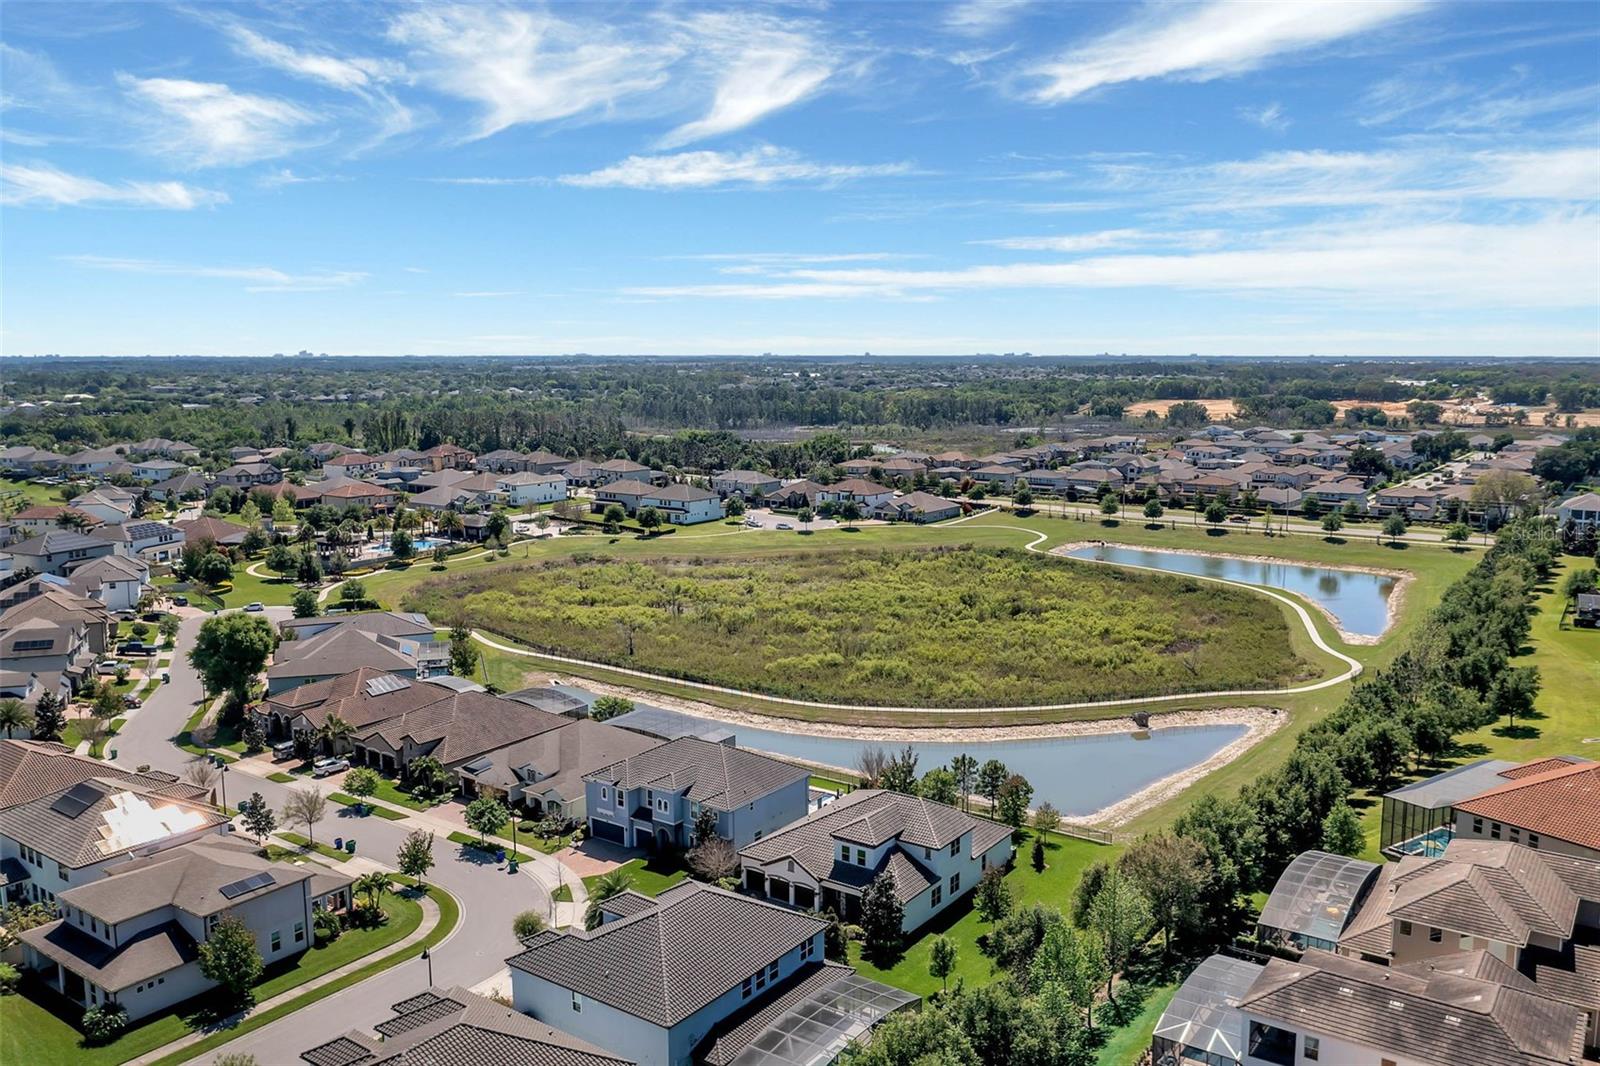
Aerial view of homes around a grassy open space, walking paths, and a pond.
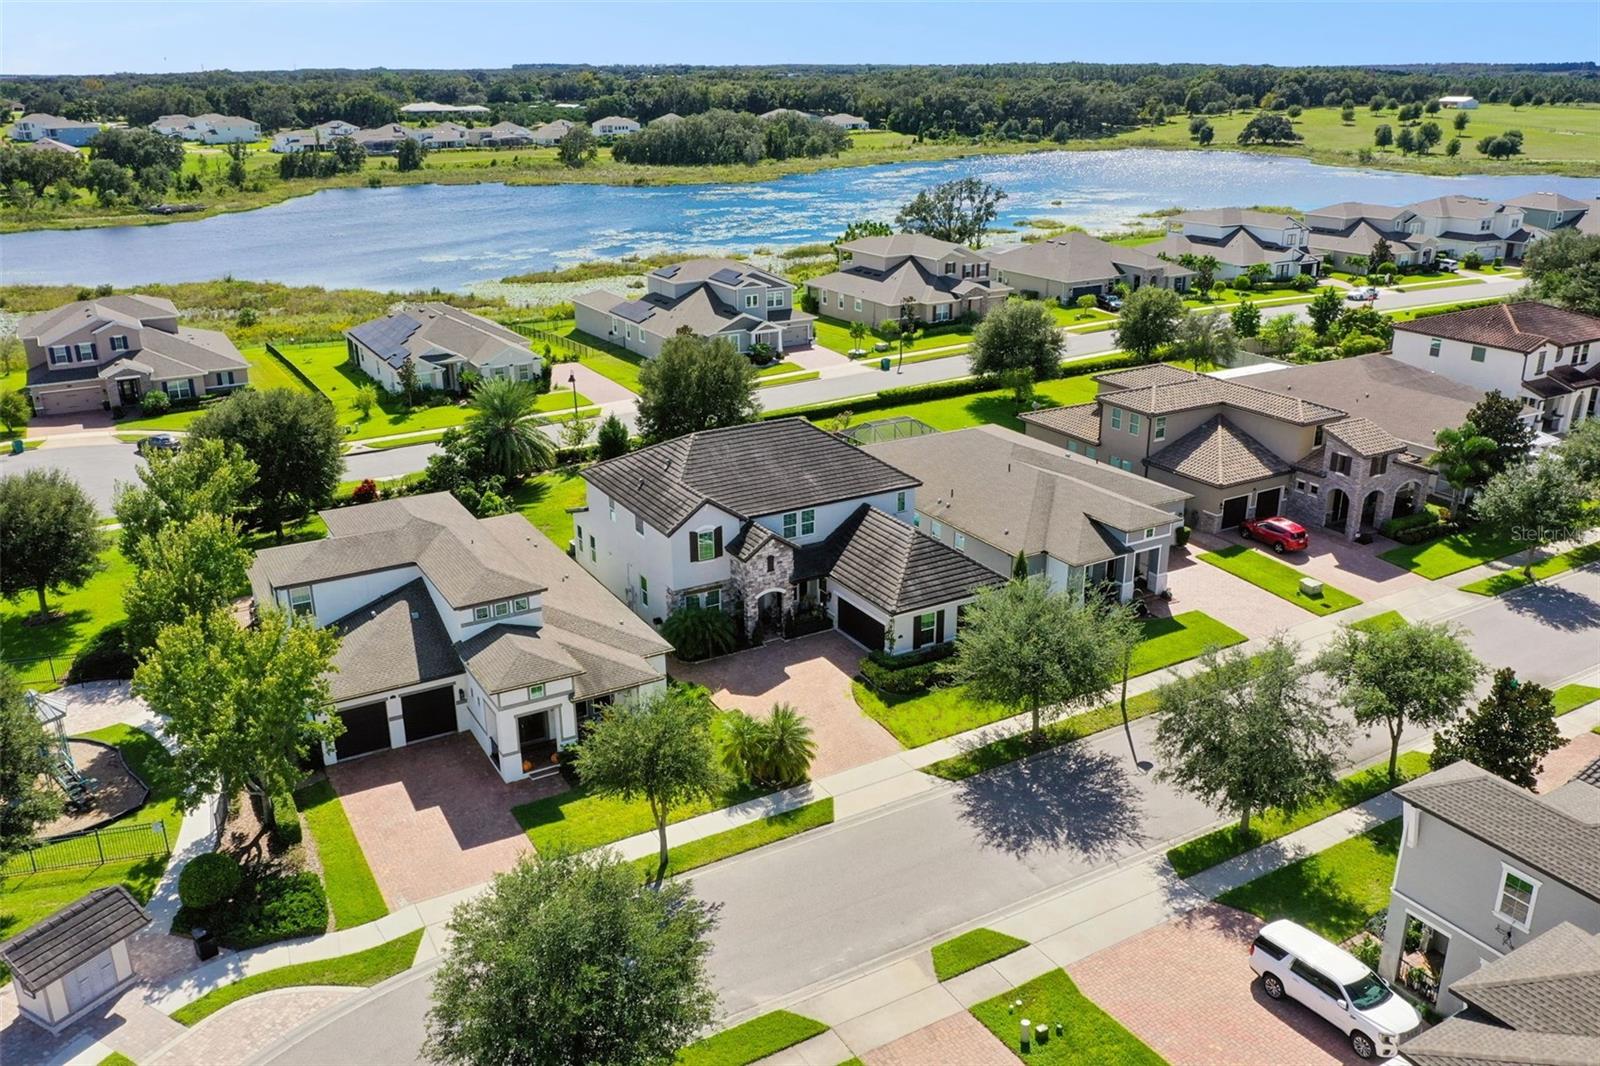
Aerial view of homes along a lake, with landscaped lawns and neighborhood streets.
SEE ALL PHOTOS
Two-story stucco home with stone entry, tiled roofs, brick driveway, and landscaped lawn.
Two-story stucco home with stone accents, tiled roofs, and a brick-paver driveway at dusk.
Two-story stucco home with a stone entry, tiled roof, and curved paver driveway.
Stone-arched home entrance with a pale blue front door, brick walkway, and lush landscaping.
Aerial view of a two-story home and paved driveway, with a lake and neighboring homes behind it.
Kitchen with dark cabinets, stainless steel appliances, and a large granite island beneath three pendant lights.
Kitchen with dark cabinets, stainless appliances, and a long island lined with upholstered stools.
Kitchen and dining area with a large island, dark cabinetry, stainless appliances, and adjoining dining table.
Kitchen and dining area with dark cabinets, a granite island, pendant lights, and plantation shutters.
Kitchen with dark cabinets, granite counters, stainless appliances, and a dining area beyond.
Open-plan kitchen and living room with a stone island, pendant lights, and plantation shutters.
Open-plan kitchen with a large granite island, dark cabinets, stainless steel appliances, and adjoining living and dining areas.
Living room with a red sofa, patterned seating, plantation shutters, and a distinctive ceiling fan.
Furnished living room with shuttered windows, patterned seating, dark wood floors, and a decorative ceiling fan.
Furnished living room with plantation shutters, a large ceiling fan, and a wall-mounted television.
Dining room with a dark wood table, glass-front china cabinet, plantation shutters, and hanging pendant light.
Dining room with an ornate wooden table, plantation shutters, and a white paneled entry door.
Dining room with a polished wood table, carved chairs, and glass-front china cabinet.
Furnished dining room with carved wooden furniture, plantation shutters, and green patterned wallpaper.
Dining room with a carved wood table and shuttered windows, opening onto a home office.
Home office with dual monitors and standing desk opening onto a hallway and living area.
Home office with a multi-monitor desk, dark bookcases, and a window with white blinds.
Bedroom with a colorful patchwork quilt, dark wood headboard, and matching dresser.
Bathroom with a bird-print shower curtain and granite-topped dark wood vanity.
Furnished bedroom with a metal bed, navy accent wall, desk, and seating area.
Bathroom with a stone vanity, white subway-tile tub surround, and beige shower curtain.
Furnished entryway with a carpeted staircase, wooden safety gate, patterned rug, and stained-glass-style pendant light.
Upstairs family room with a half-wall stair overlook, three windows, and a small teepee.
Family room with blue seating, a patterned rug, toy bins, and a teepee play tent.
Living room with a blue sofa, patterned rug, wooden furniture, and a child-sized teepee.
Home office with a standing desk, organized storage cabinets, and a glass case filled with collectibles.
Nursery with a wicker crib, two child-sized beds, and a bicycle wheel mounted on the wall.
Bathroom with dark vanity, granite countertop, and glass-enclosed shower
Furnished bedroom with teal walls, a colorful patchwork quilt, and an adjoining bathroom.
Bedroom with a whitewashed brick accent wall, turquoise walls, purple curtains, and a tray ceiling.
Bathroom with a double vanity, corner soaking tub, and large wood-framed mirror.
Bathroom with a tiled soaking tub, gray double vanity, glass shower, and stained-glass window.
Primary bathroom with a glass-enclosed subway-tile shower and gray double vanity.
Hallway with a gray paneled door, patterned runner rugs, and a red console table beneath display shelves.
Laundry room with washer and dryer beneath gray cabinets beside a butcher-block counter and utility sink.
Covered patio with colorful wicker seating, potted plants, and a striped rug.
Covered patio with red wicker seating and potted plants beside a fenced lawn.
Two-story home with a covered, furnished patio and broad green lawn.
Aerial view of a two-story home with a screened patio, broad green lawn, and palm trees.
Landscaped backyard with a broad lawn, palm tree, and neighboring homes beyond the hedge.
Aerial view of homes along a curved street beside water and marshland.
Twinwaters community entrance sign in a stone wall, decorated with holiday wreaths and surrounded by greenery.
Aerial view of a lakeside neighborhood with a community pool and clubhouse.
Outdoor pool with palm trees, a blue splash feature, and a wide paver deck at dusk.
Outdoor community pool with blue water-play arches, fountains, palm trees, and lounge chairs.
Community pool with palm trees, a paved deck, lounge chairs, and a stone pavilion.
Community swimming pool with palm trees, a covered pavilion, and blue water-play features.
Community pool with blue splash features, palm trees, and a covered stone pavilion.
Community playground with twin slides, a climbing wall, and a wood-chip play area.
Aerial view of homes beside a lake, with a community pool, pavilion, walking paths, and wetlands.
Aerial view of a lakeside neighborhood with a community pool and curving walking paths.
Aerial view of homes around a community pool, clubhouse, playground, and open green space.
Aerial view of a residential neighborhood beside a lake and wetlands.
Aerial neighborhood view showing homes, tree-lined streets, and a lake bordered by wetlands.
Aerial view of suburban homes beside a lake, with a curving road and swimming pool.
Aerial view of a residential neighborhood beside a lake, with a screened pool in the foreground.
Aerial view of a lakeside neighborhood, with a screened pool enclosure and broad green lawns.
Aerial view of homes and backyard pools beside winding waterways and wetlands.
Aerial view of the marked home in a residential neighborhood, with a lake beyond the houses.
Aerial view of a marked home in a lakeside neighborhood with neighboring houses and green lawns.
Aerial view of a marked home beside neighborhood streets, with a pond and wetlands in the distance.
Aerial view of the marked home beside a lake, surrounded by a residential neighborhood.
Two-story home in a lakeside neighborhood, shown from above with a location marker.
Two-story home with a stone-accented entrance, landscaped yard, and lake behind the neighborhood.
Aerial view of waterfront homes with private docks along a broad lake and marshland.
Aerial view of homes around a grassy open space, walking paths, and a pond.
Aerial view of homes along a lake, with landscaped lawns and neighborhood streets.
Courtesy of LPT REALTY, LLC, Jay Winston  Listing Contact: 877-366-2213 
For Sale

1711 AMSEL FALLS PARK TER

1711 AMSEL FALLS PARK TER, WINTER GARDEN, FL 34787

$999,990
Back on the market through no fault of the seller! This home successfully passed the buyer's 4-Point Inspection, Wood-Destroying Organism (WDO) Inspection, and appraisal, demonstrating its excellent condition. The appraisal has already been completed, and the seller has the appraisal and inspections in hand for you peace of mind. Unfortunately, the previous buyer was unable to secure financing, creating a second opportunity for you to own this beautiful home. The seller is highly motivated and welcomes all reasonable offers. This move-in-ready property is ready for its next owner with no inspection surprises from the previous transaction.Welcome to this stunning architectural masterpiece nestled in the heart of Twinwaters, one of Winter Garden's most sought-after communities. This elegant two-story home seamlessly blends sophistication and comfort, offering over 3,600 square feet of beautifully designed living space. Step through the grand entryway to find soaring ceilings, expansive windows that fill the home with natural light, and designer finishes that exude contemporary luxury. The gourmet chef's kitchen is a true showpiece--featuring 42" custom cabinetry, gleaming quartz countertops, a massive entertainment island, stainless steel appliances, and a walk-in pantry, perfect for culinary enthusiasts and family gatherings alike. The open-concept great room flows effortlessly into a spacious dining area and covered lanai, ideal for both indoor and outdoor entertaining. Upstairs, the luxurious primary suite offers a serene retreat with a spacious walk-in closets, a spa-inspired bathroom with a deep soaking tub, frameless glass shower, and dual vanities. A versatile loft provides additional space for a home theater, gym, or play area, while the first-floor guest suite ensures comfort and privacy for visitors. The private backyard invites you to create your own oasis--whether adding a pool, summer kitchen, or lush garden escape. Enjoy resort-style amenities including a community pool, playground, and picturesque walking trails, all surrounded by pristine lakes and lush landscaping. Twinwaters is ideally situated near Horizon West, top-rated schools, fine dining, boutique shopping, and major highways for an easy commute to downtown Orlando and world-famous attractions. This home truly embodies the ultimate blend of luxury, location, and lifestyle--a rare opportunity to live beautifully in one of Central Florida's premier communities. Special financing options may be available! Qualified buyers may be able to purchase this home with NO MONEY DOWN or through NO INCOME VERIFICATION. Don't miss this incredible opportunity. Schedule your private showing today and ask how this home could be yours with little to no money out of pocket!

11/22/2026 12:00PM - 3:00PM EST

11/25/2026 12:00PM - 3:00PM EST

11/27/2026 12:00PM - 3:00PM EST

5
beds

4
baths

3,863 Sq.Ft. LIVING AREA

9,306 Sq.Ft. lot

Jamil C  Winston

Jamil C Winston

Features & Amenities

Interior

  • total bedrooms5
  • Total bathrooms4
  • full bathrooms4
  • Laundry room Electric Dryer Hookup, Inside, Laundry Room
  • Flooring Carpet, Ceramic Tile
  • APPLIANCES Convection Oven, Cooktop, Dishwasher, Disposal, Microwave, Refrigerator
  • other interior Features Built-in Features, Kitchen/Family Room Combo, Living Room/Dining Room Combo, Primary Bedroom Upstairs, Tray Ceiling(s)

Area & Lot

  • Status For Sale
  • OPEN HOUSE

    11/22/2026 12:00PM - 3:00PM EST

    11/25/2026 12:00PM - 3:00PM EST

    11/27/2026 12:00PM - 3:00PM EST

  • Living Area3,863 Sq.Ft.
  • Total Area4,337 Sq.Ft.
  • Lot Area9,306 Sq.Ft.
  • MLS® IDG5114517
  • TypeResidential
  • YEAR BUILT2017
  • NeighborhoodWinter Garden
  • Elementary SchoolHamlin Elementary
  • Middle SchoolBridgewater Middle
  • High SchoolWest Orange High

Exterior

  • STORIES2
  • Garage Space2.0
  • water SourcePublic
  • utilitiesElectricity Available, Public
  • roofTile
  • HEAT TYPECentral
  • AIR CONDITIONINGCentral Air
  • sewerPublic Sewer
  • SubstructureSlab
  • other exterior FeaturesPrivate Mailbox, Rain Gutters, Sidewalk, Sprinkler Metered

Financial

  • Sales Price$999,990
  • Real Estate Tax $10,792/yr
  • HOA $187/mo
  • Zoning UVPUD
View Virtual Tour
Two-story stucco home with stone accents, tiled roofs, and a brick-paver driveway at dusk.

Schedule a Showing

I would love to show you this beautiful property. Please select your preferred date and time below. I will be in touch shortly to confirm your appointment.

Schedule a Showing

I would love to show you this beautiful property. Please select your preferred date and time below. I will be in touch shortly to confirm your appointment.

Thank you for your interest in 1711 AMSEL FALLS PARK TER, WINTER GARDEN, FL 34787. We are reviewing your request and will be in touch shortly!

Mortgage Calculator

Estimate your monthly mortgage payment, including the principal and interest, property taxes, and HOA. Adjust the values to generate a more accurate rate.

All estimates are provided for informational purposes only. Actual amounts may vary.
$0,000 Your Payment 20 15 65
$0,000 Your Payment

Winter Garden

Explore

Work With JAY

Elevating every real estate experience with integrity, expertise, and a passion for luxury homes. Jay Winston is committed to delivering personalized service and outstanding results.

Follow Me on Instagram