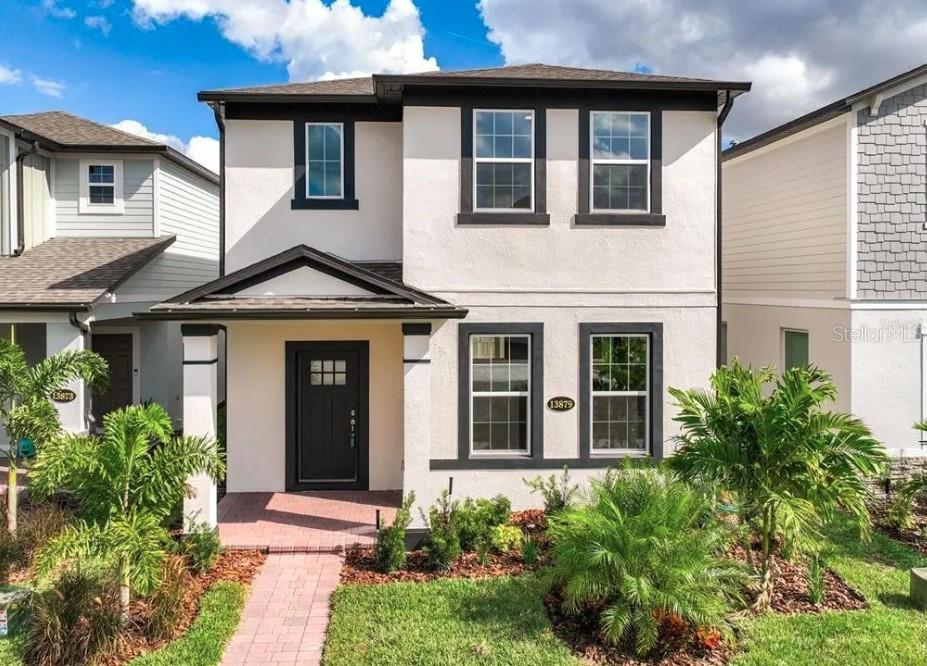

Two-story white stucco house with dark trim, black front door, and tropical landscaping.
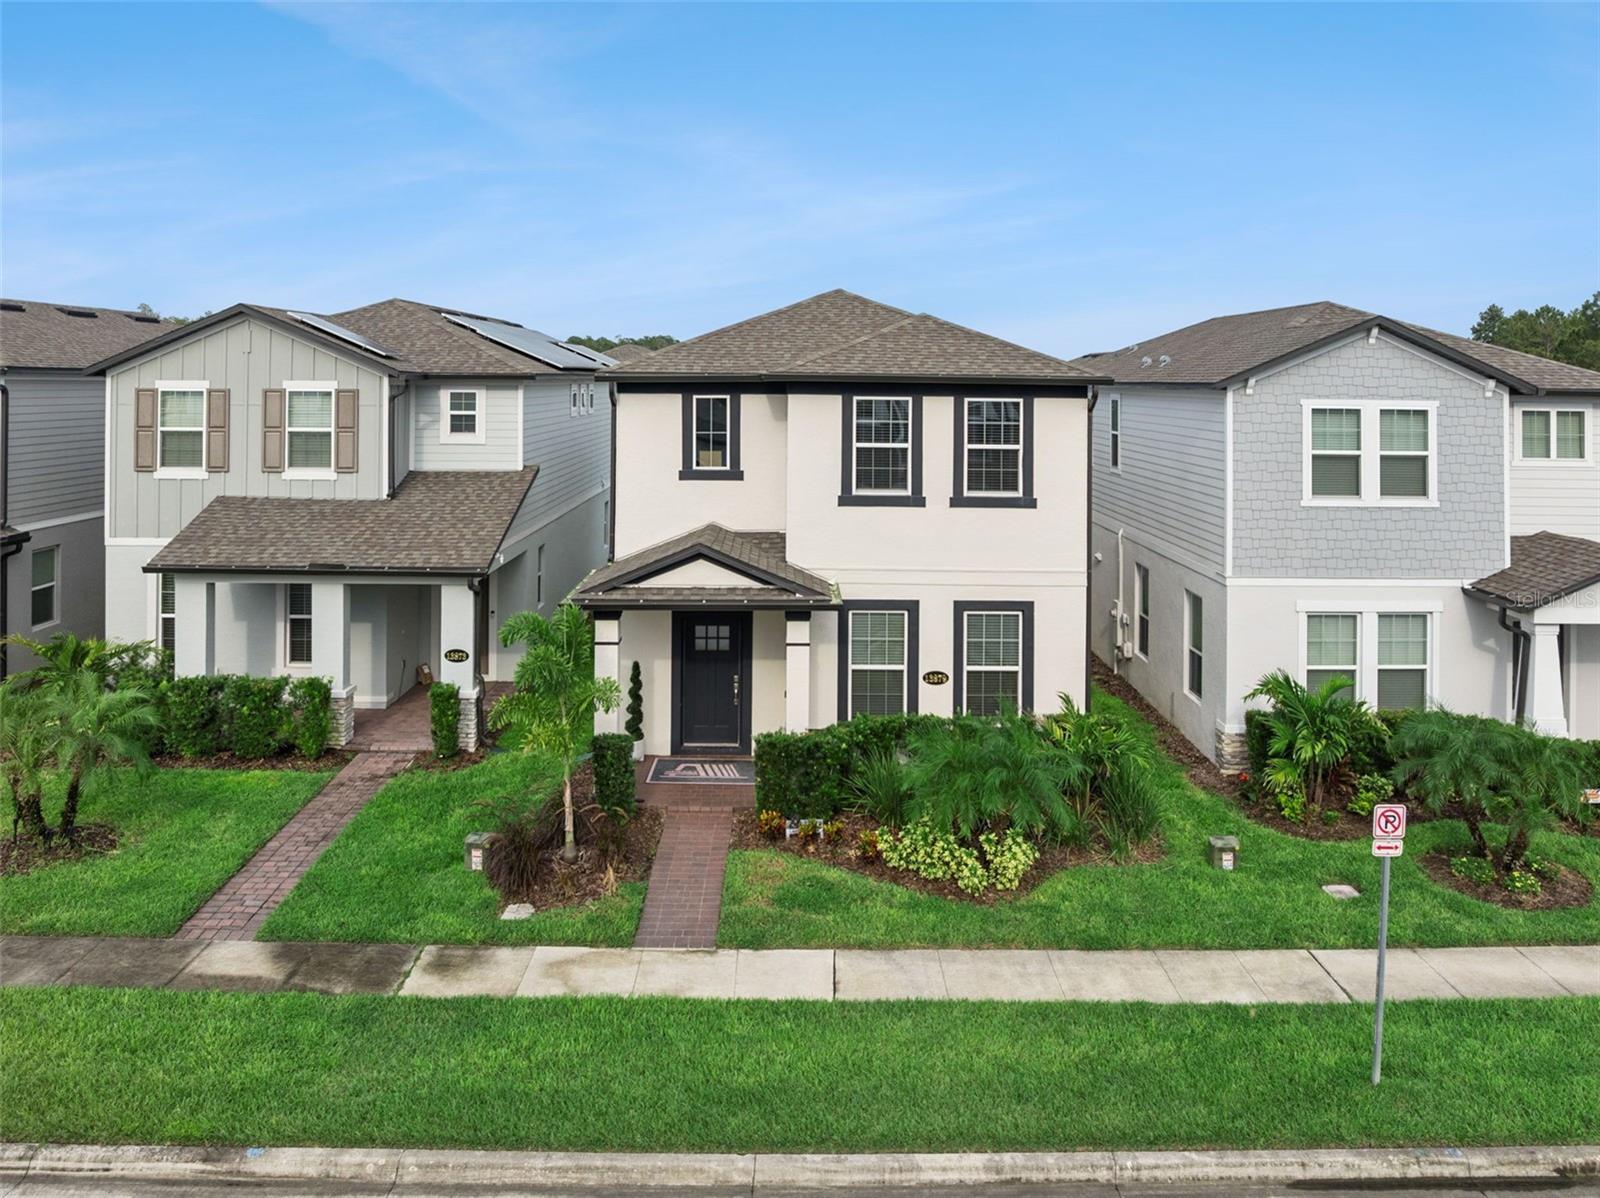
Two-story light-colored home with dark trim, a covered entry, and a landscaped front lawn.
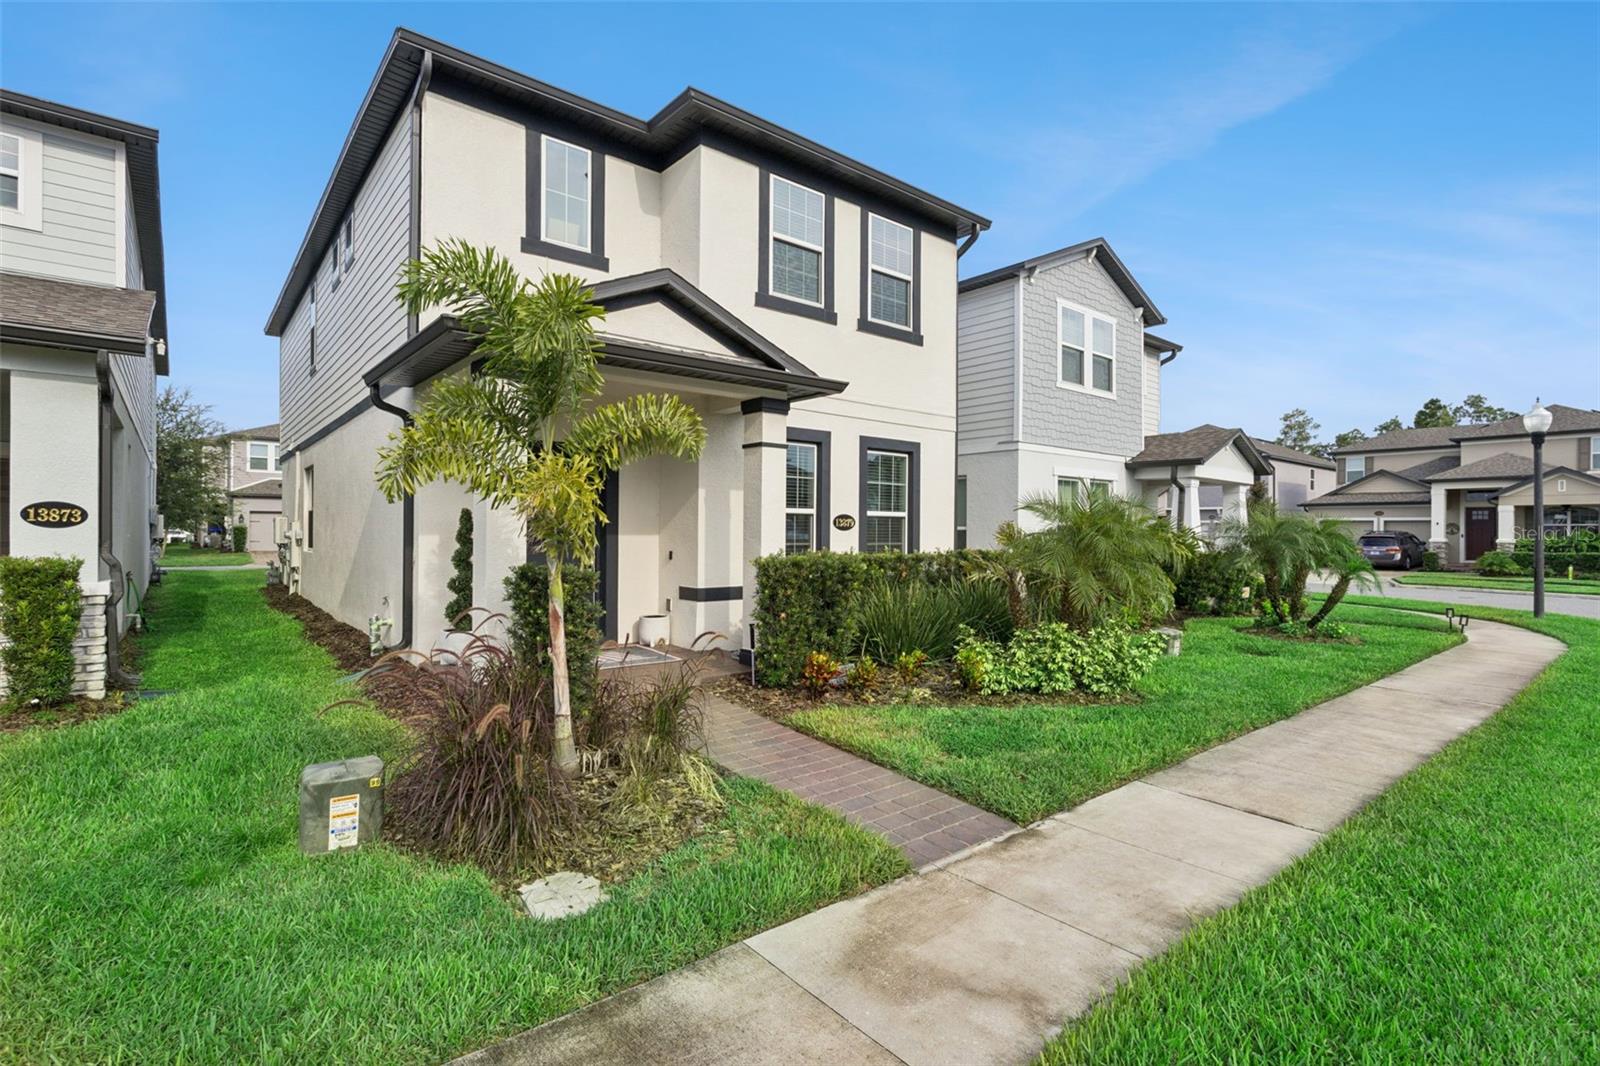
Two-story cream home with dark trim, a covered entry, palm trees, and landscaped front yard.
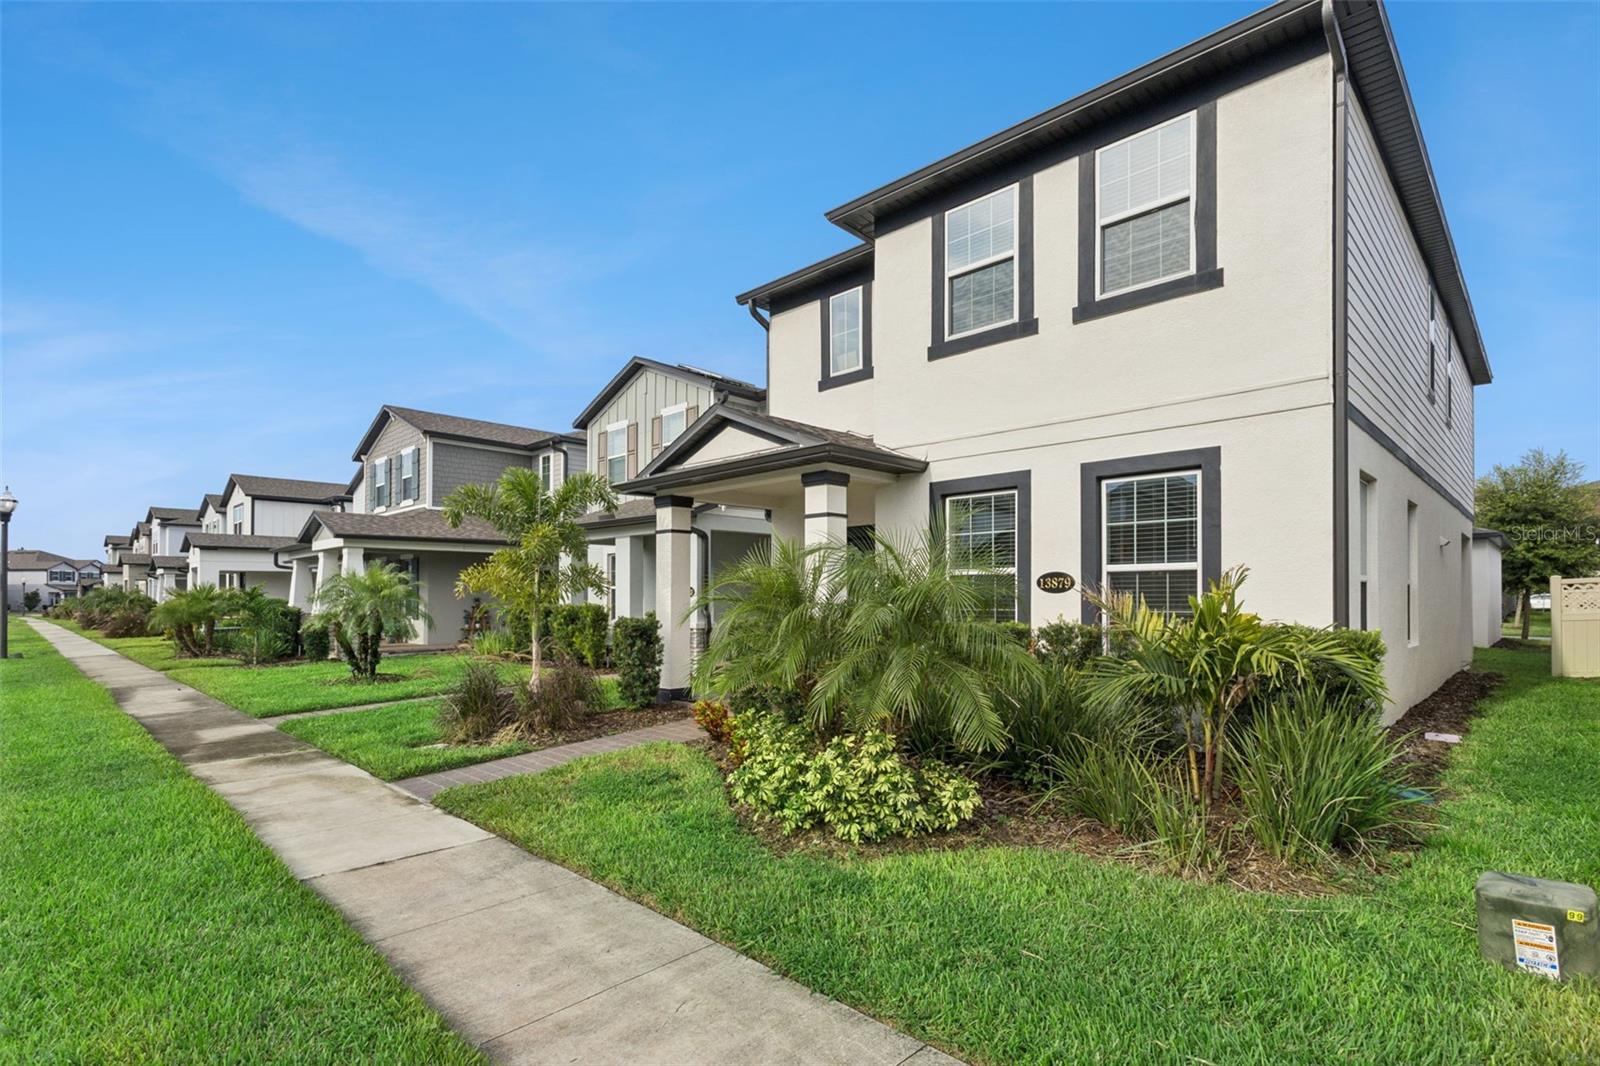
Two-story white home with dark trim, a covered porch, and tropical landscaping beside the sidewalk.
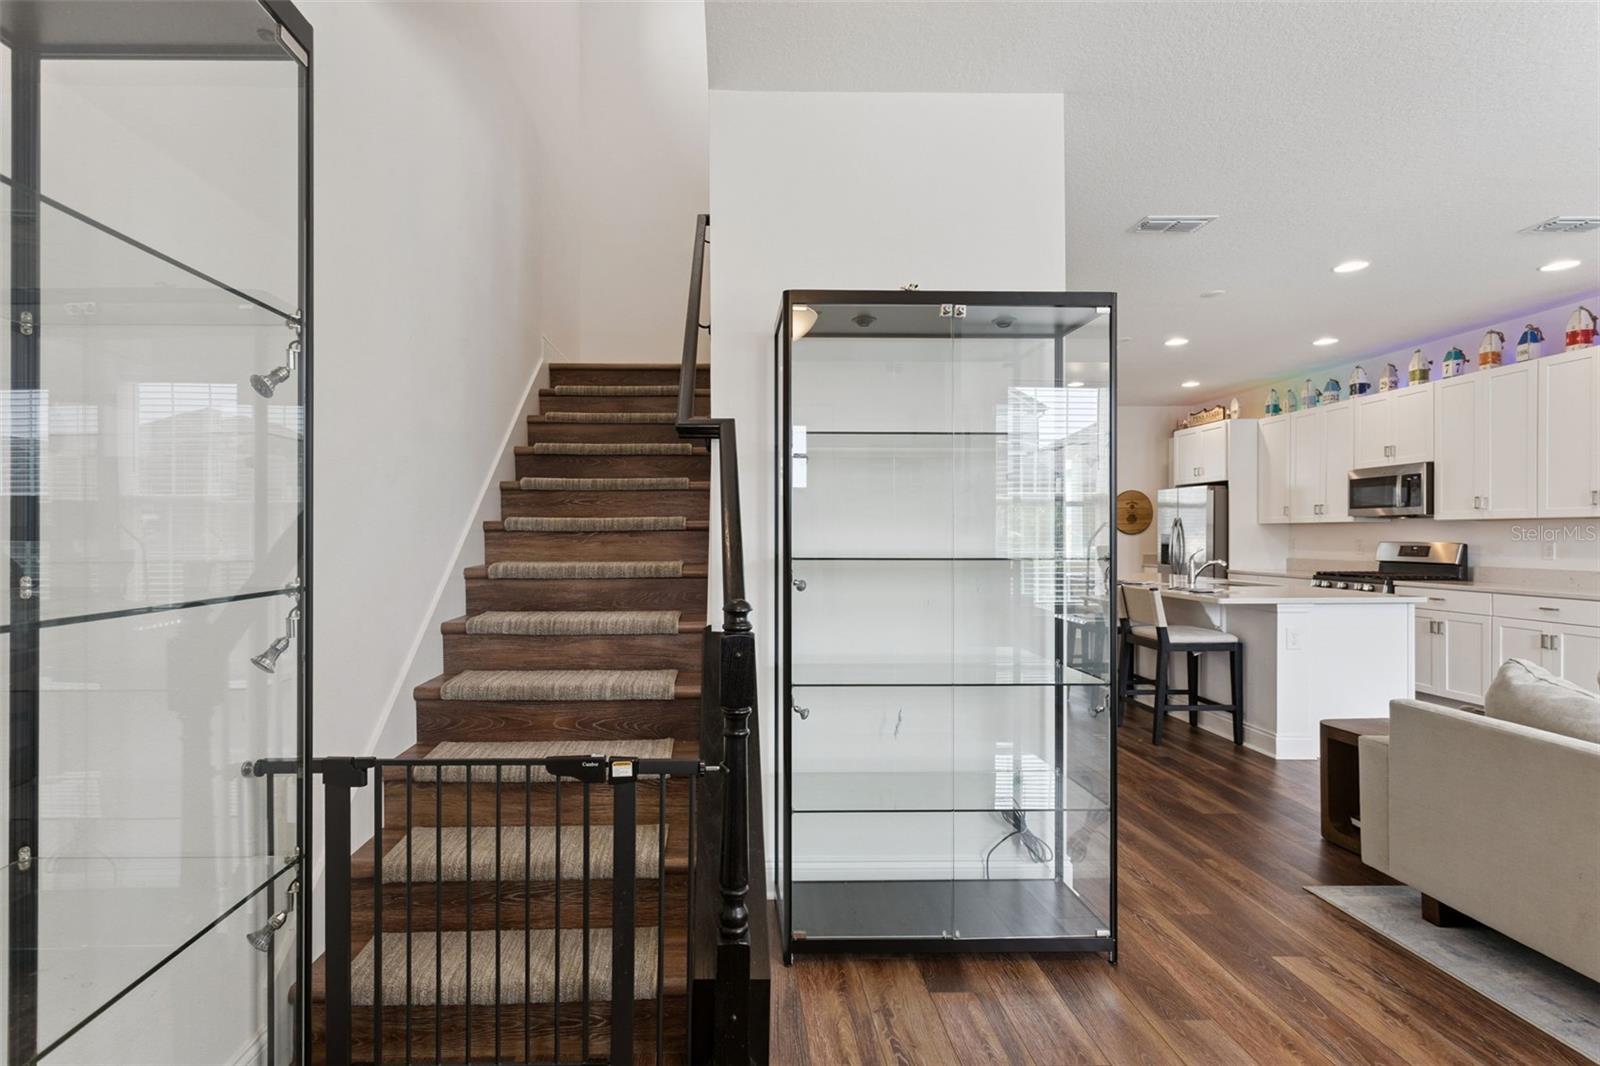
Open-plan interior with a dark wood staircase, glass display cabinets, and a white kitchen.
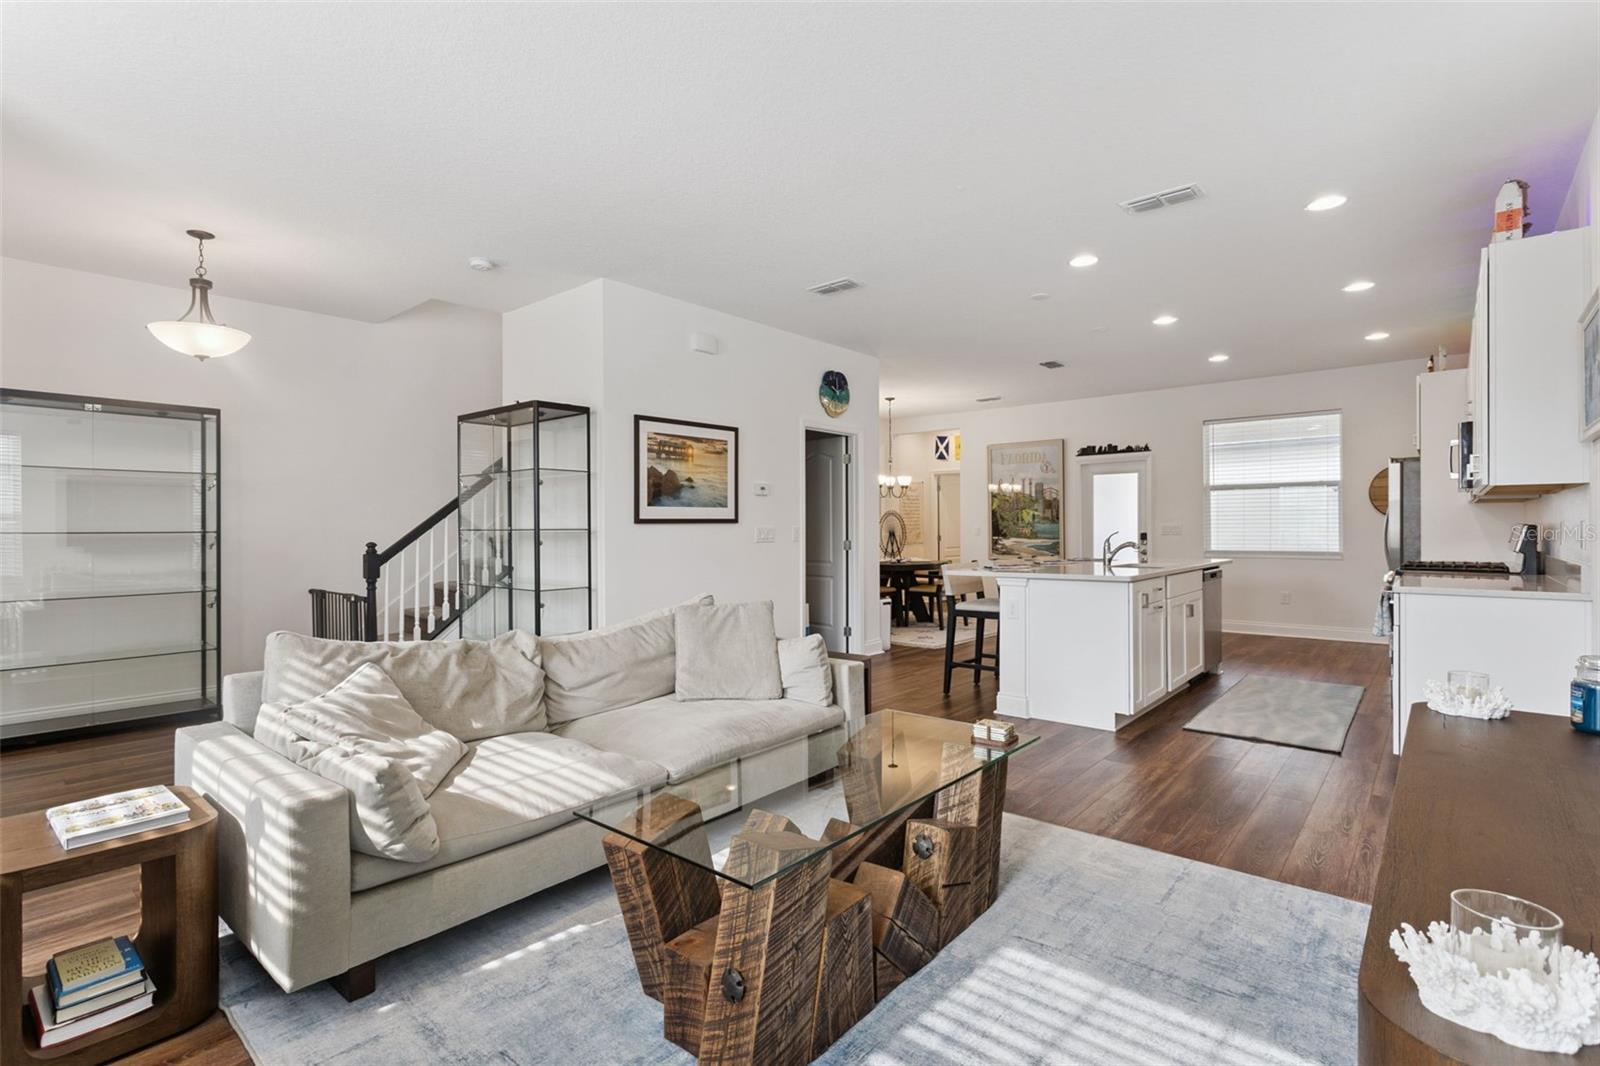
Open-plan living room and kitchen with a white sofa, glass coffee table, and central island.
Living room with a beige sectional, glass coffee table, and gaming desk beneath two windows.
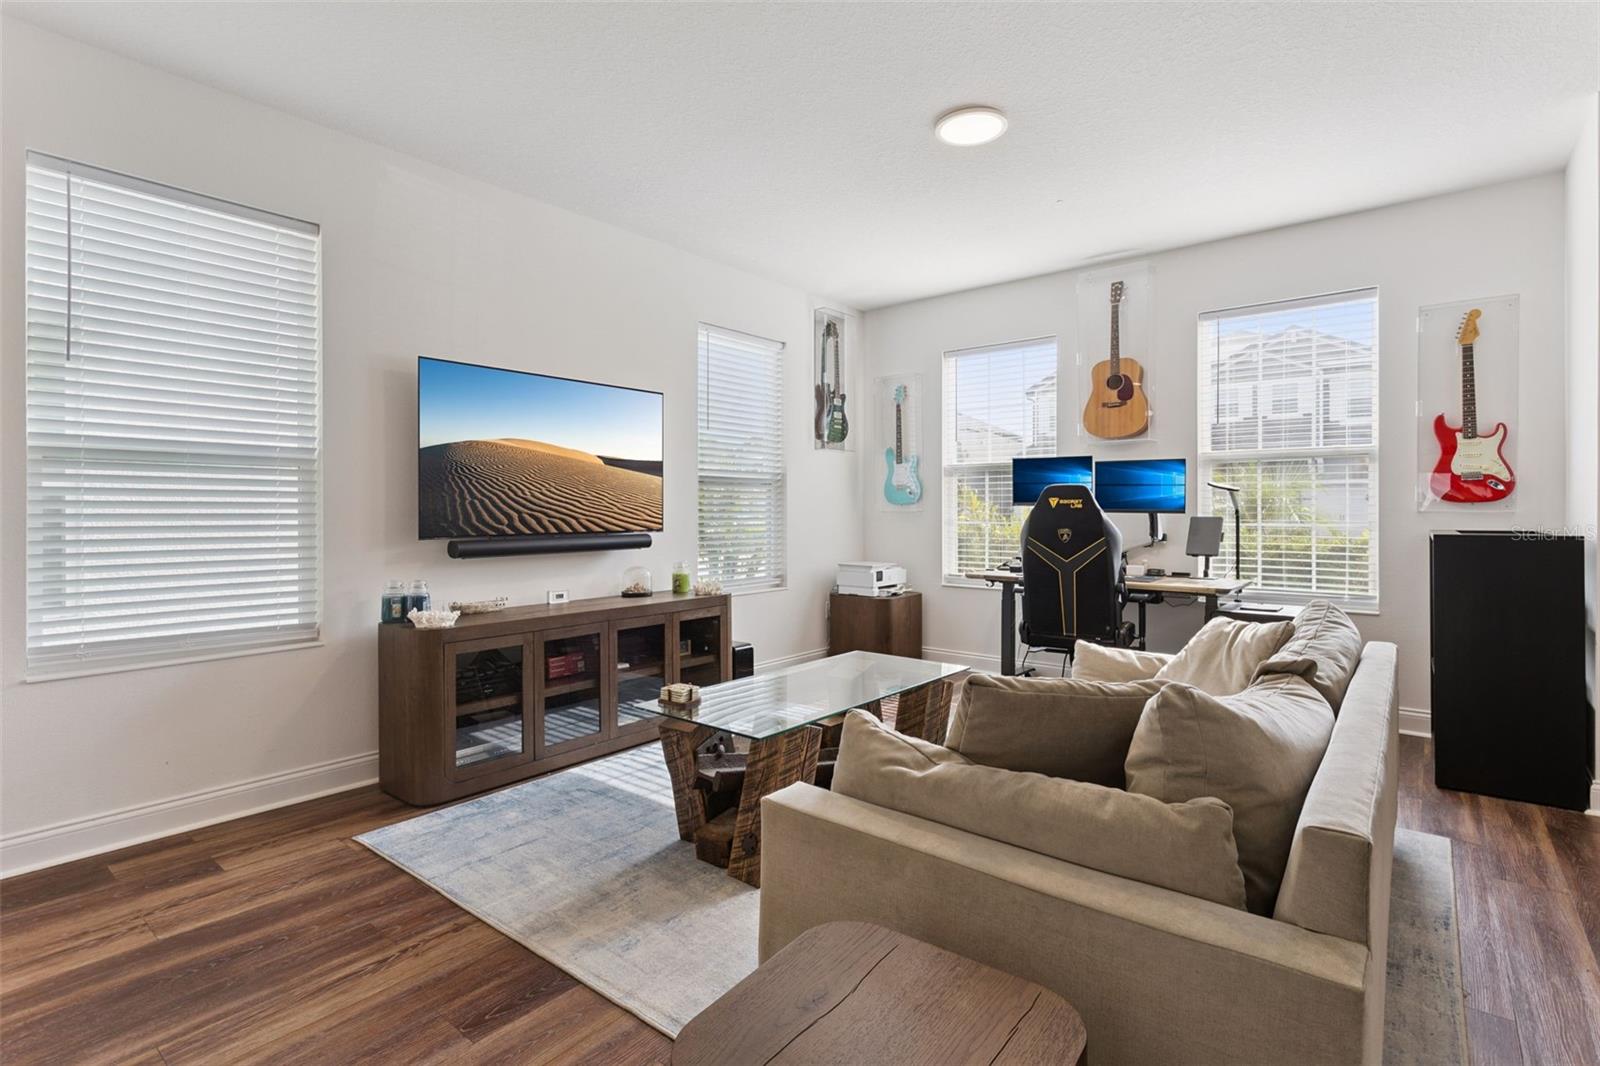
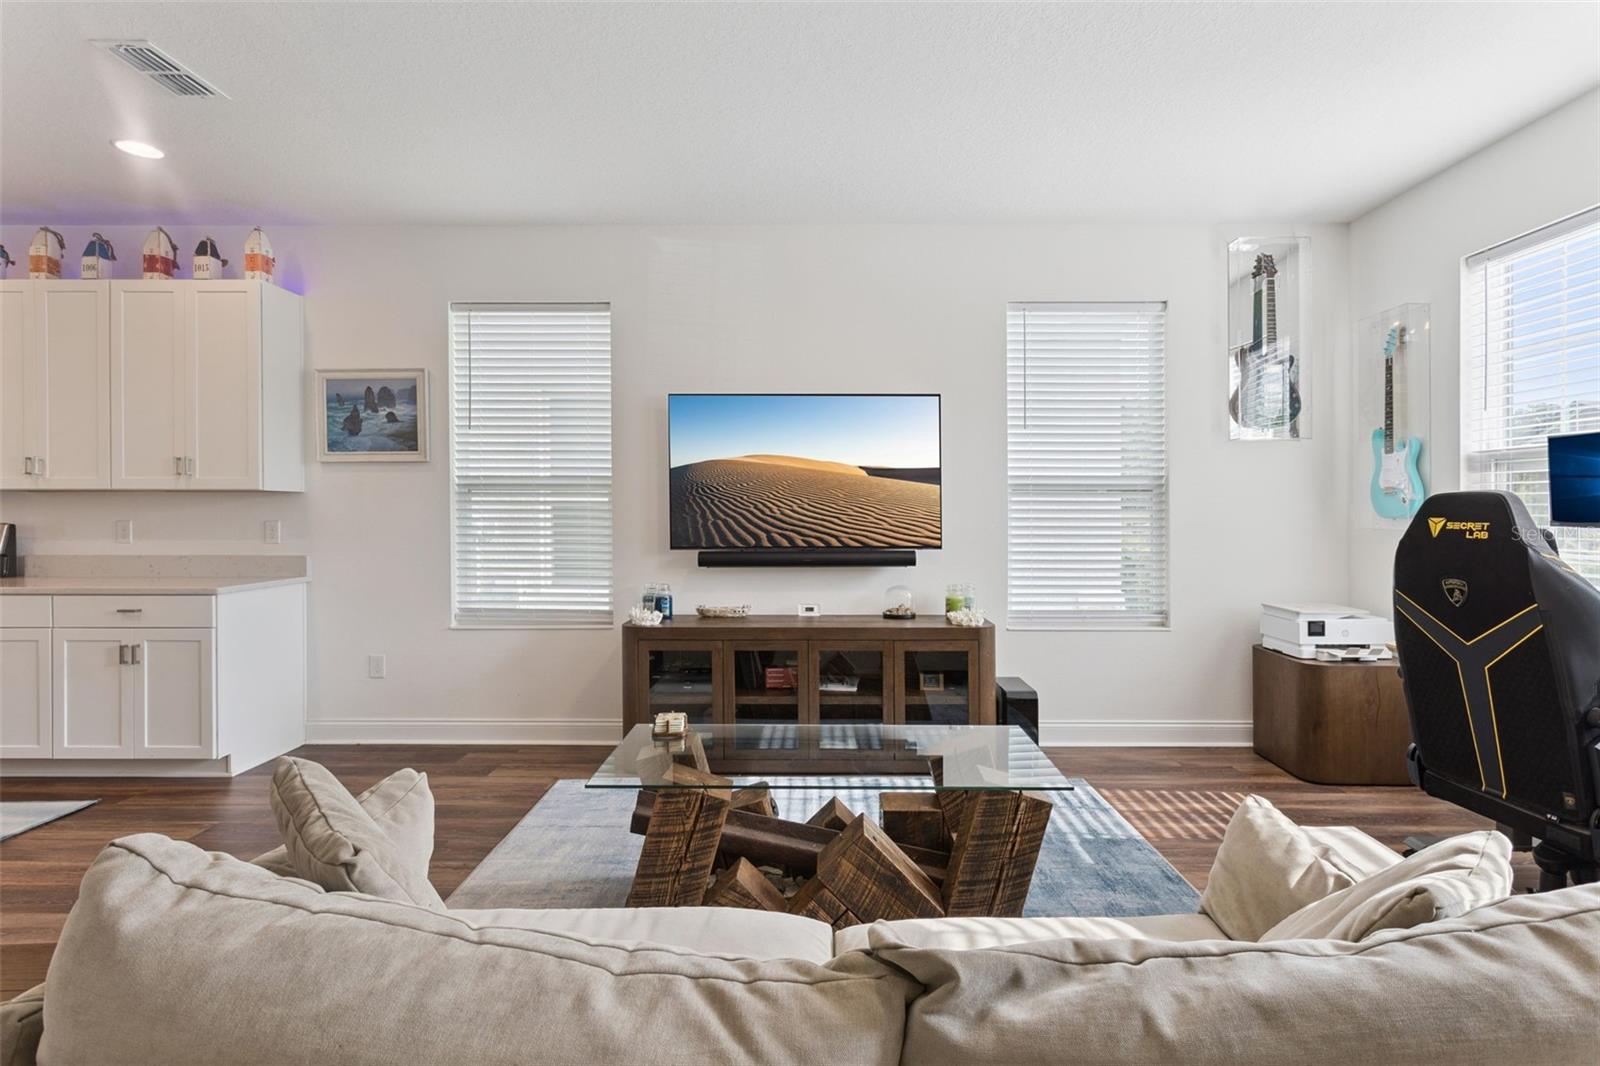
Living room with a beige sectional, wall-mounted television, and desk beneath large windows.
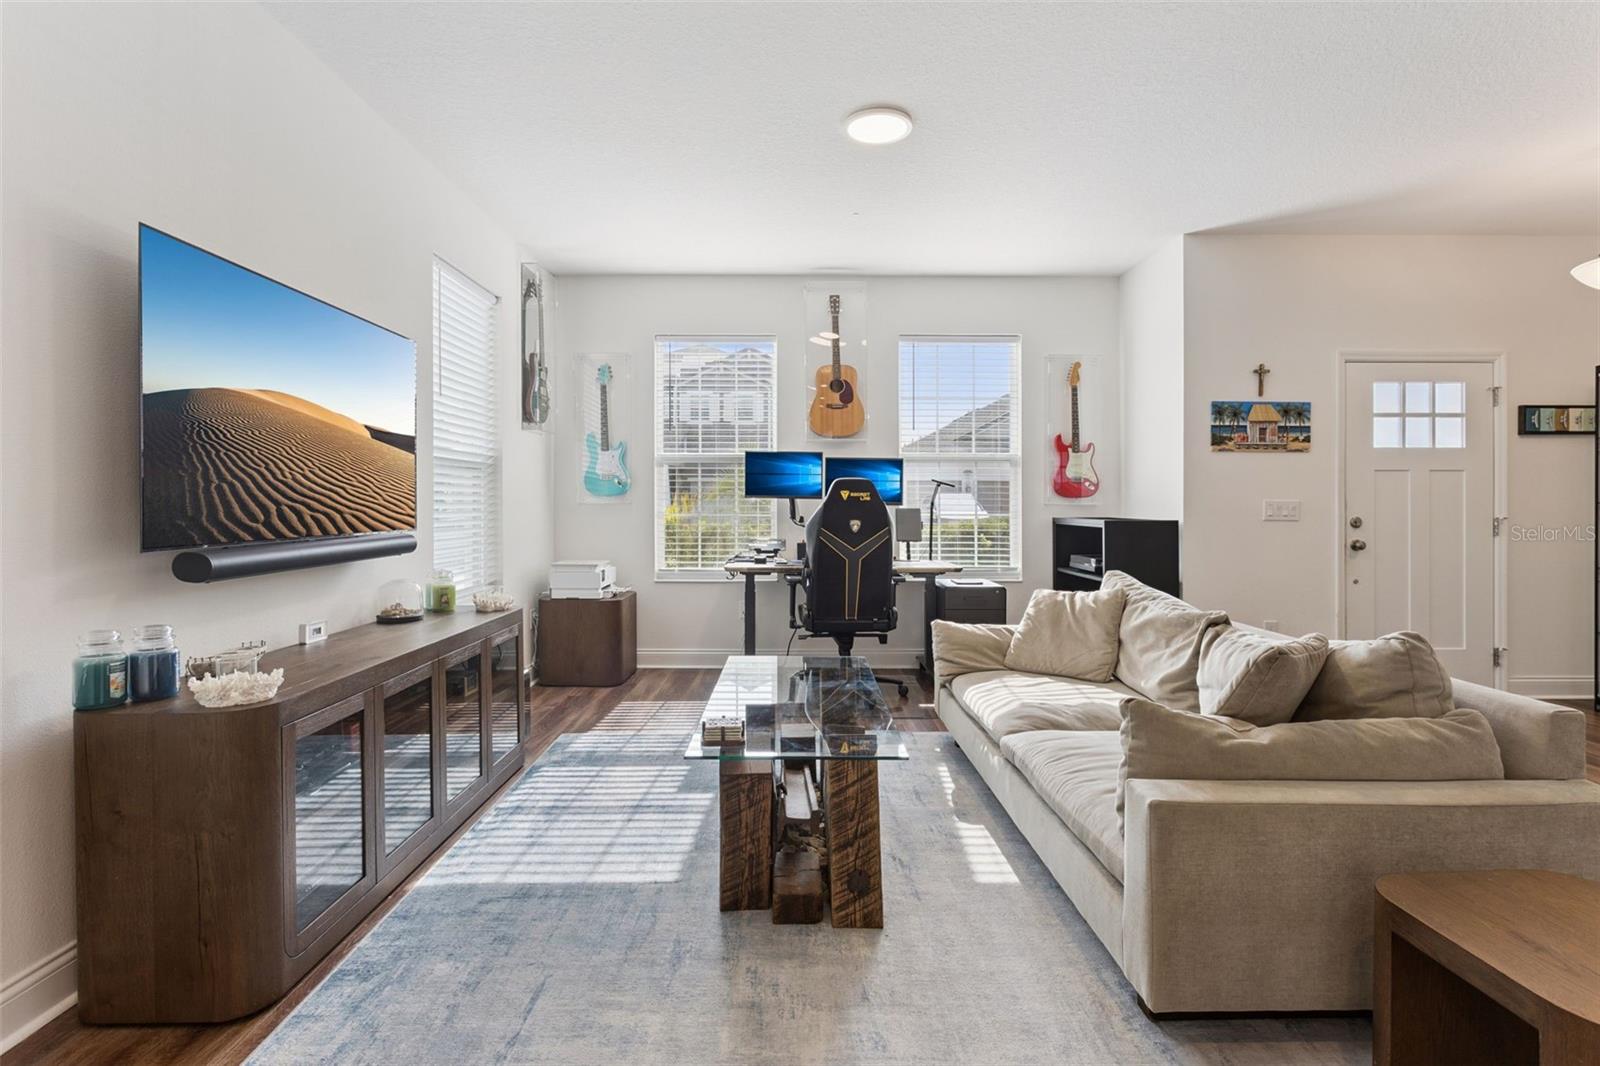
Living room with a cream sectional, glass coffee table, wall-mounted TV, and guitars on display.
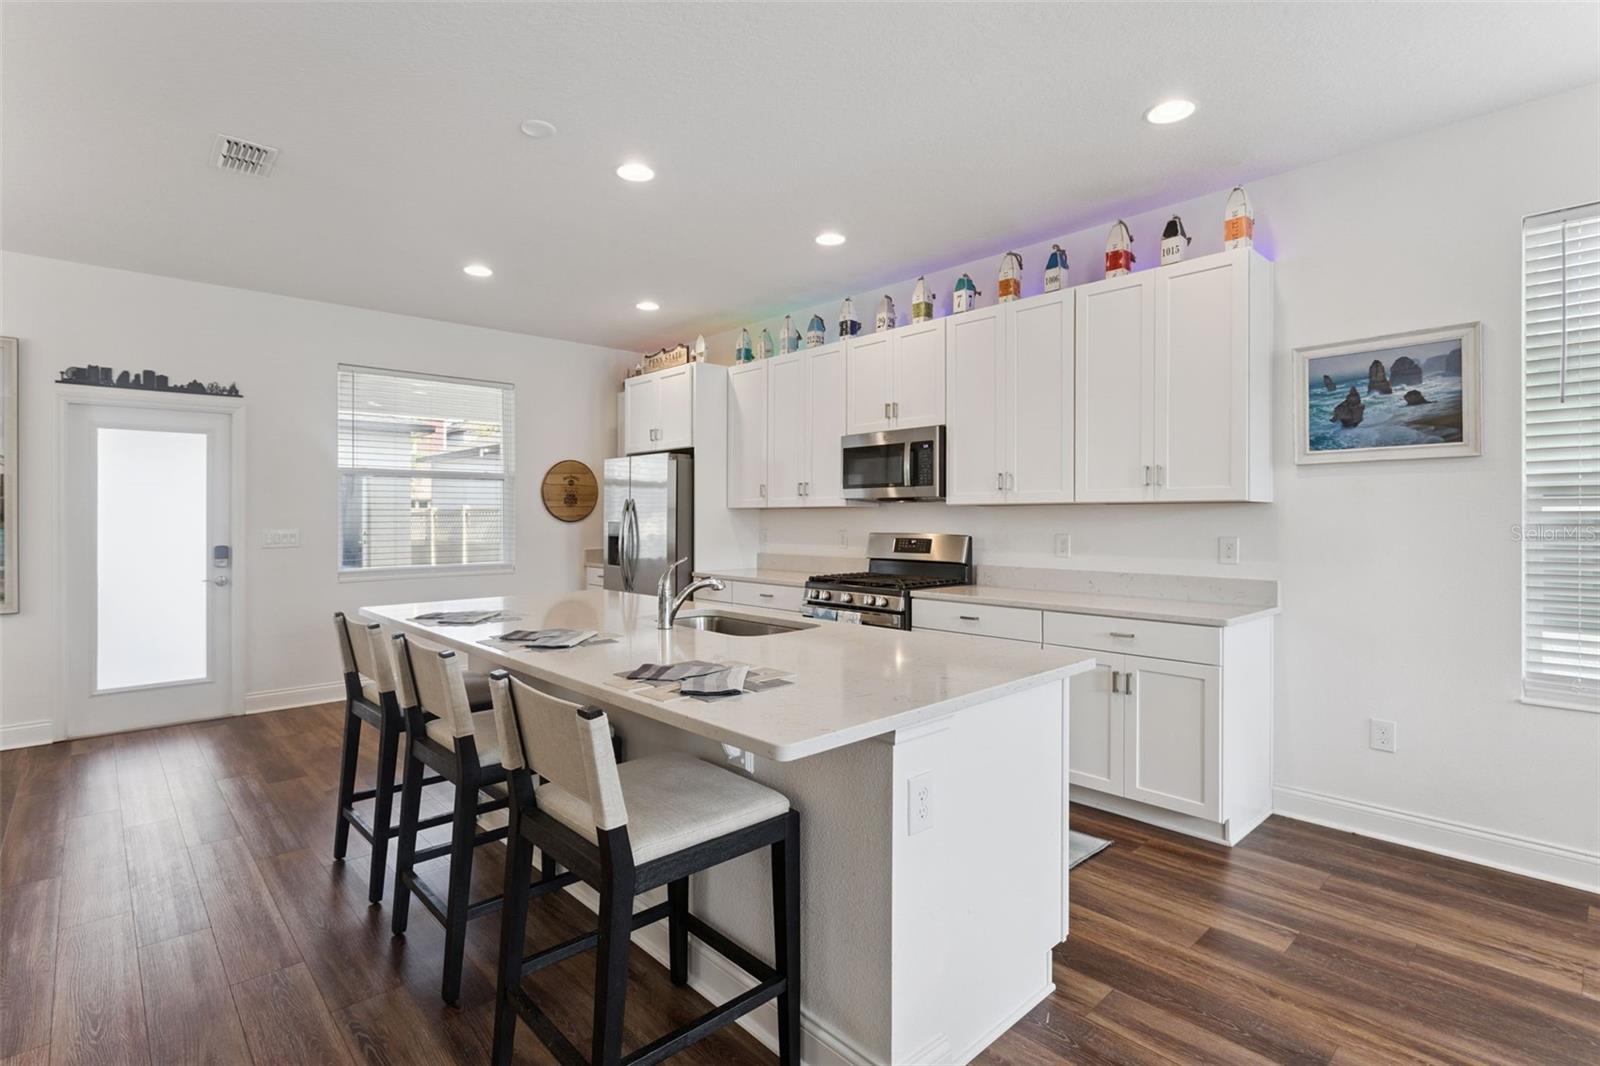
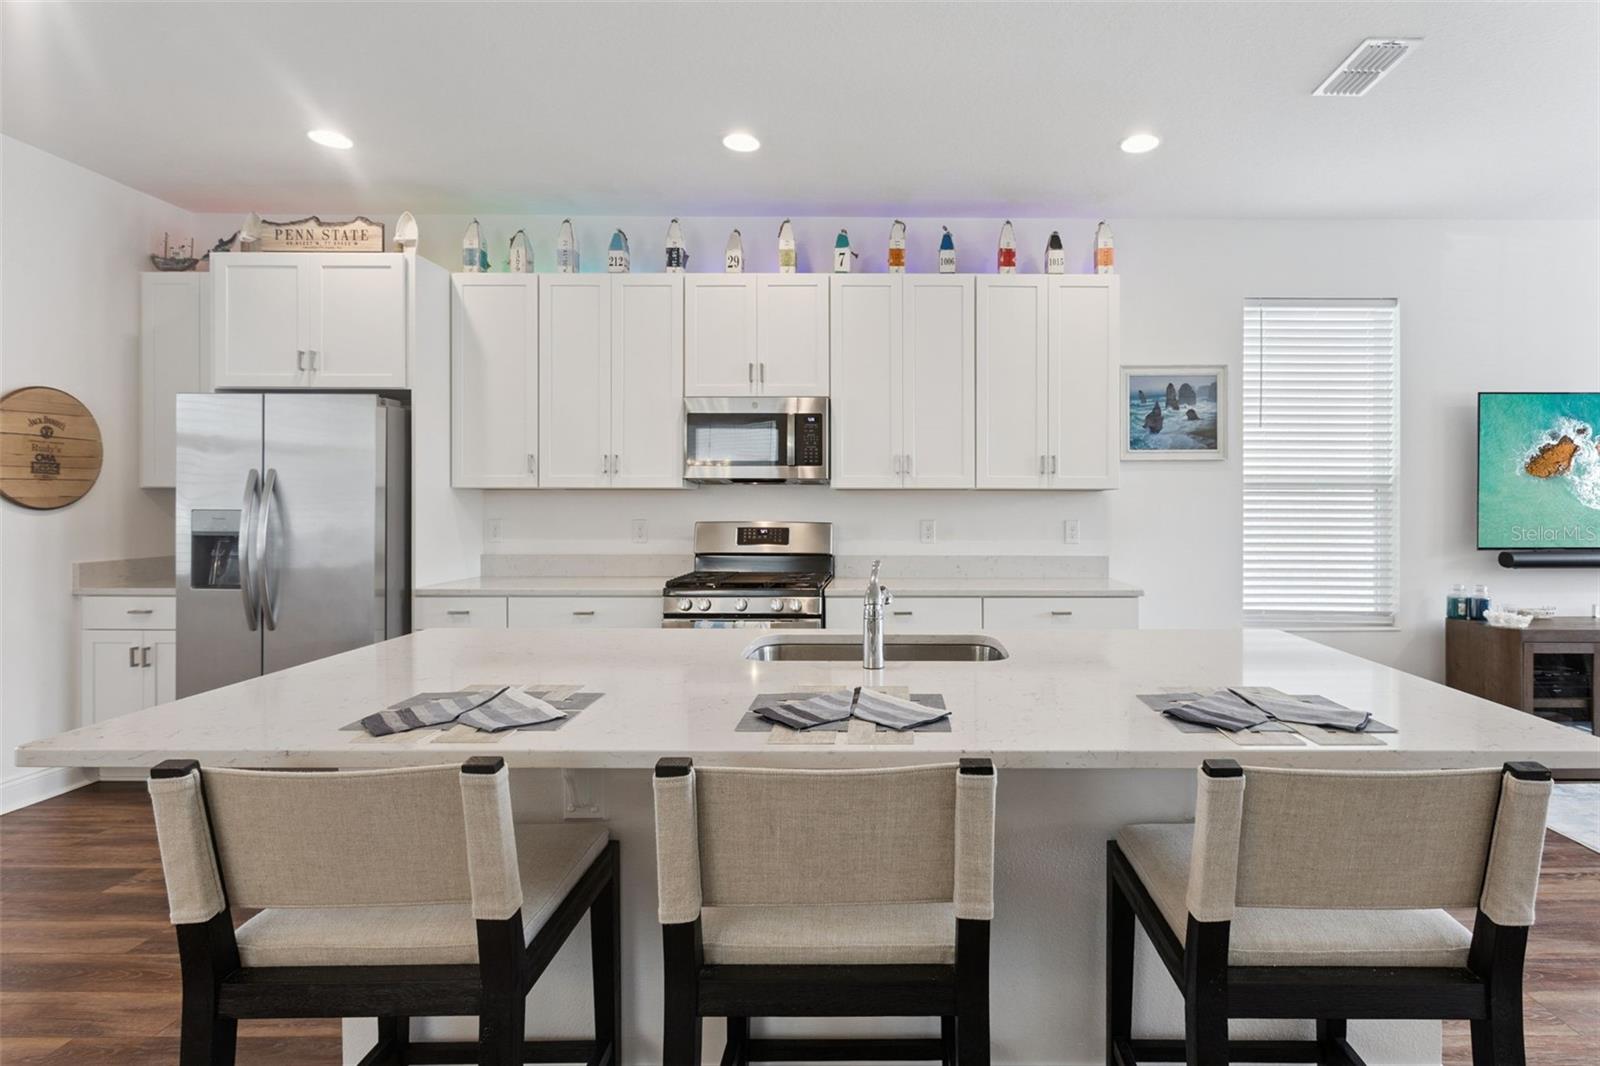
Kitchen with a large white island, bar seating, shaker cabinets, and stainless steel appliances.
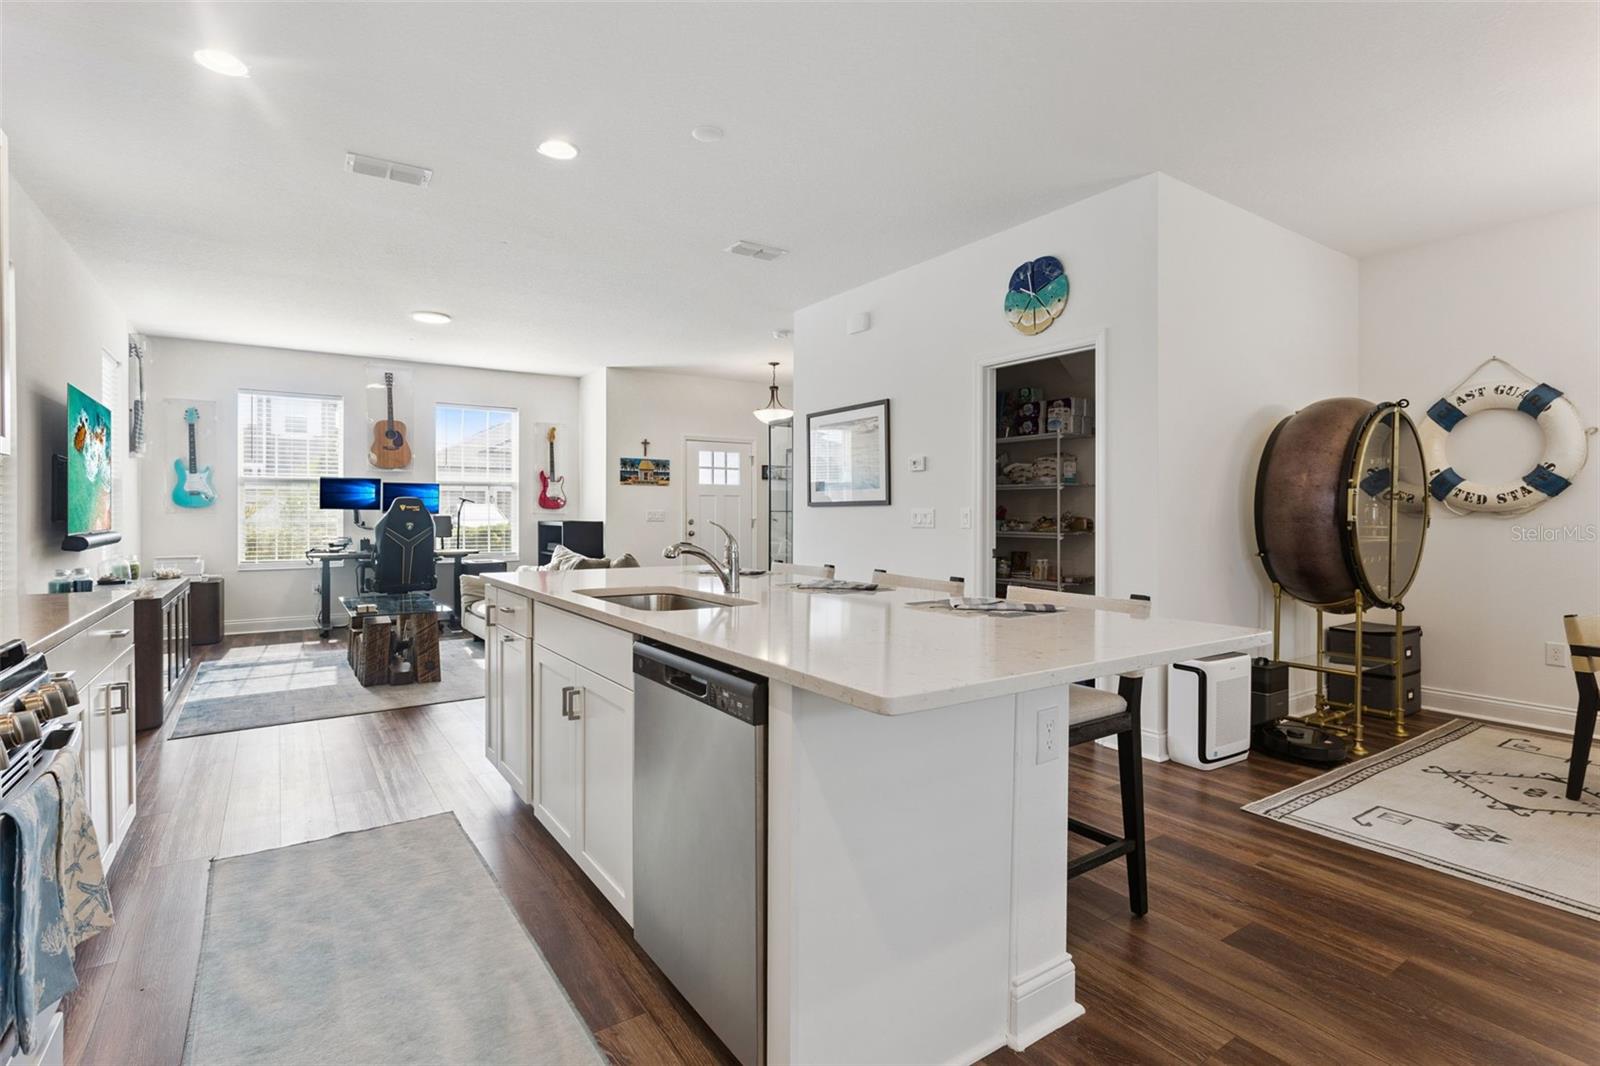
Open-plan kitchen with a large white island and quartz countertops, opening onto a furnished living area.
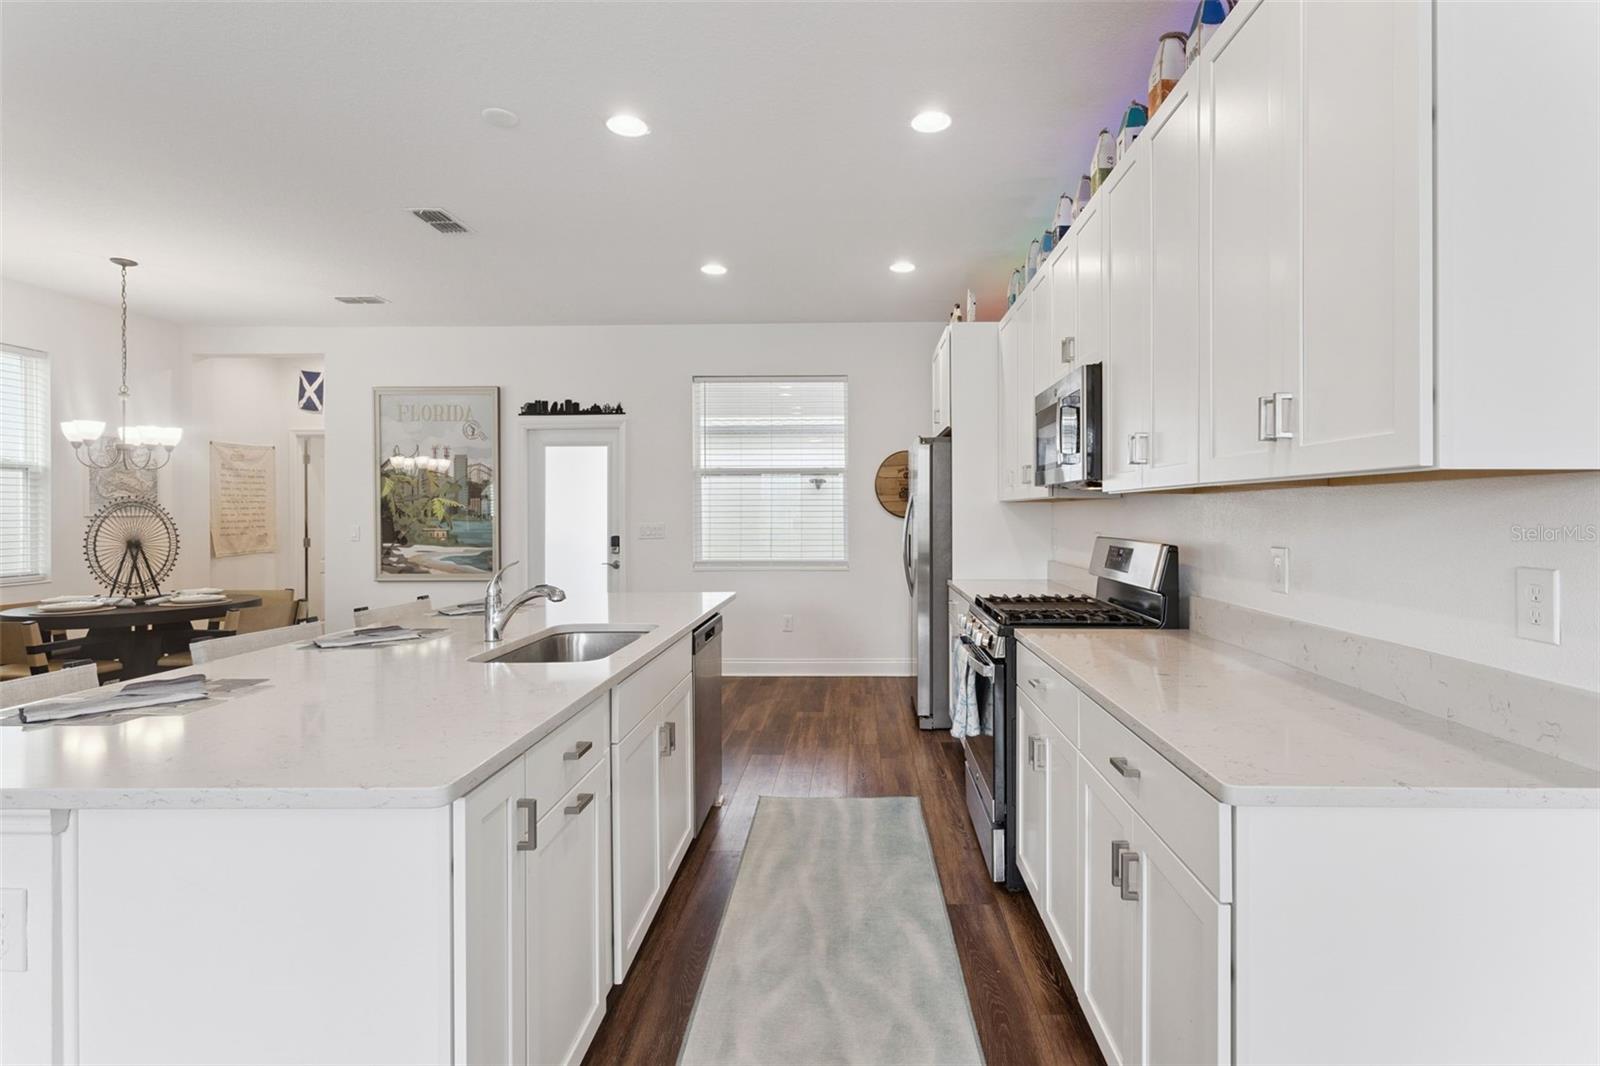
Bright white kitchen with a large island, stone countertops, and stainless steel appliances.
Kitchen with white cabinets, stainless steel appliances, and a large island with upholstered bar stools.
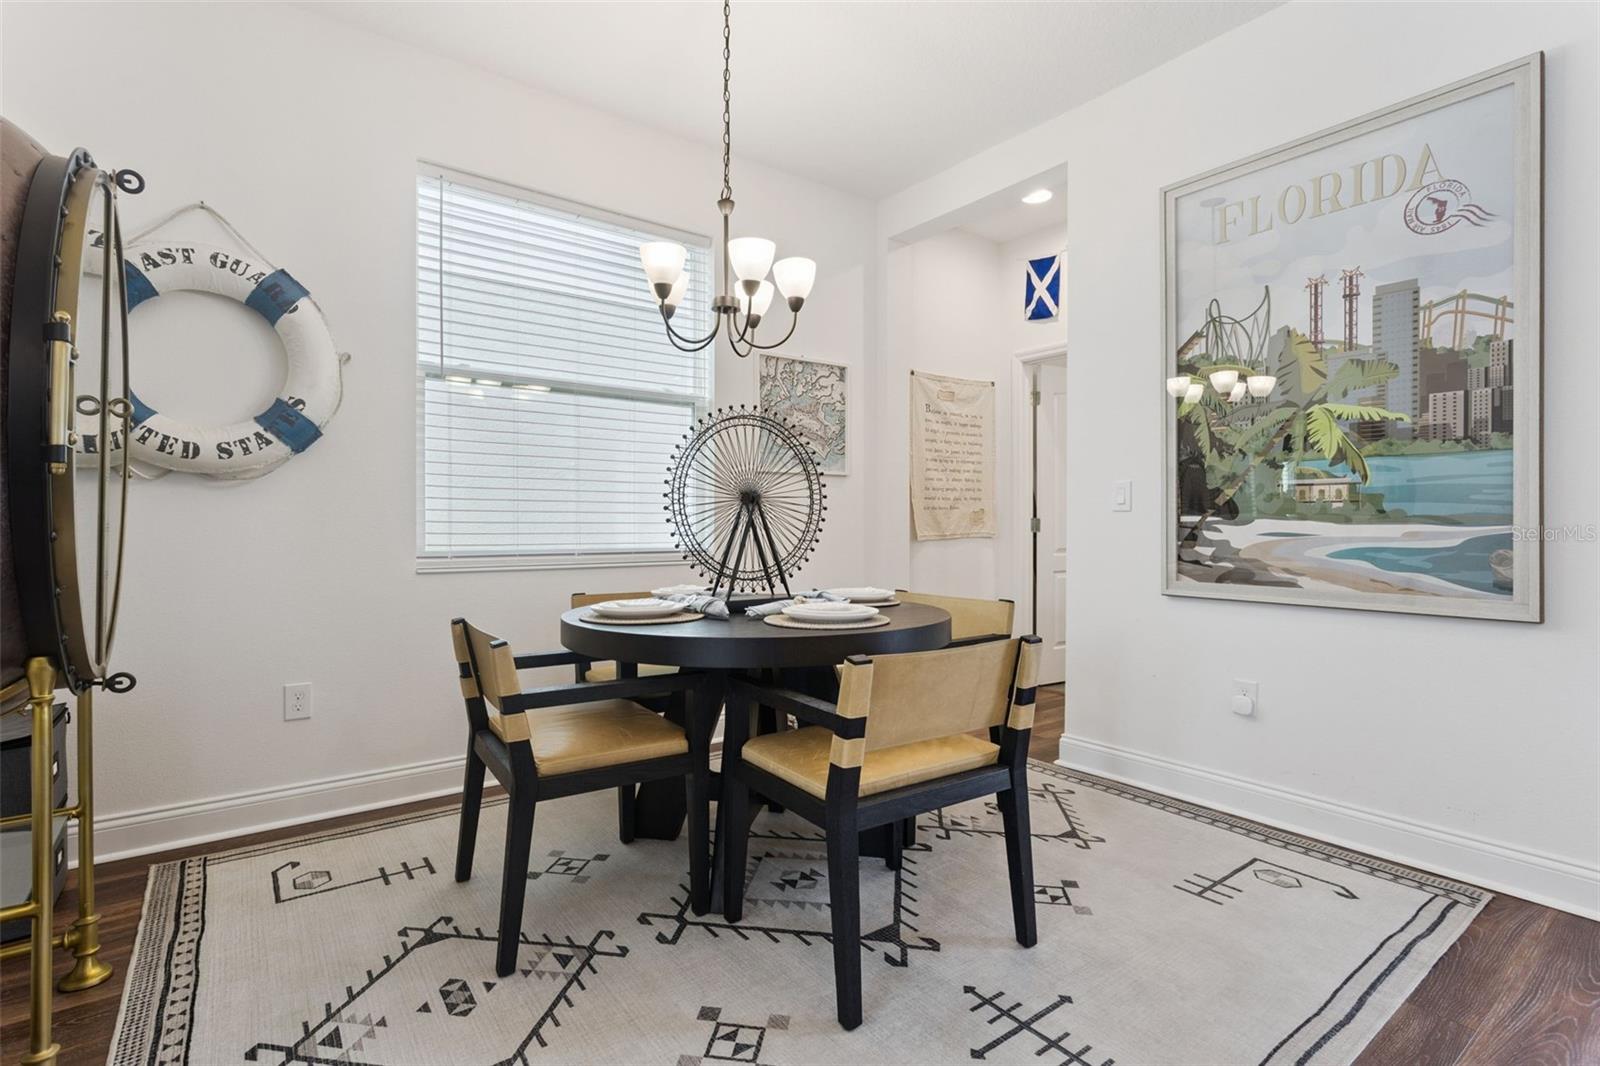
Dining room with a round table, tan chairs, nautical decor, and framed Florida artwork.
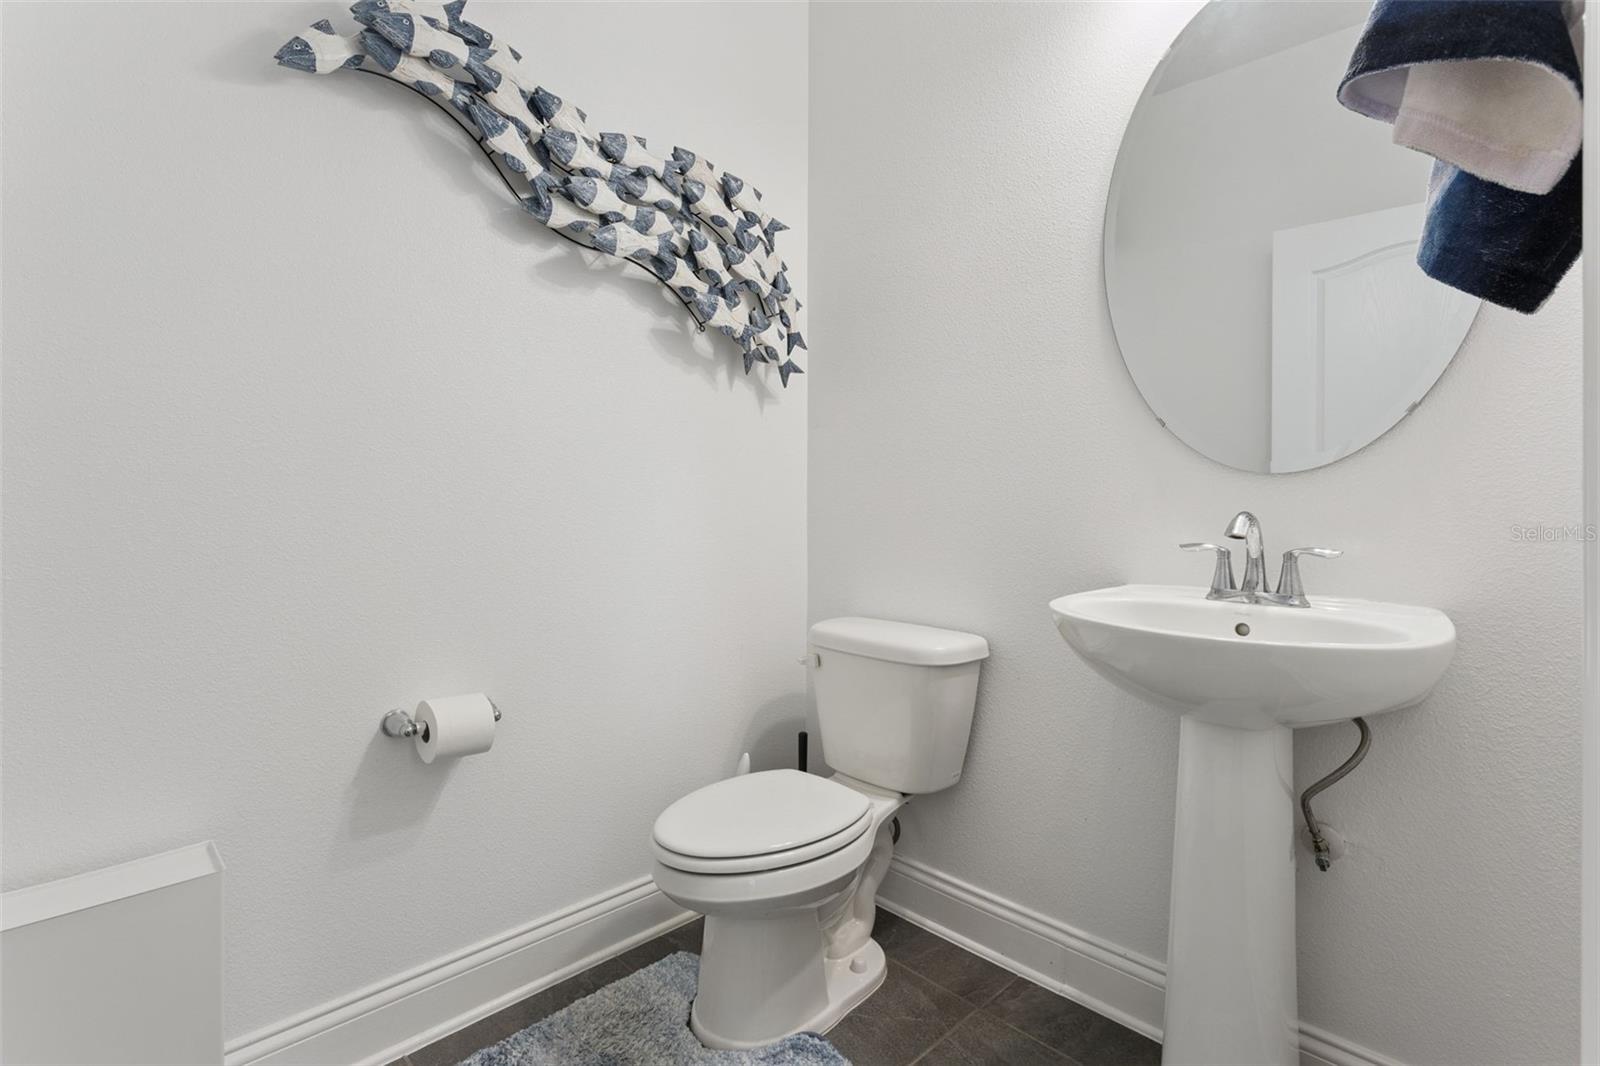
Bathroom with a white pedestal sink, round mirror, and fish wall art above the toilet.
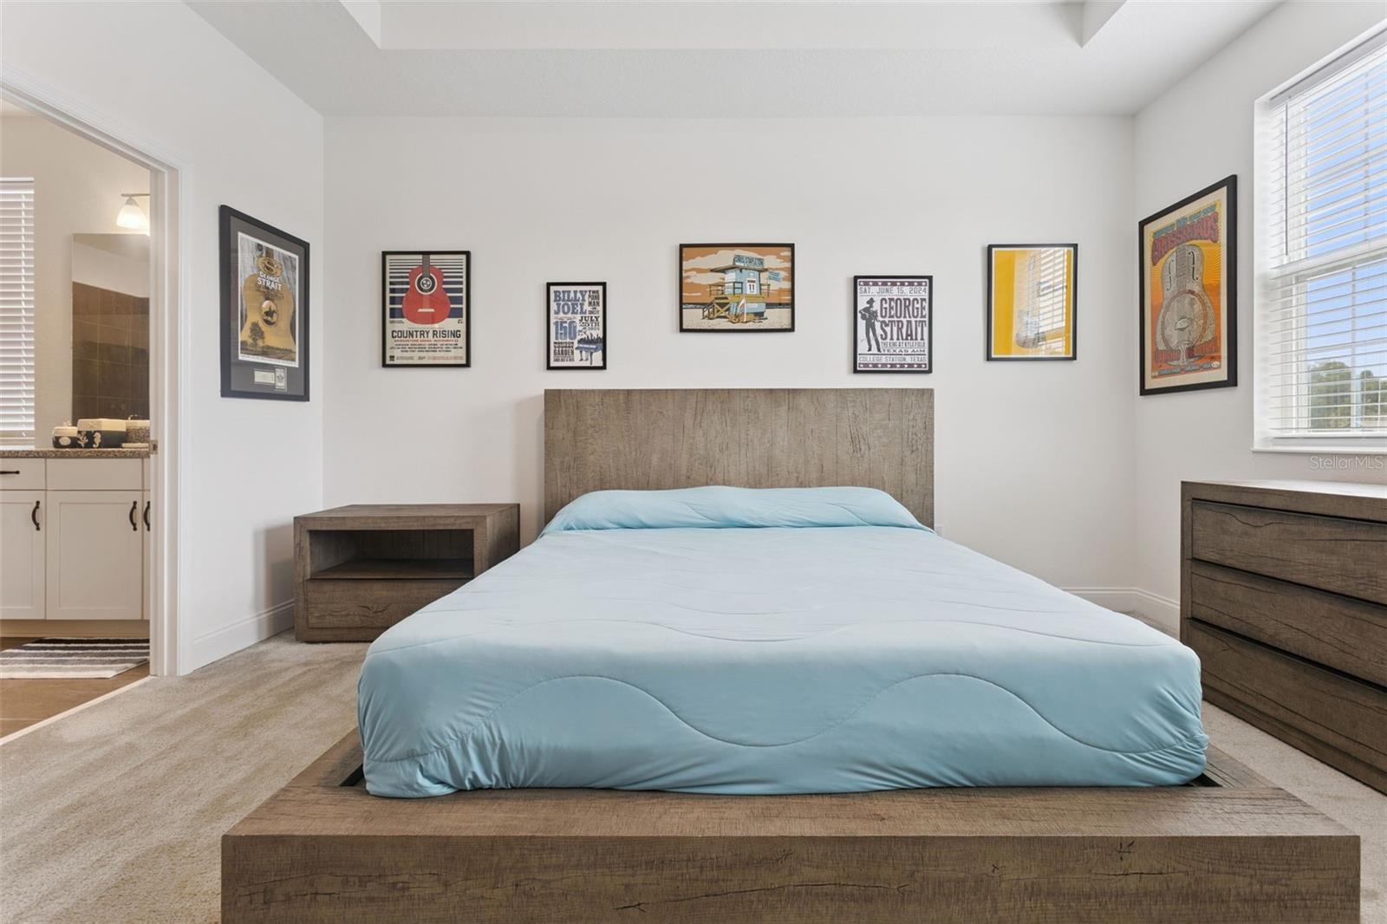
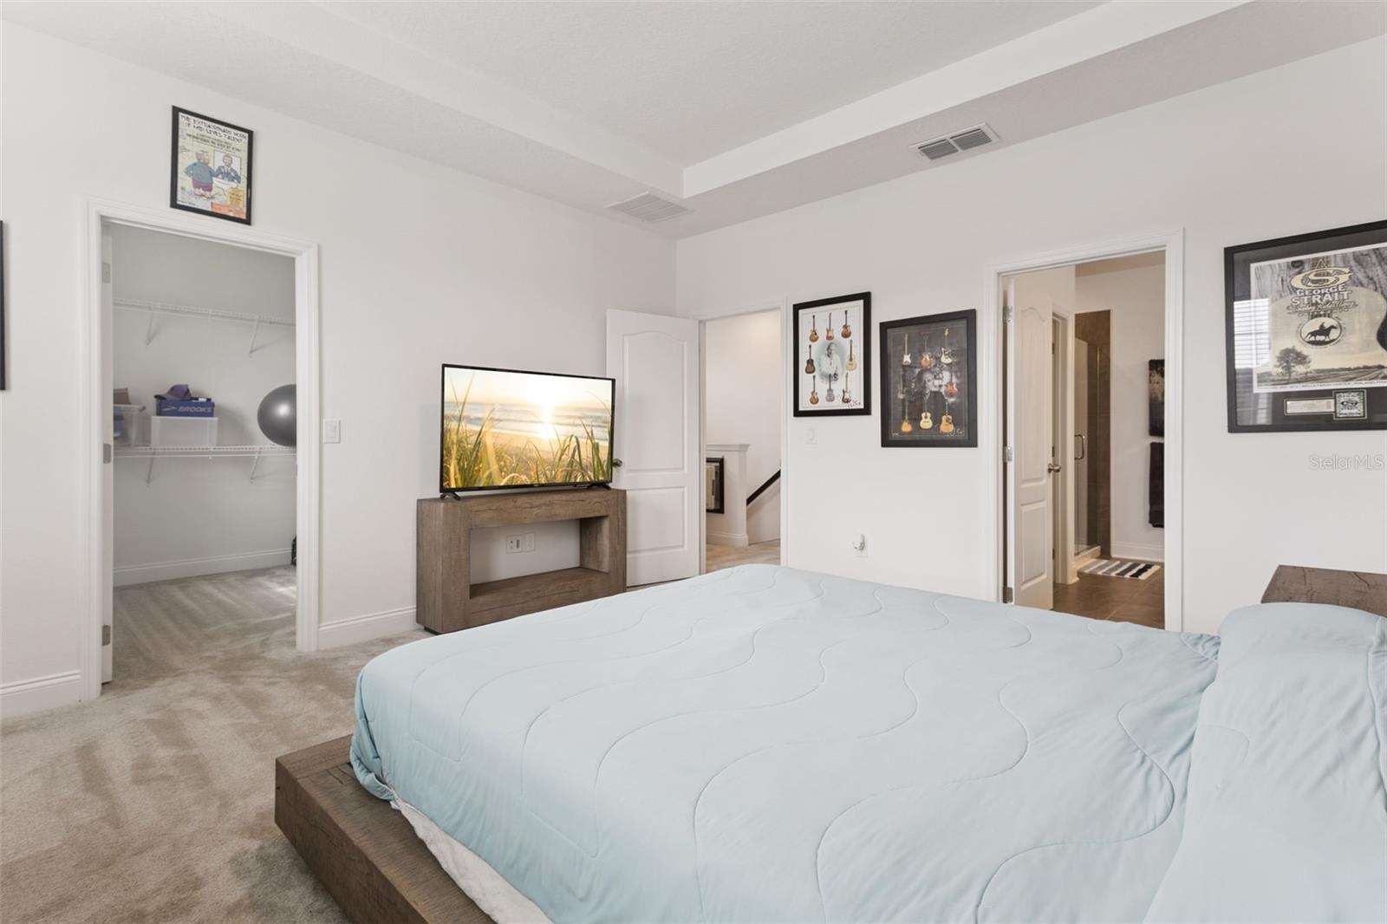
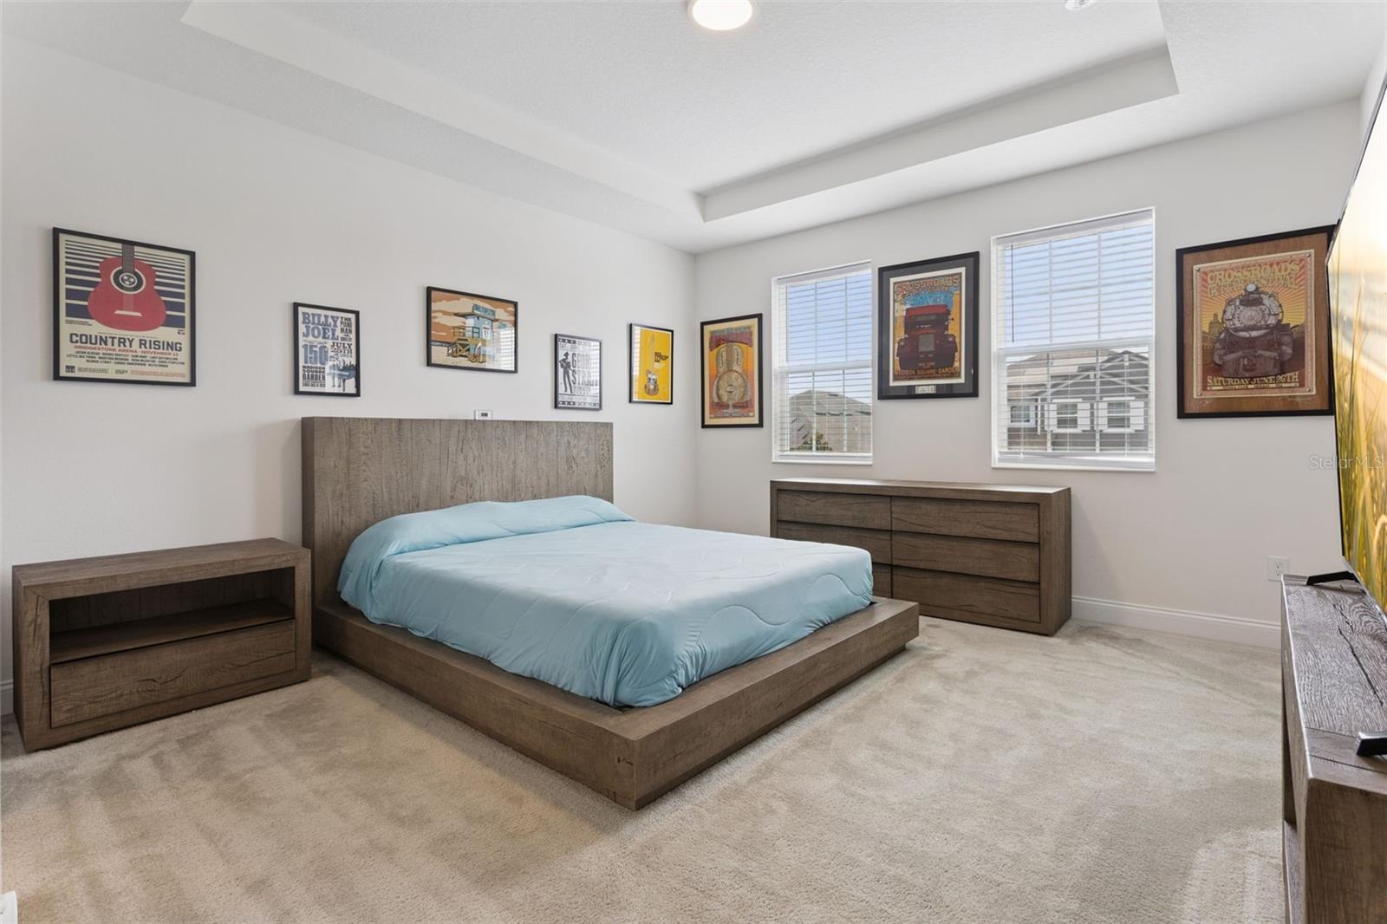
Bedroom with a wood platform bed, pale blue bedding, and framed music posters above the headboard.
Bedroom with pale blue bedding, beige carpet, and framed music memorabilia.
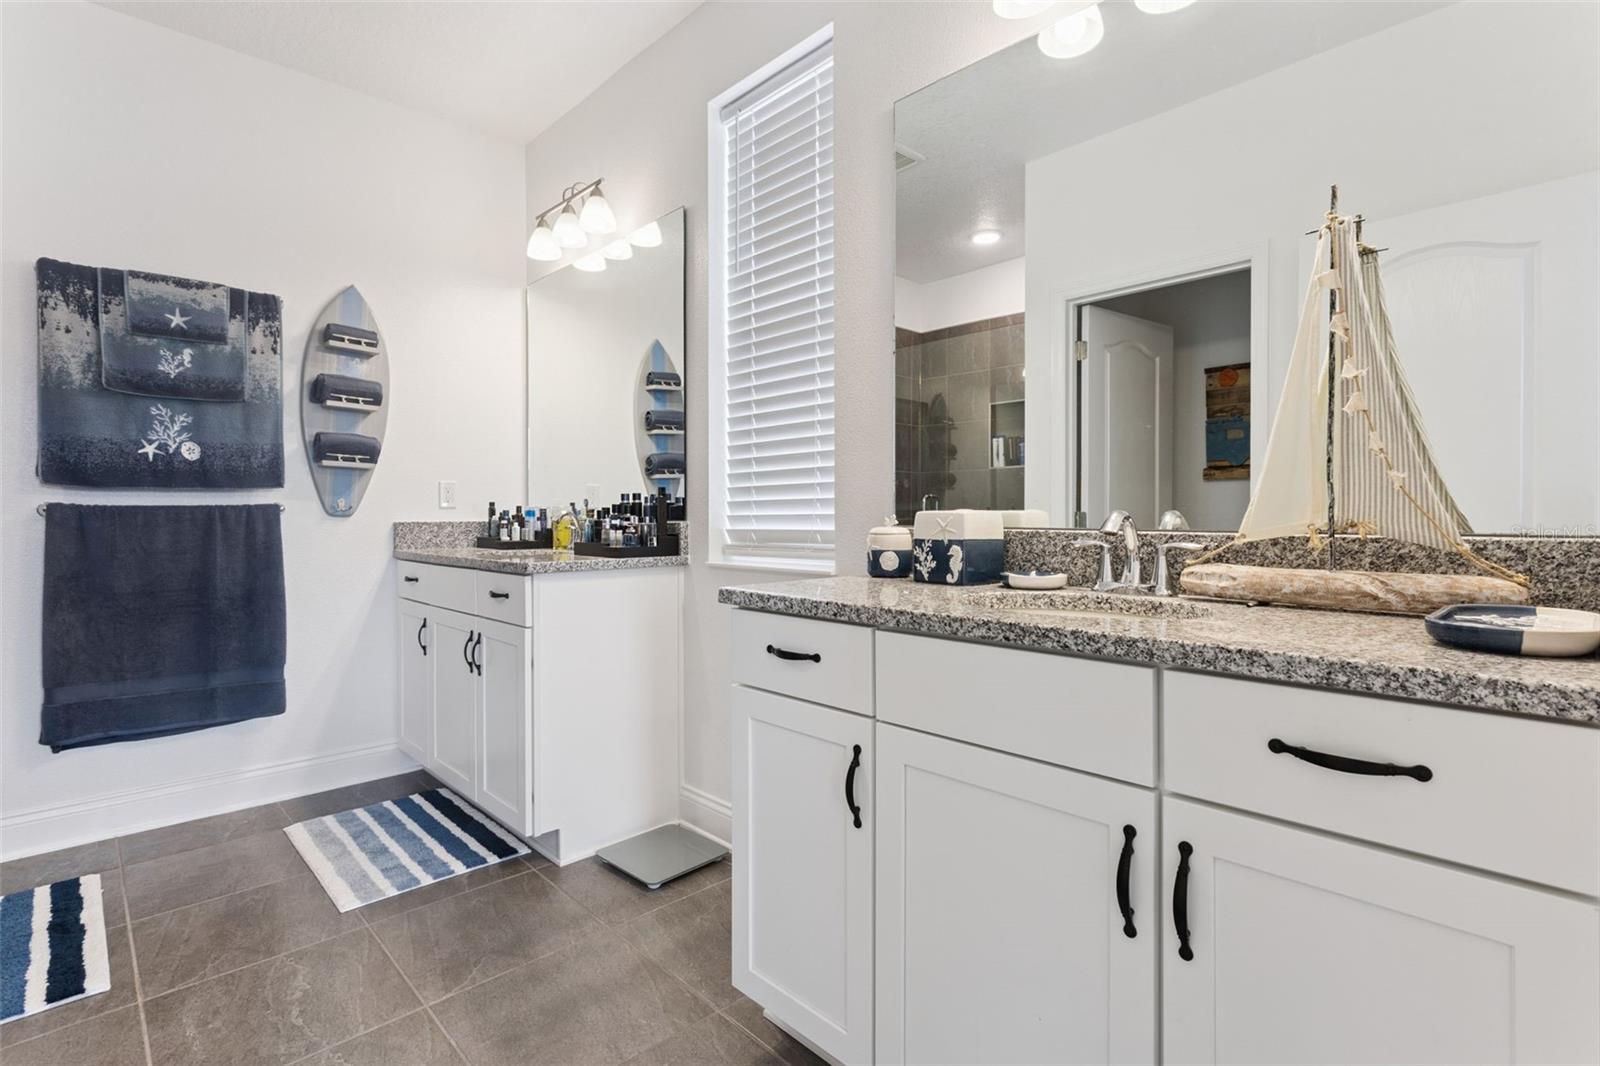
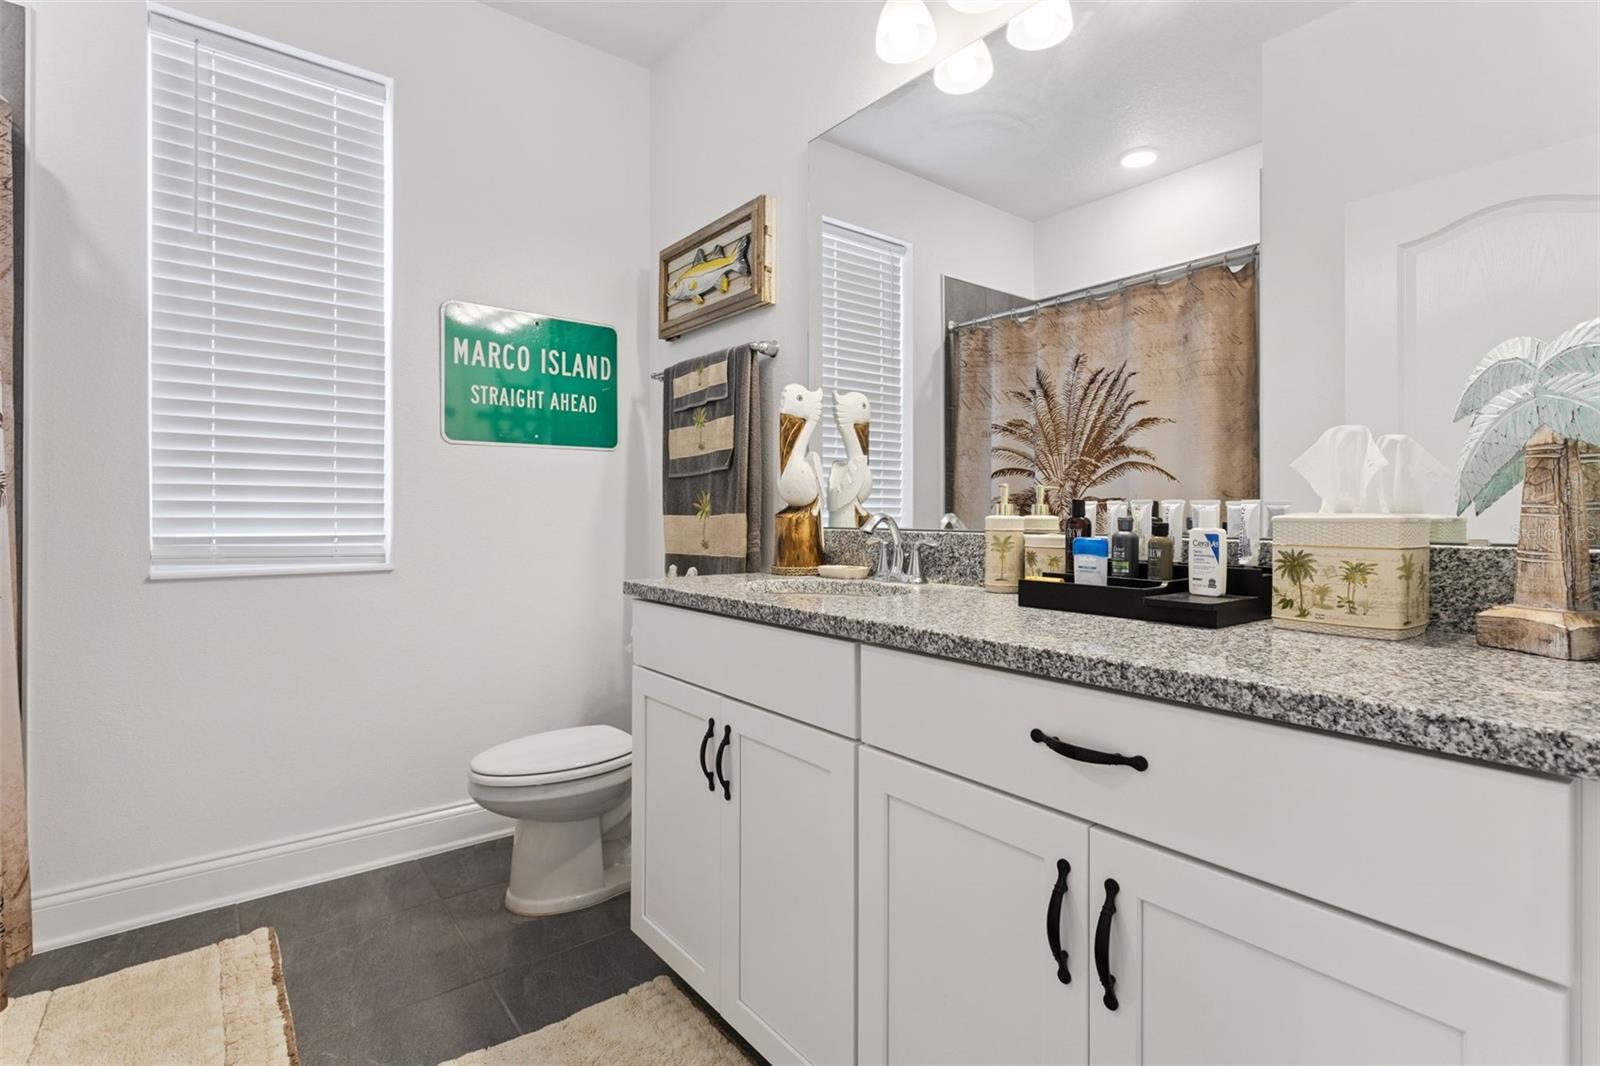
Bathroom vanity with granite counters, white cabinets, and nautical decor.
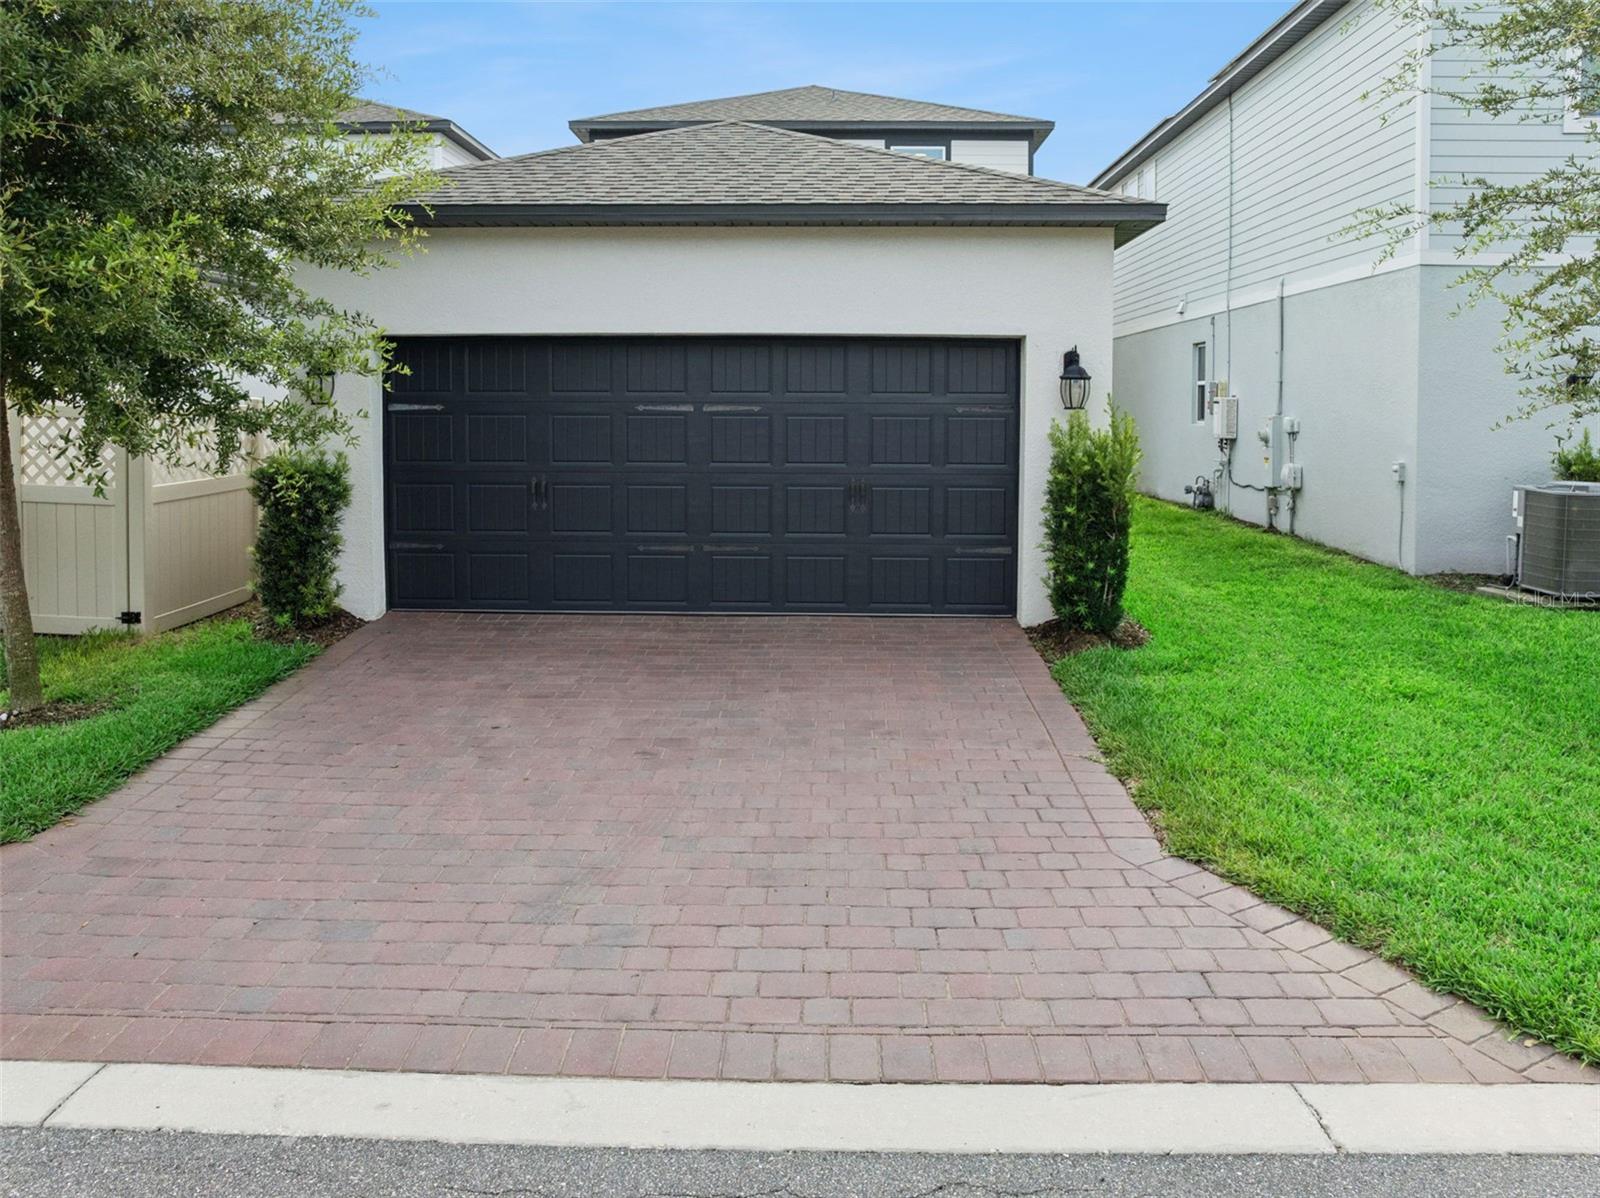
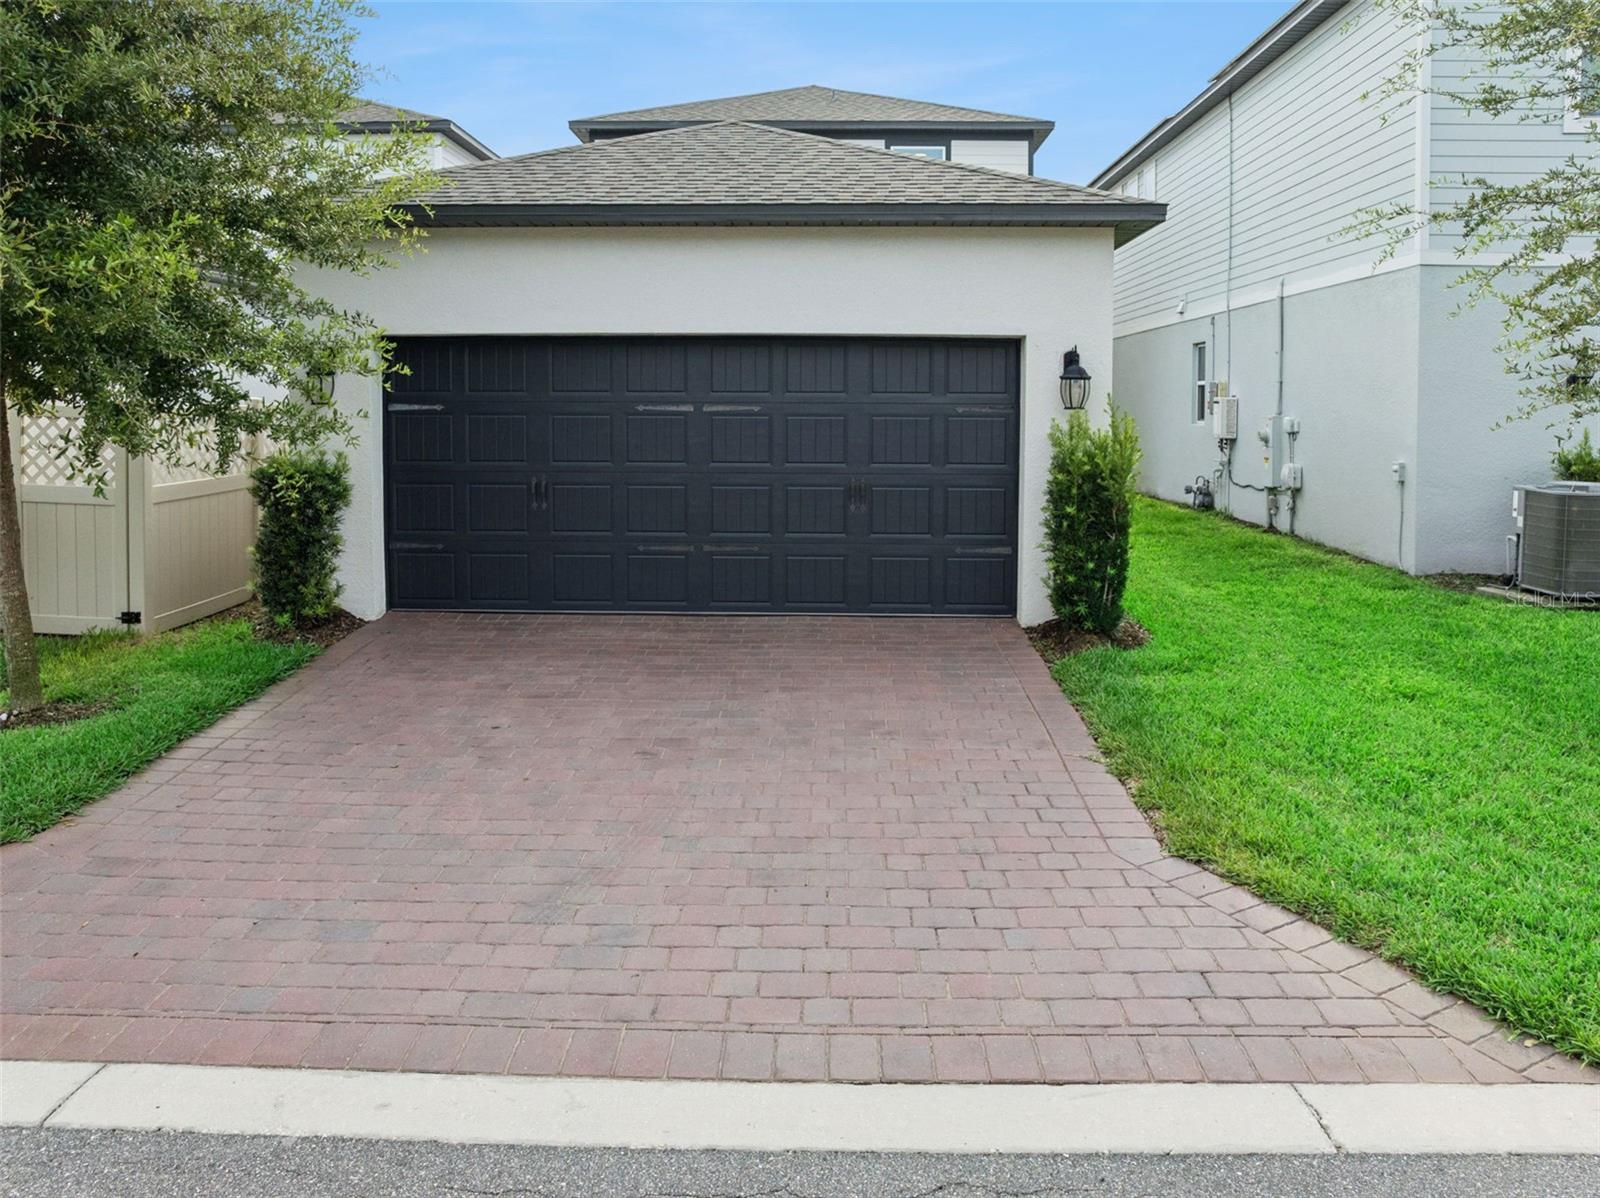
White house with a wide dark double garage door and brick-paver driveway.
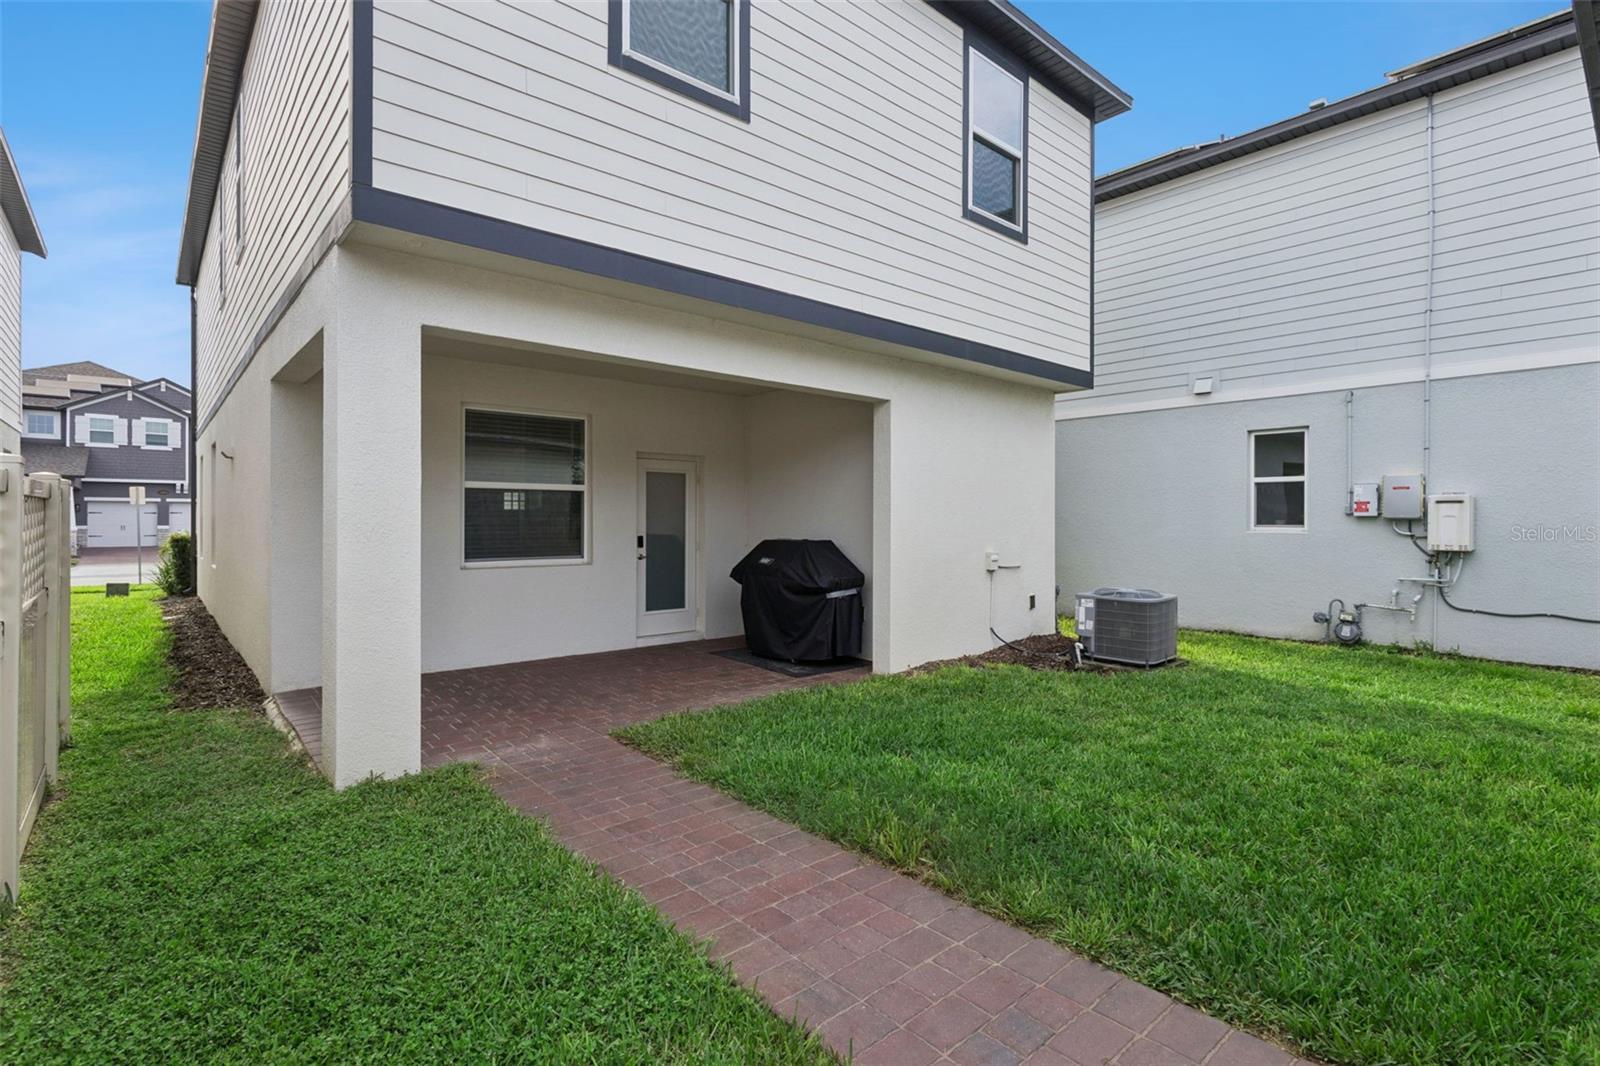
Two-story home’s rear patio with a brick walkway, black grill, and grassy yard.
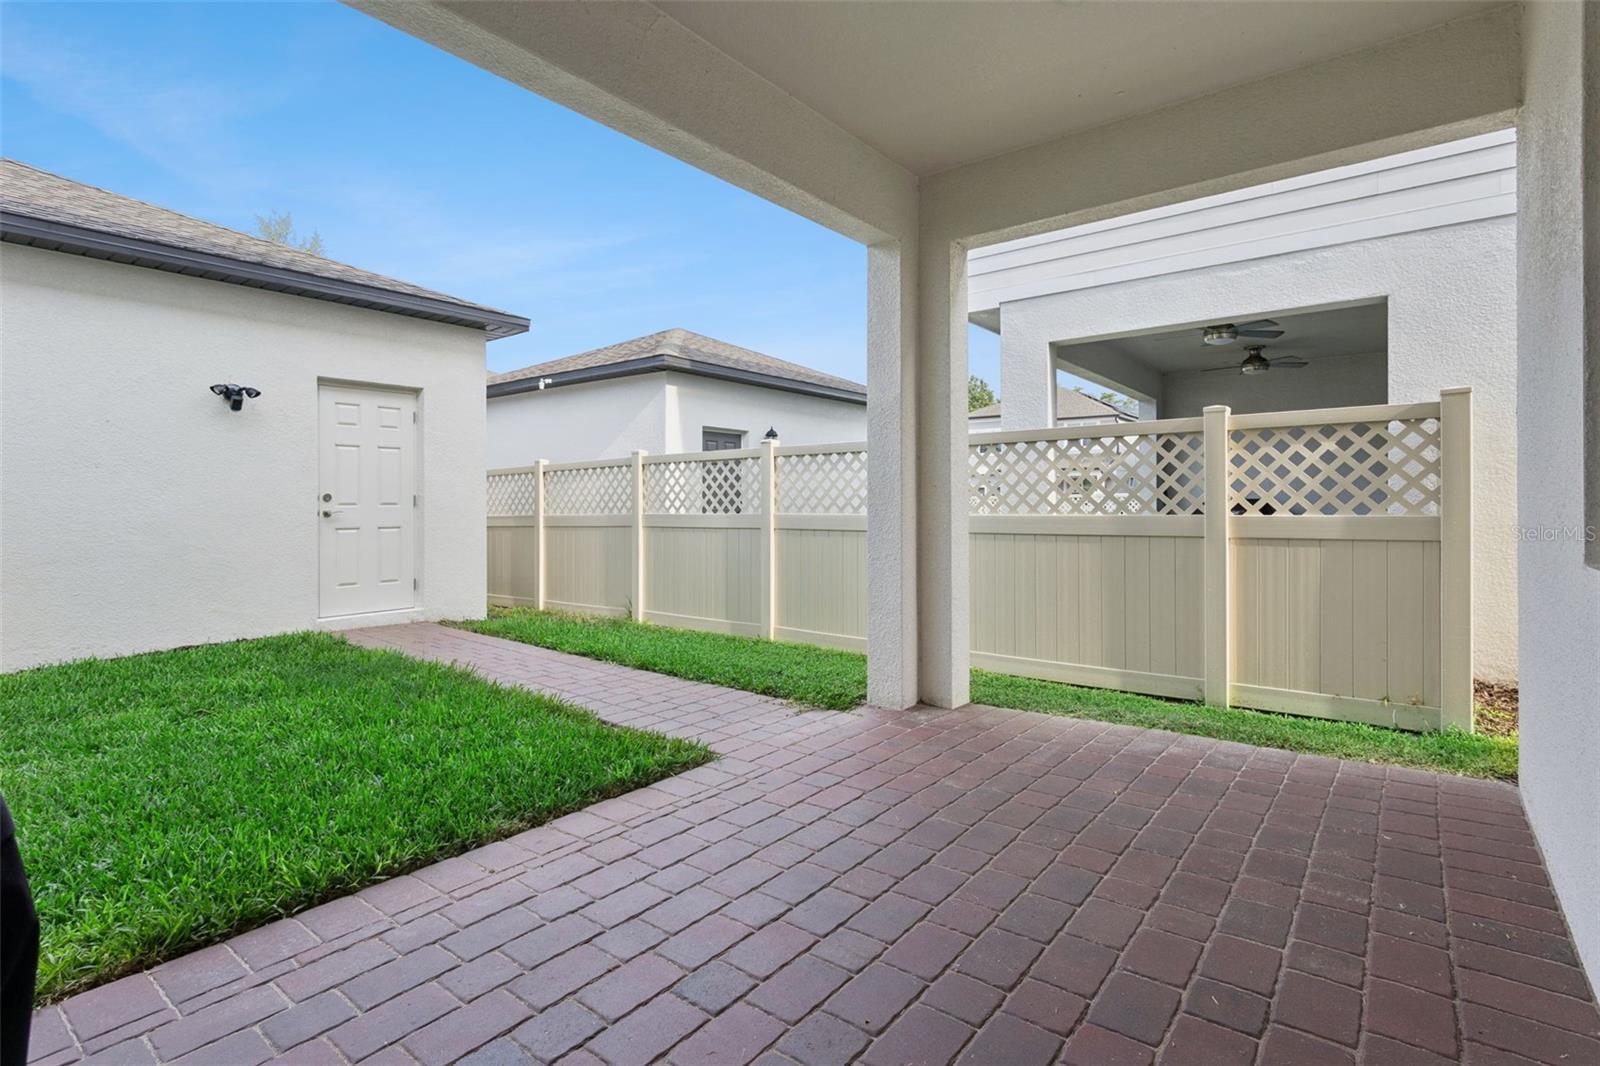
Covered patio with brick pavers, a fenced grassy yard, and neighboring homes.
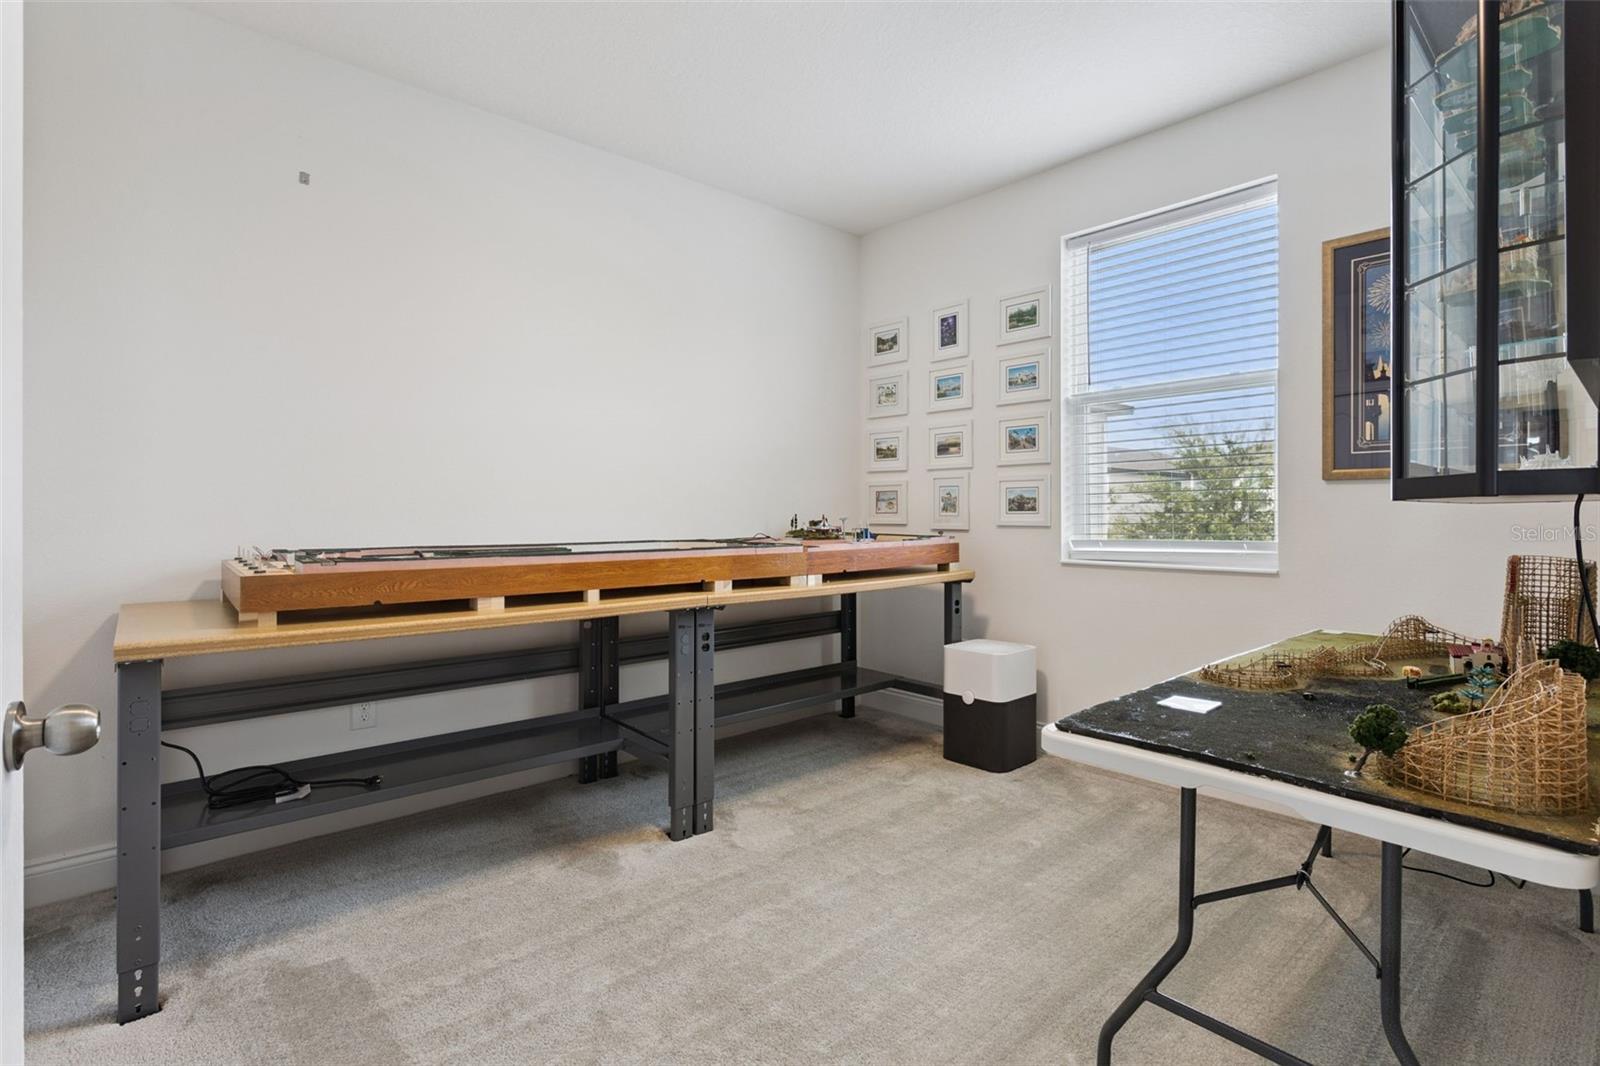
Hobby room with model train layouts, workbenches, and a glass-front display cabinet.
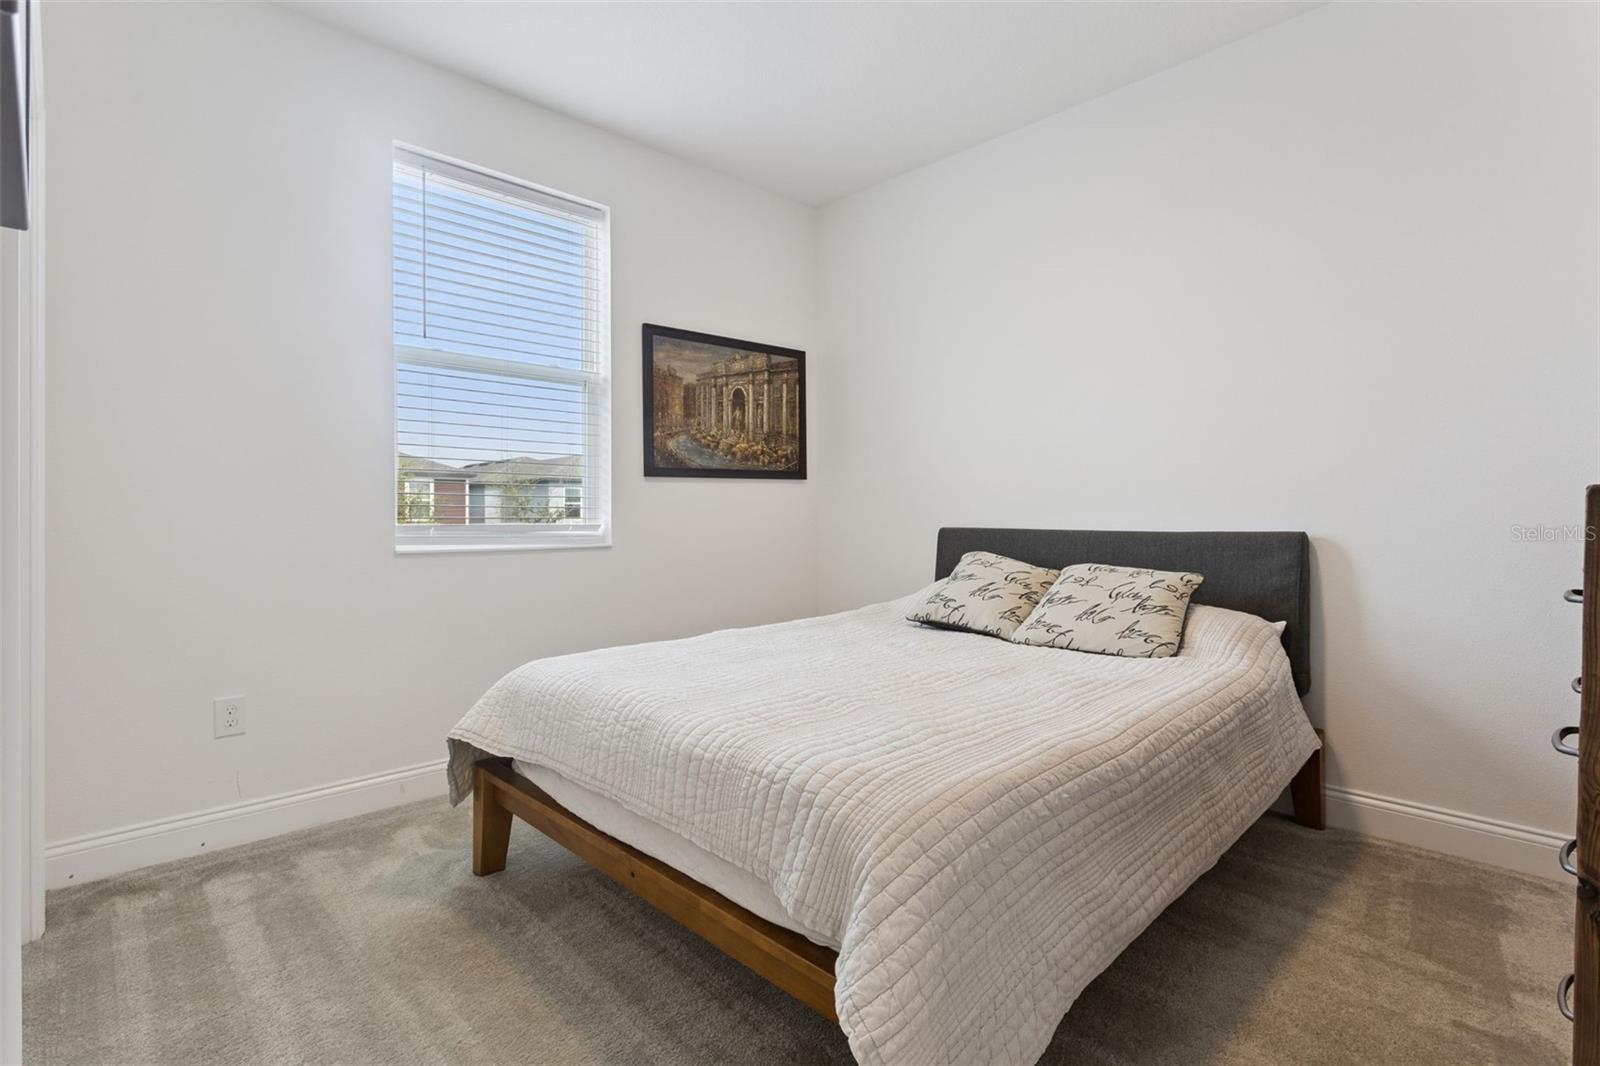
Bedroom with a wooden bed, white quilt, and window with blinds.
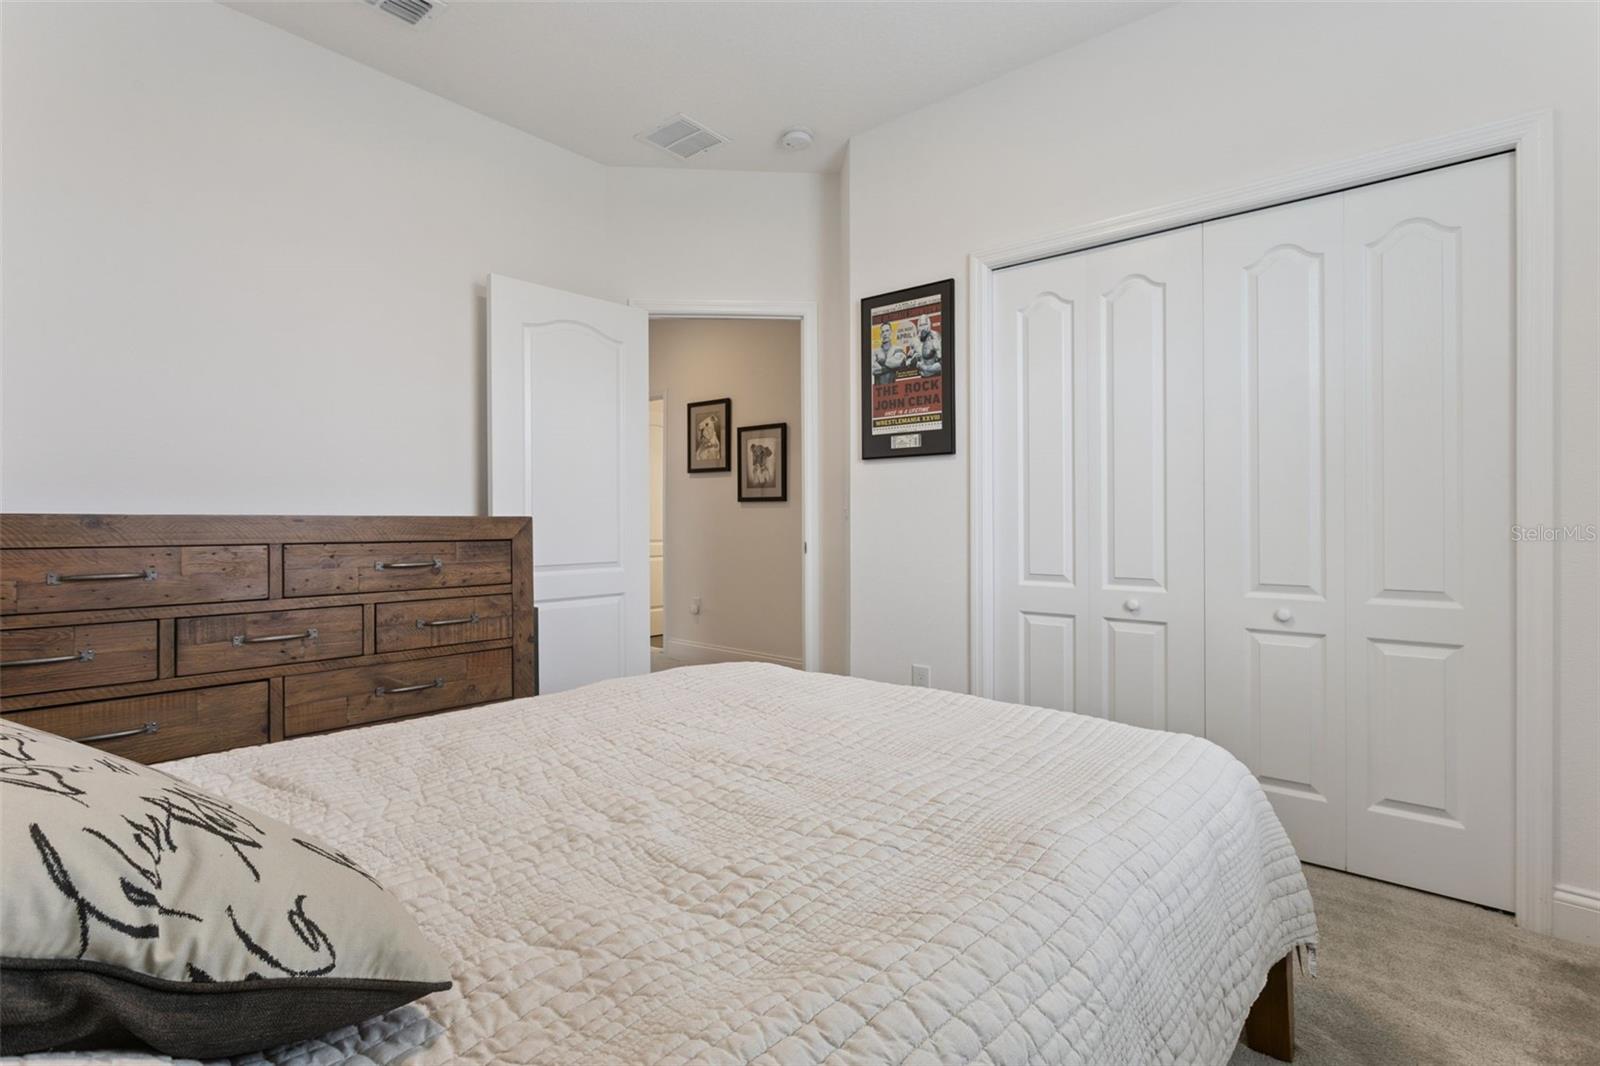
Furnished bedroom with a white quilted bed, rustic wood dresser, and white paneled closet doors.
Bathroom with a long granite-topped vanity, large mirror, and green Marco Island sign.
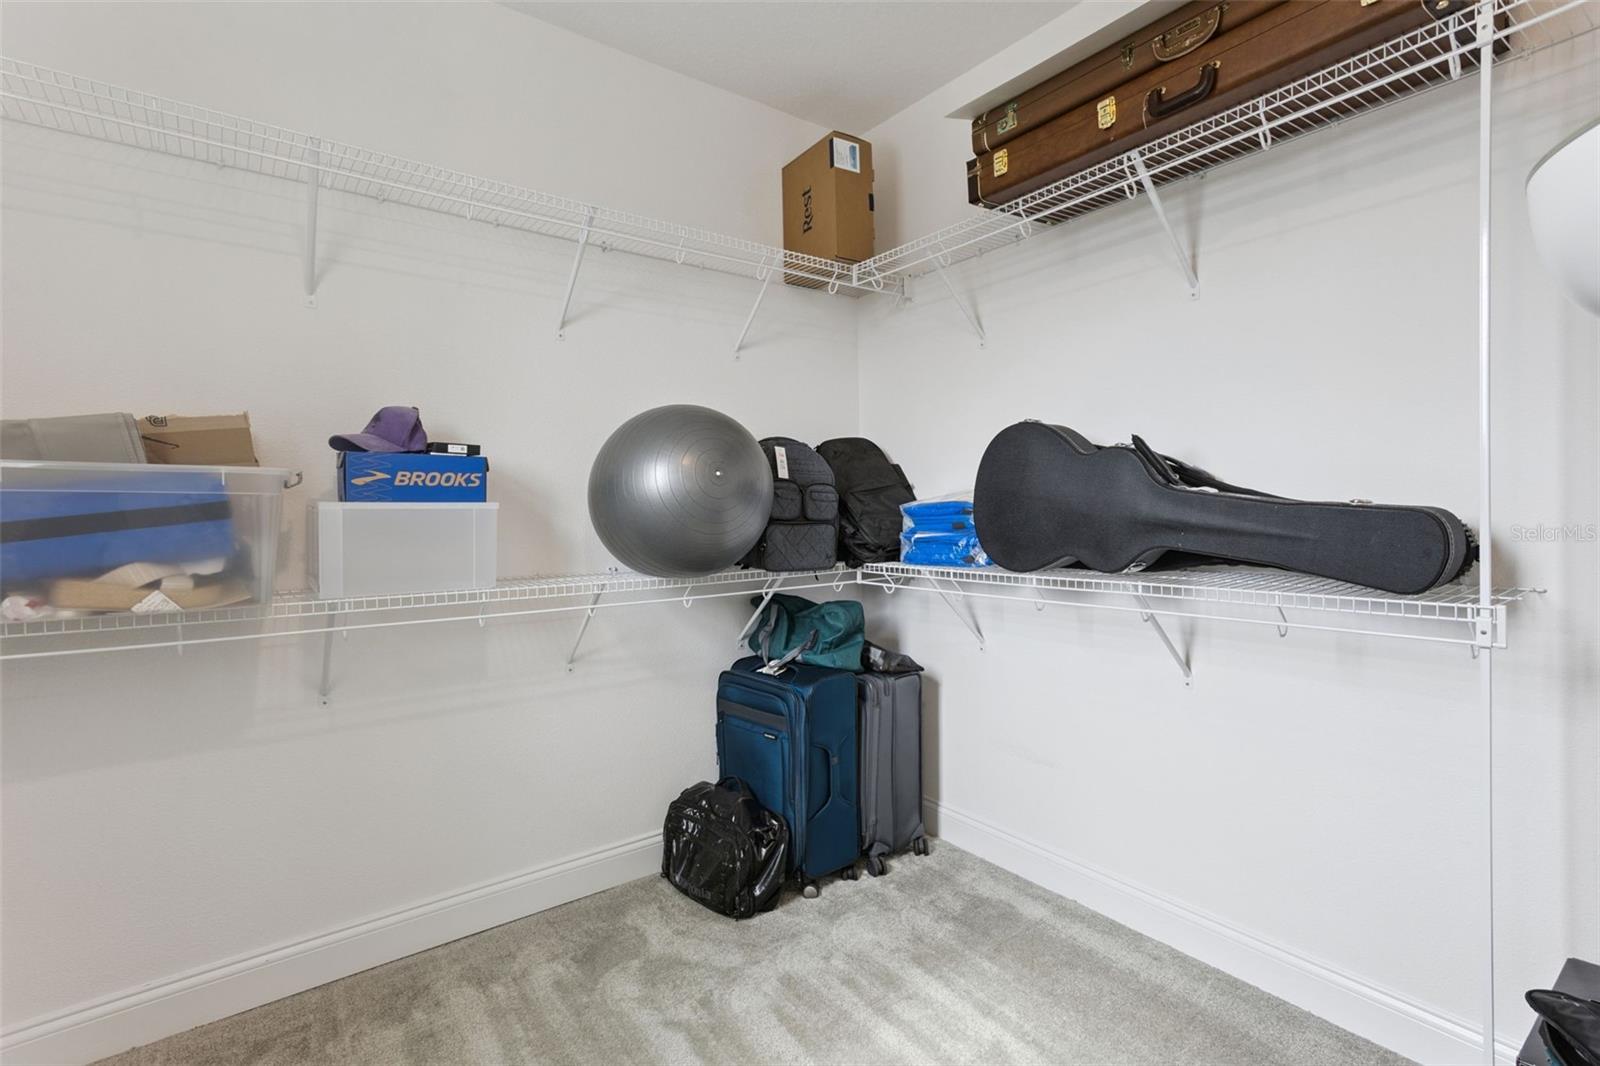
Walk-in closet with wire shelves, suitcases, a guitar case, and a large exercise ball.
Bedroom with a low wooden platform bed, pale blue bedding, matching furniture, and framed music posters.
Home exterior with a dark double garage door and brick-paver driveway.
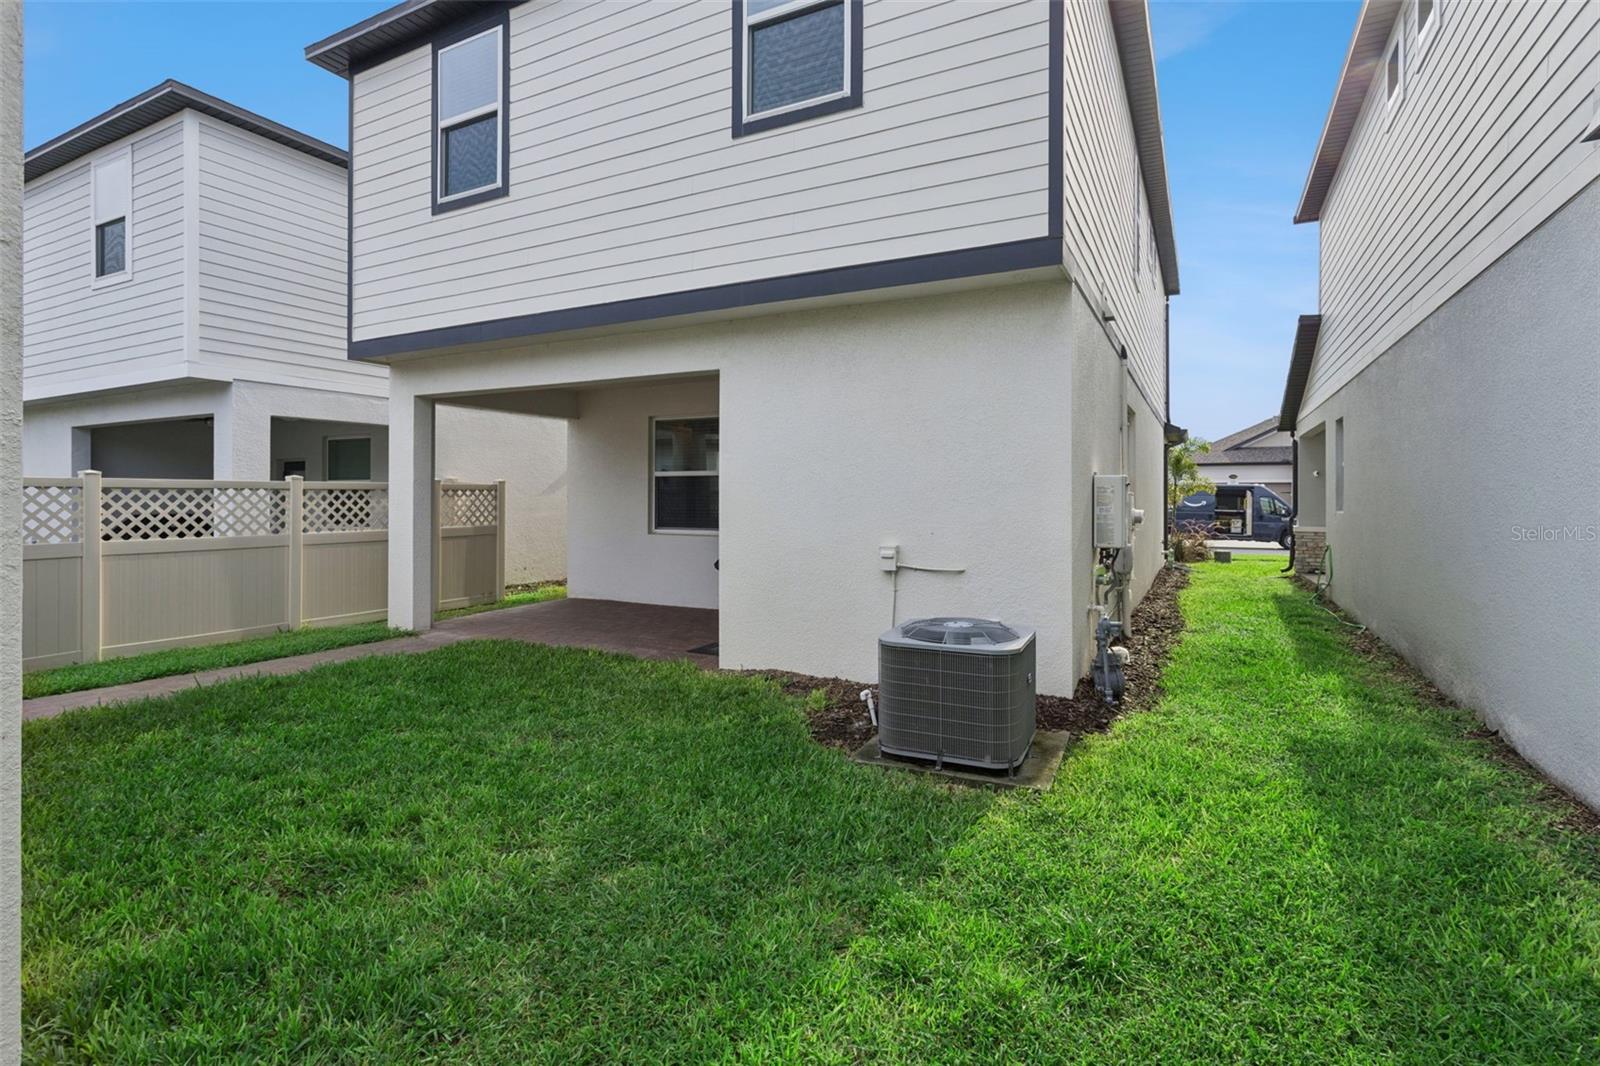
Rear of a two-story home with a covered patio, grassy yard, and outdoor air-conditioning unit.
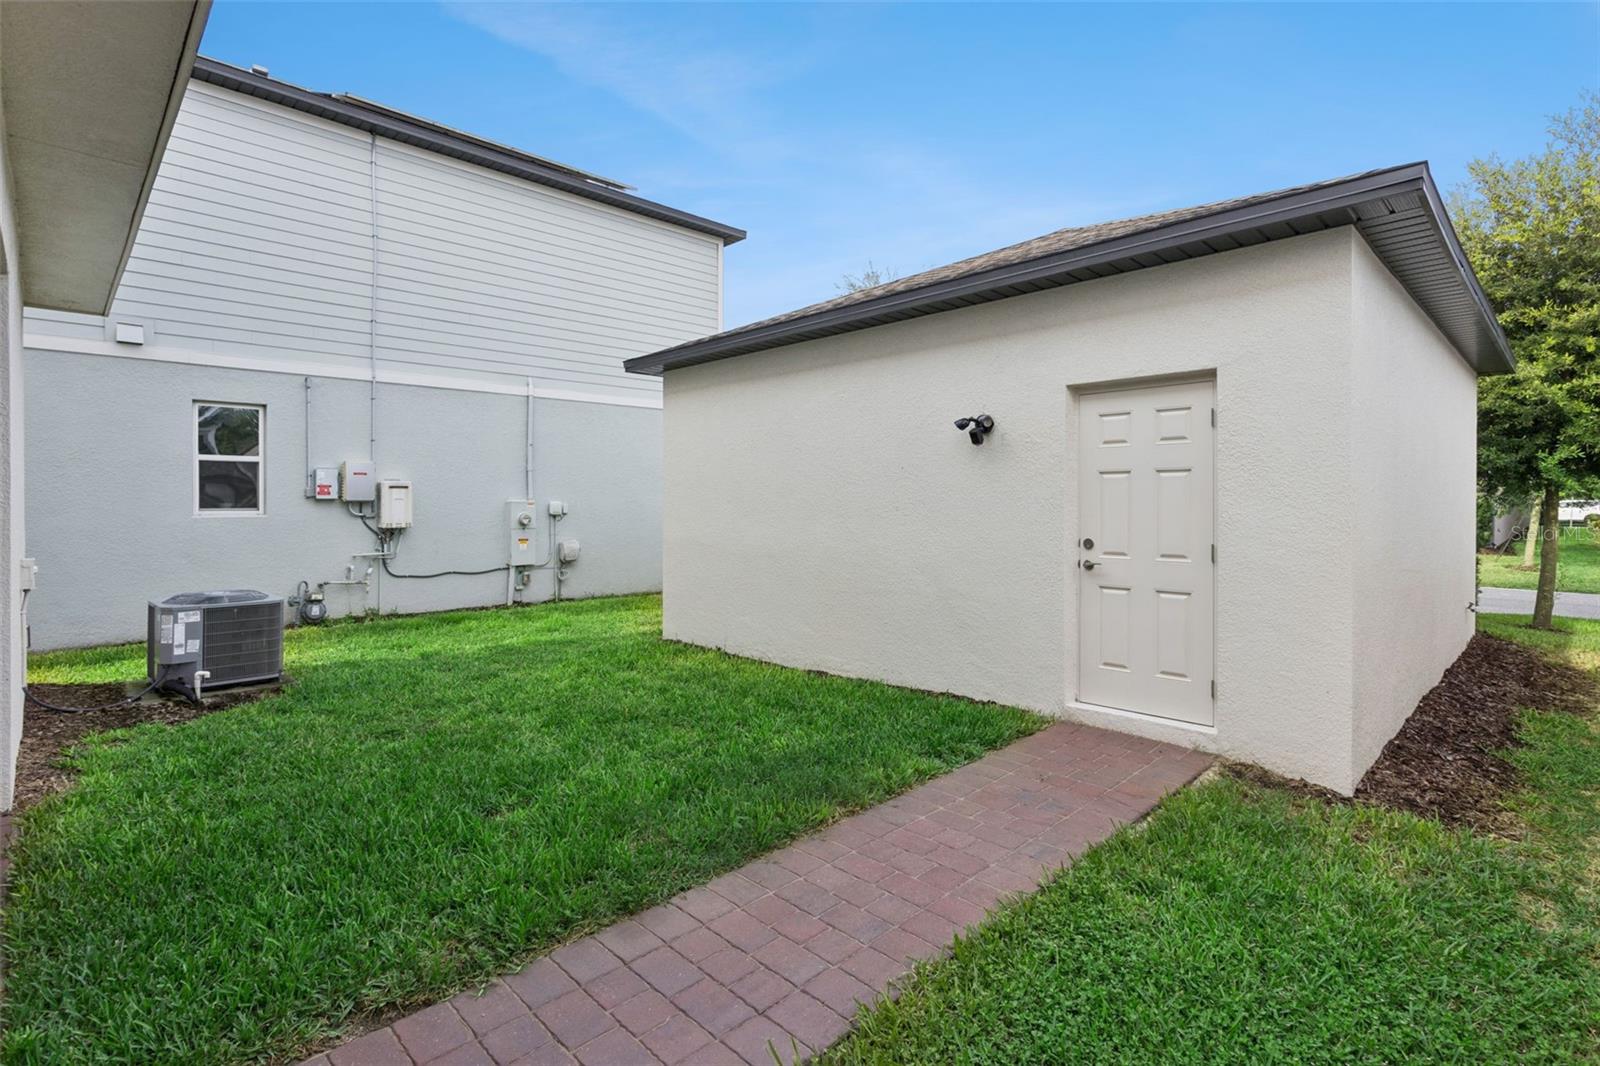
Detached white stucco outbuilding with a paneled door beside a brick walkway and grassy yard.
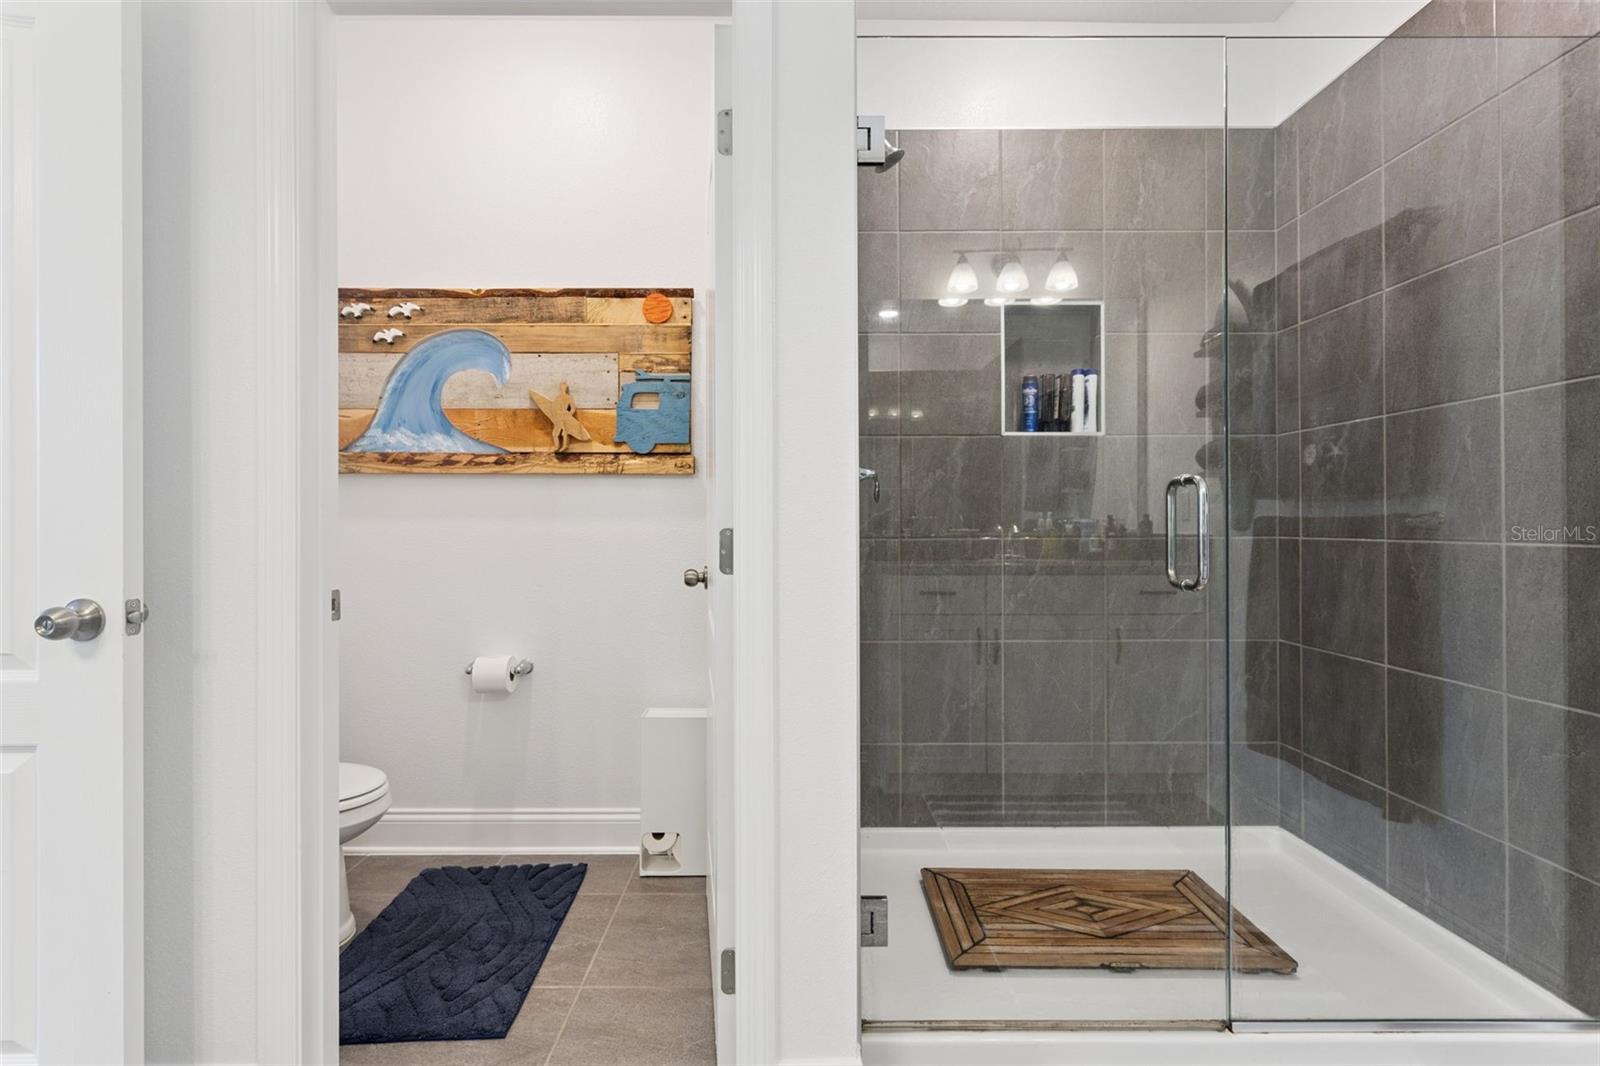
Bathroom with a glass-enclosed gray-tiled shower and an adjacent toilet area with coastal wall art.
Encore Ovation community entrance sign with stone pillars and dark wood panels.
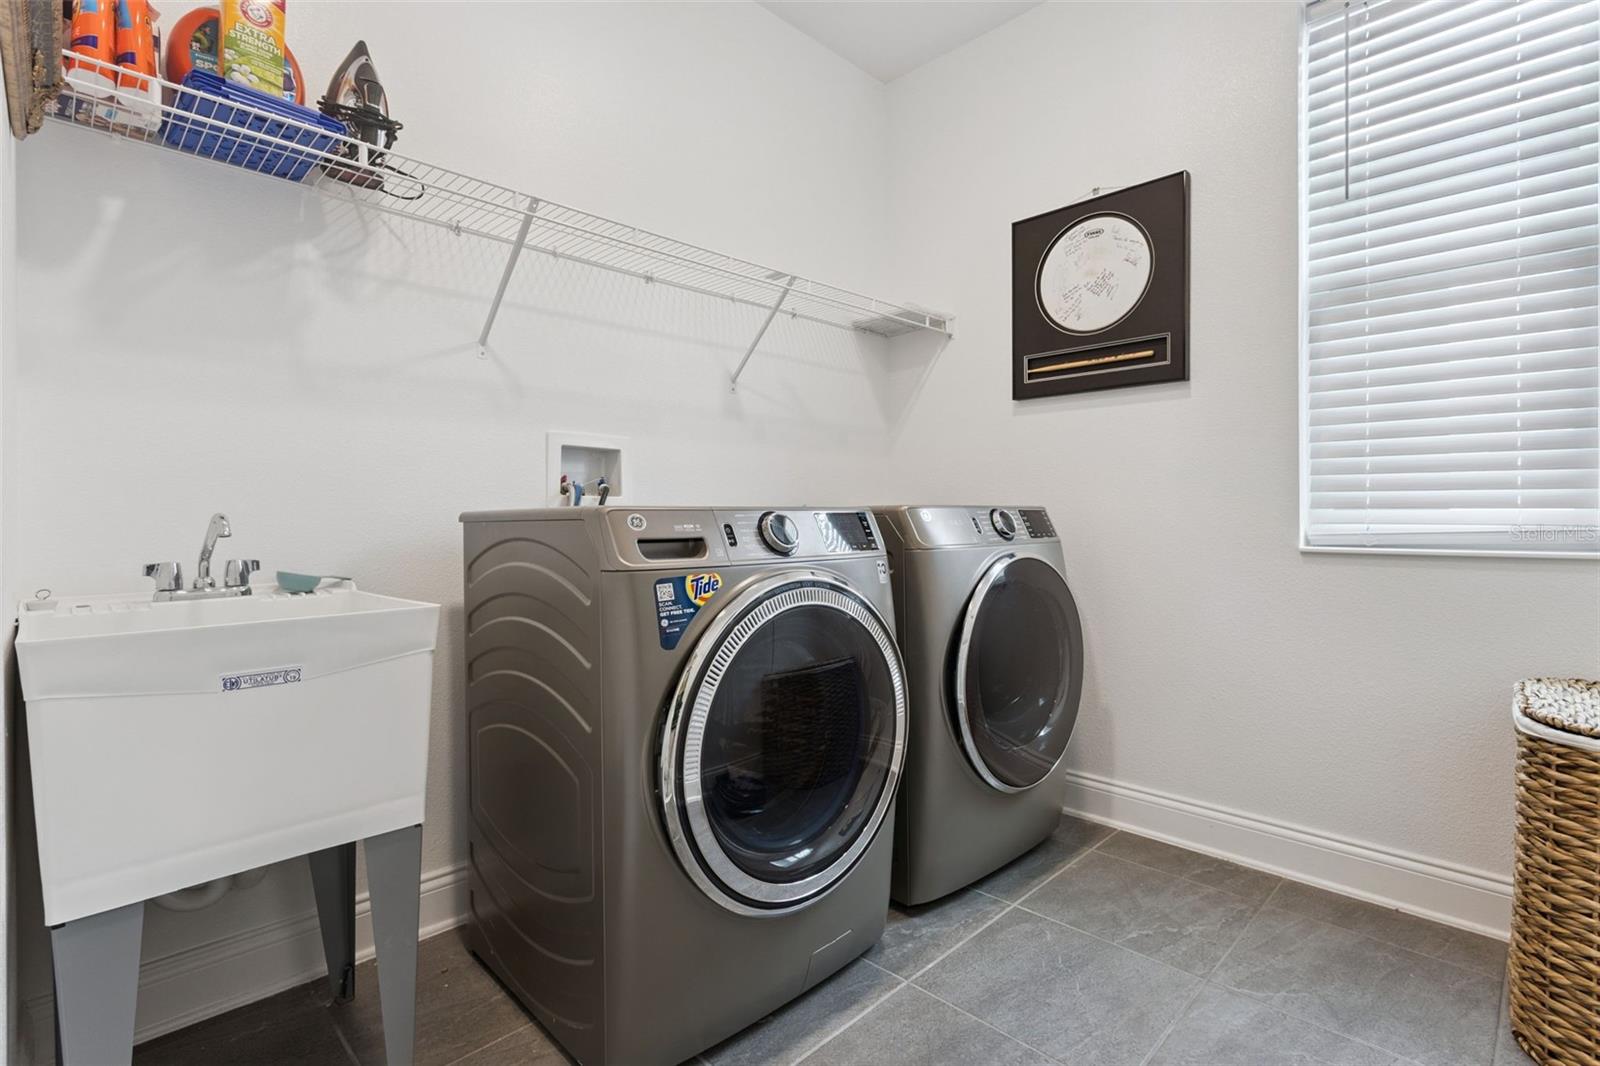
Laundry room with front-loading washer and dryer, utility sink, and wire shelving.
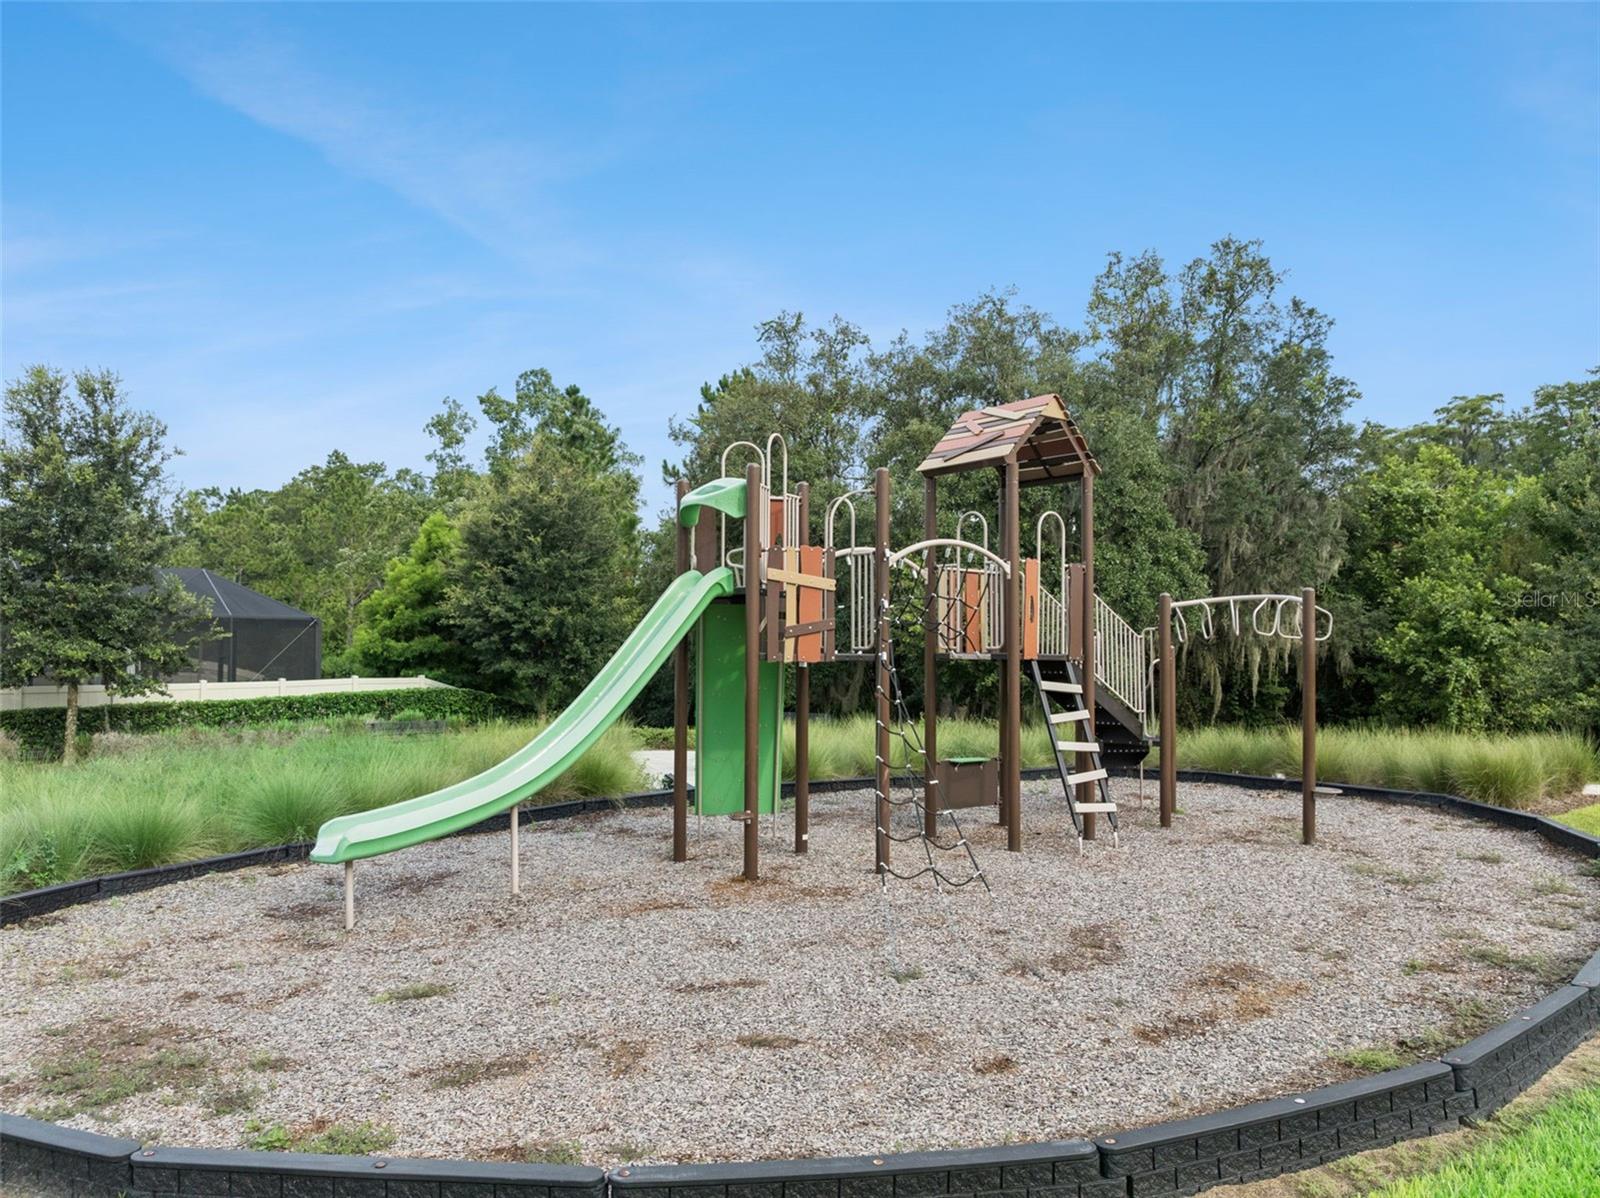
Community playground with a green slide and multilevel climbing structure on a gravel play area.
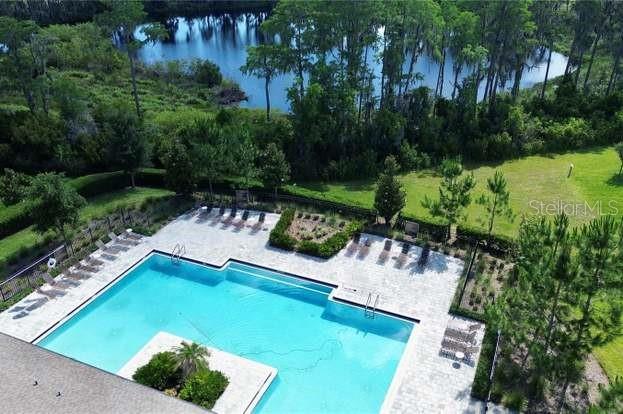
Swimming pool with a pale stone deck, landscaped grounds, and water visible beyond the trees.
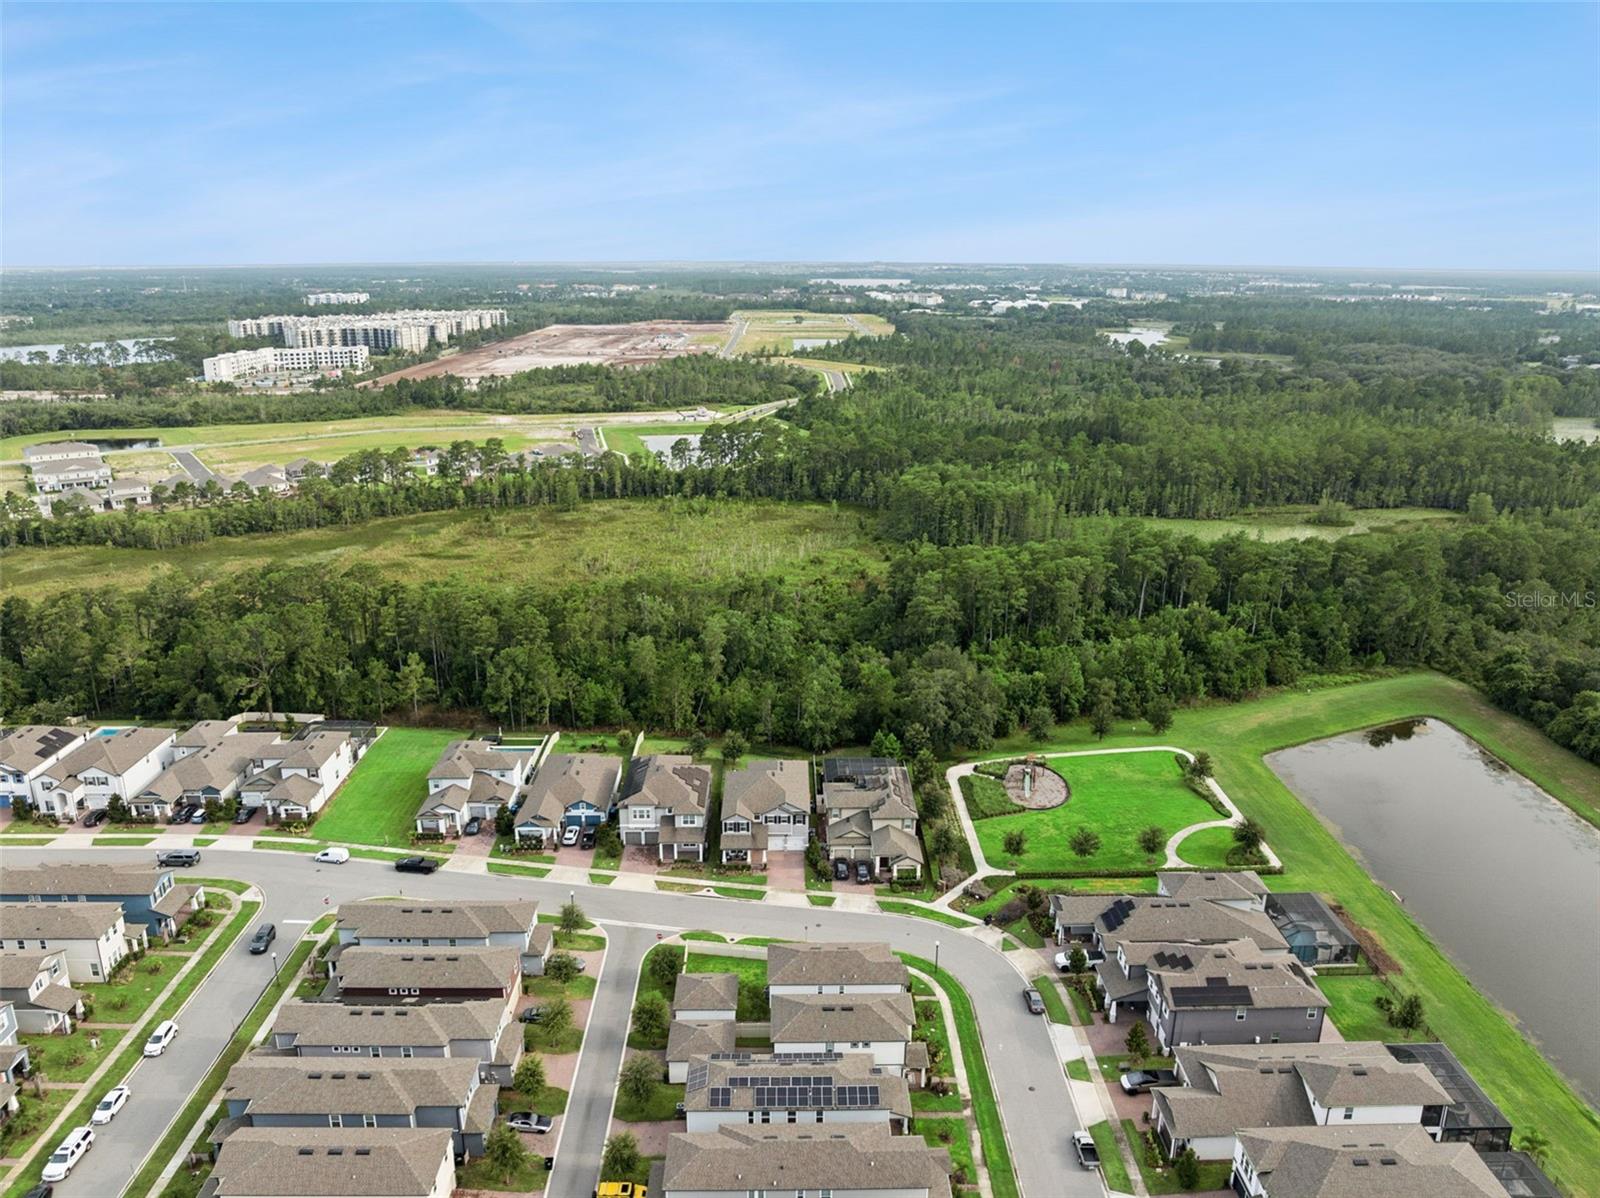
Aerial view of a residential neighborhood bordering wooded land, with a park and pond.
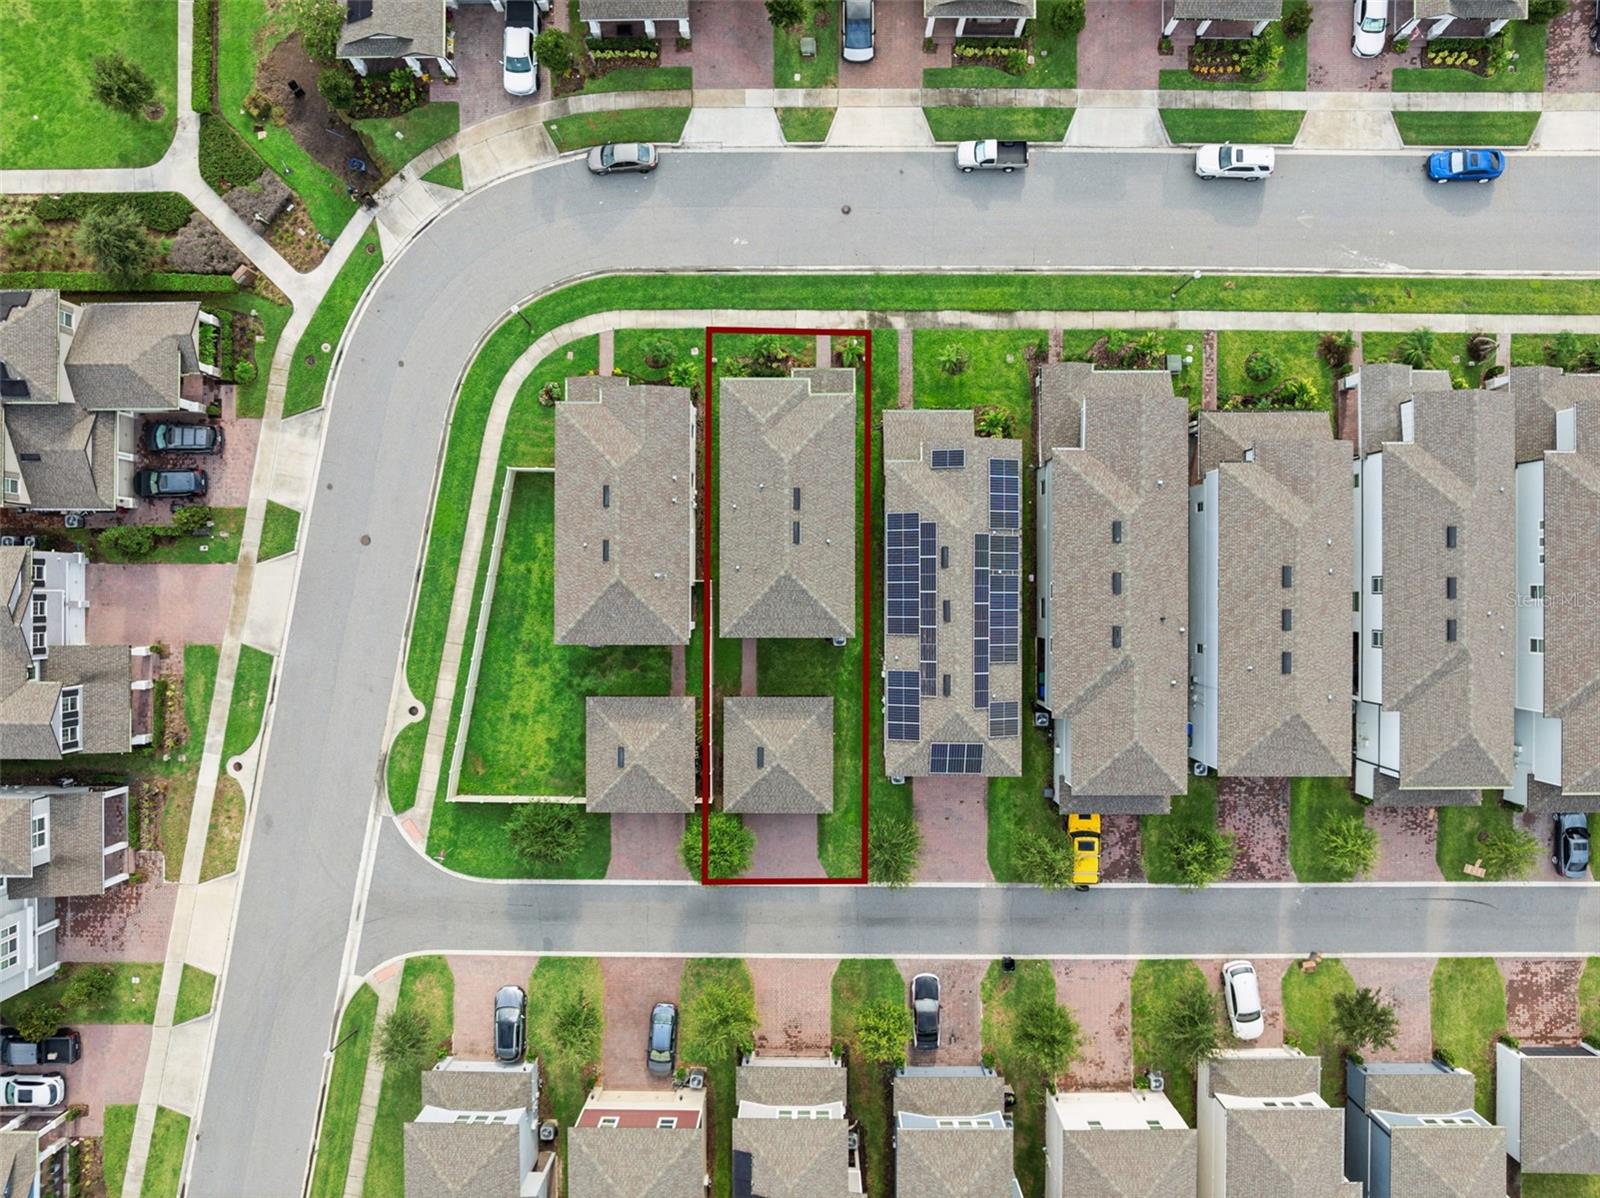
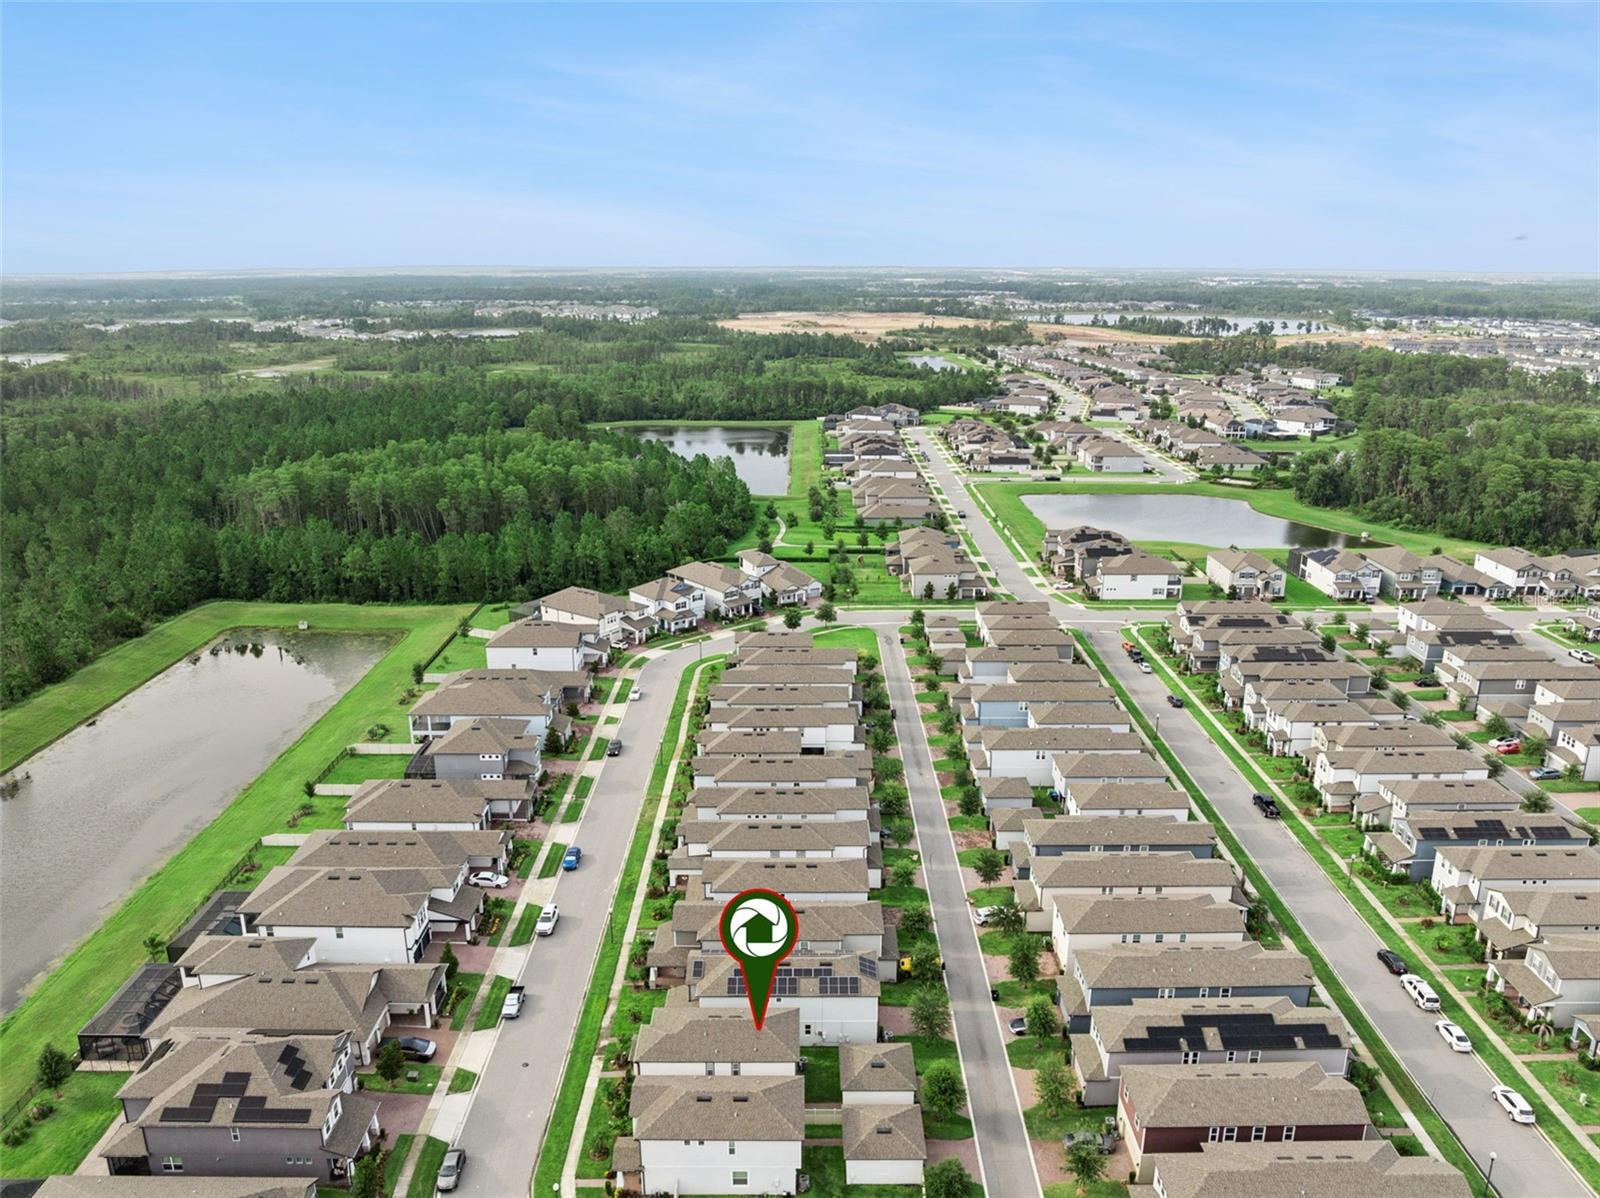
Aerial view of the red-outlined home and lot among neighboring houses and curved residential streets.
Aerial view of a housing subdivision with ponds and a location pin marking one home.
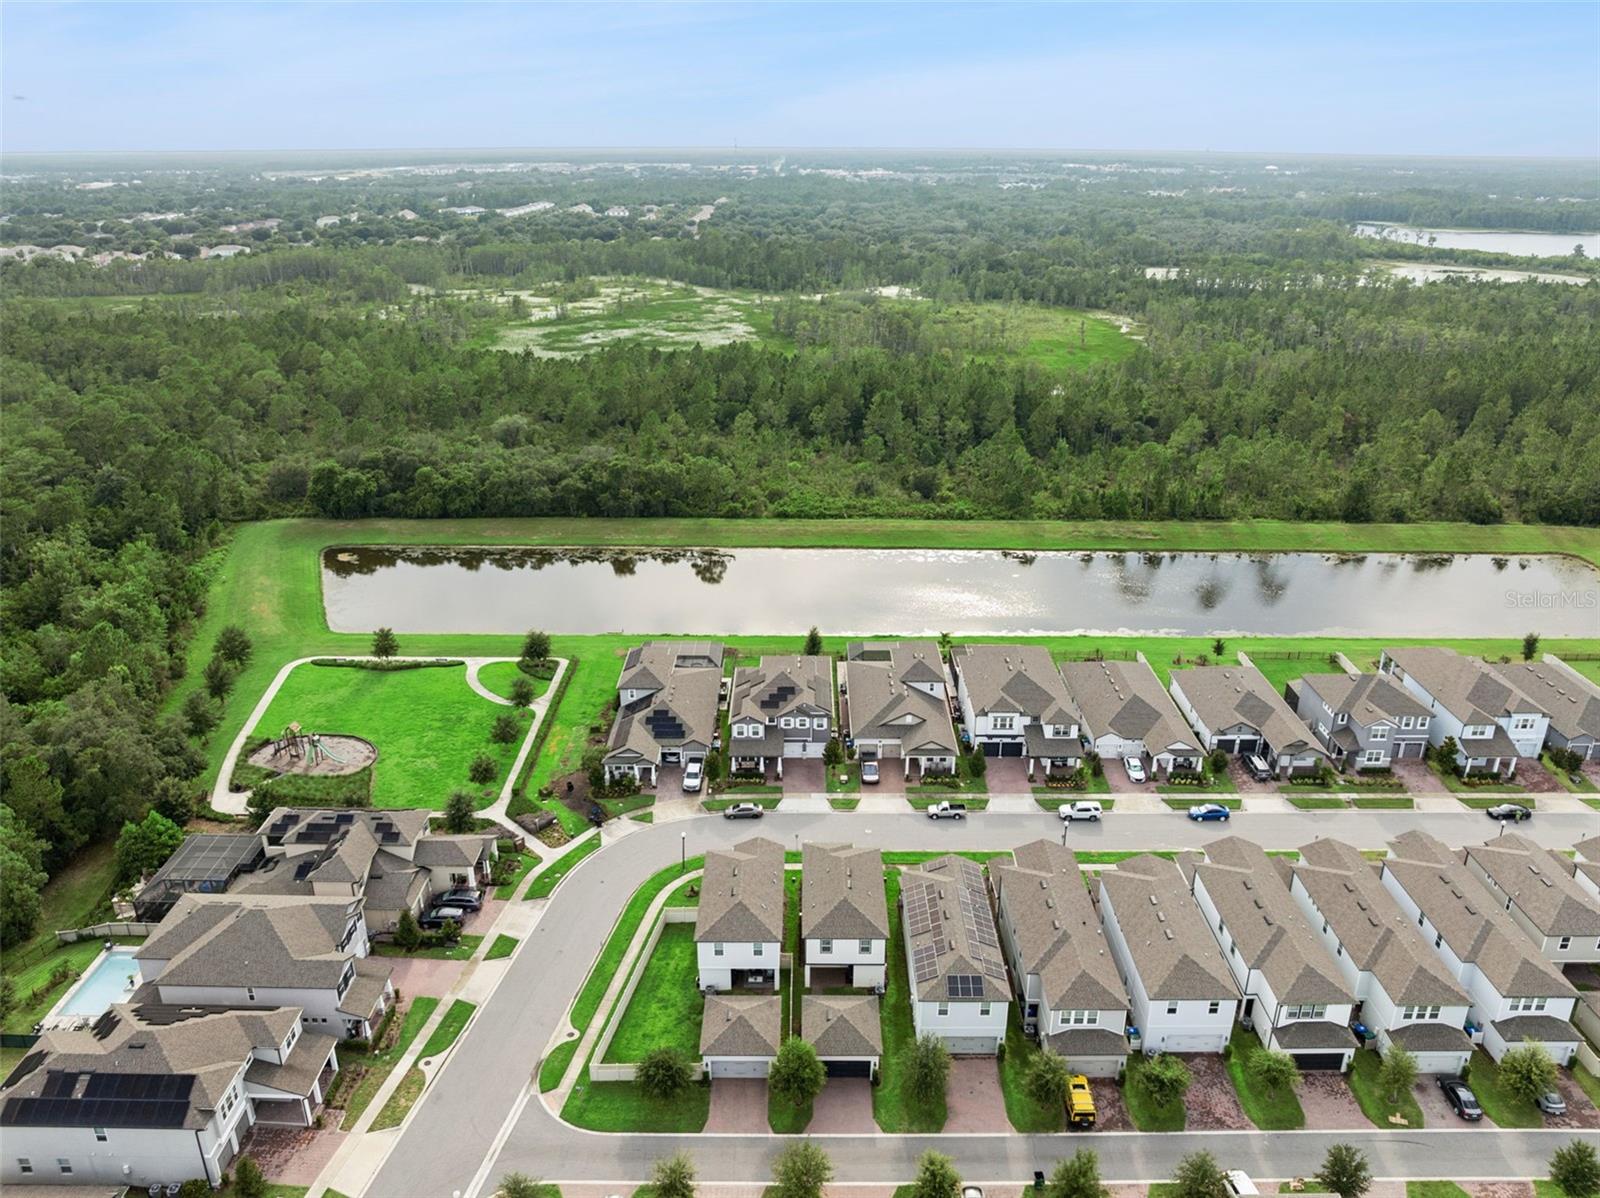
Aerial view of homes beside a pond, green space, and wooded wetlands.
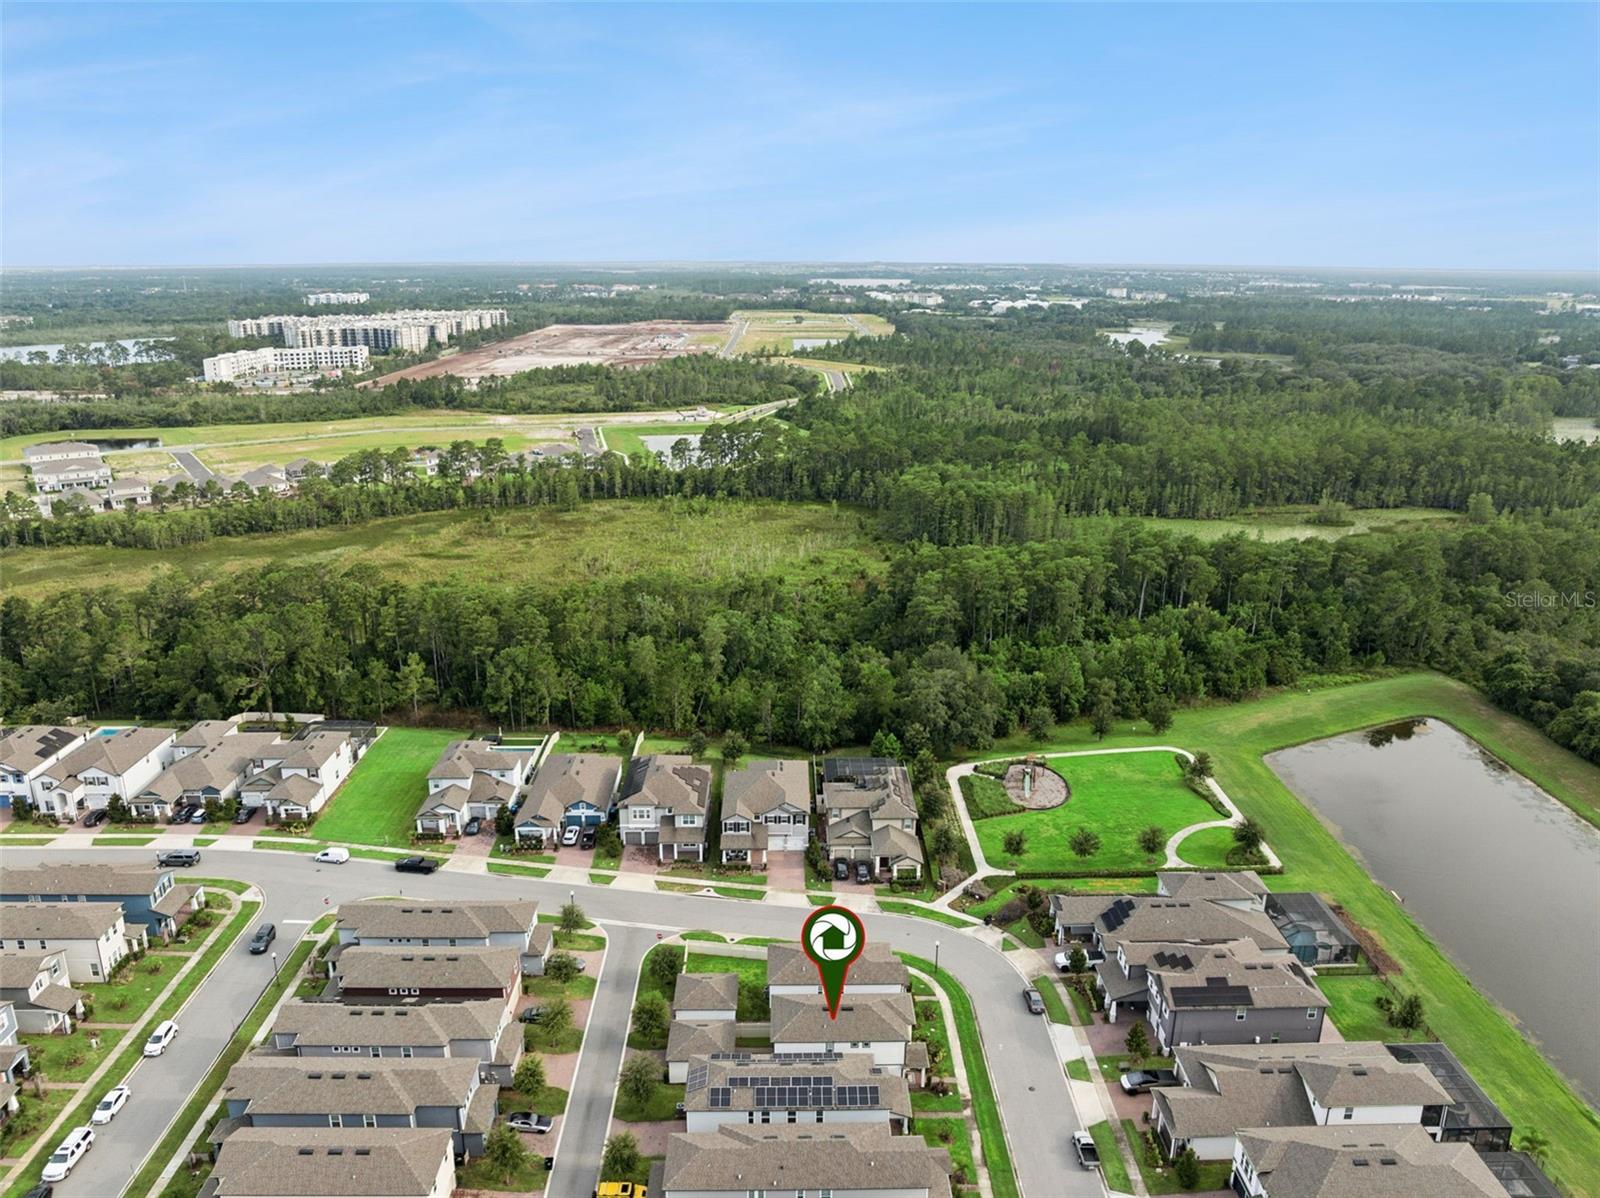
Aerial view of the marked home among neighborhood houses, wooded land, and a pond.
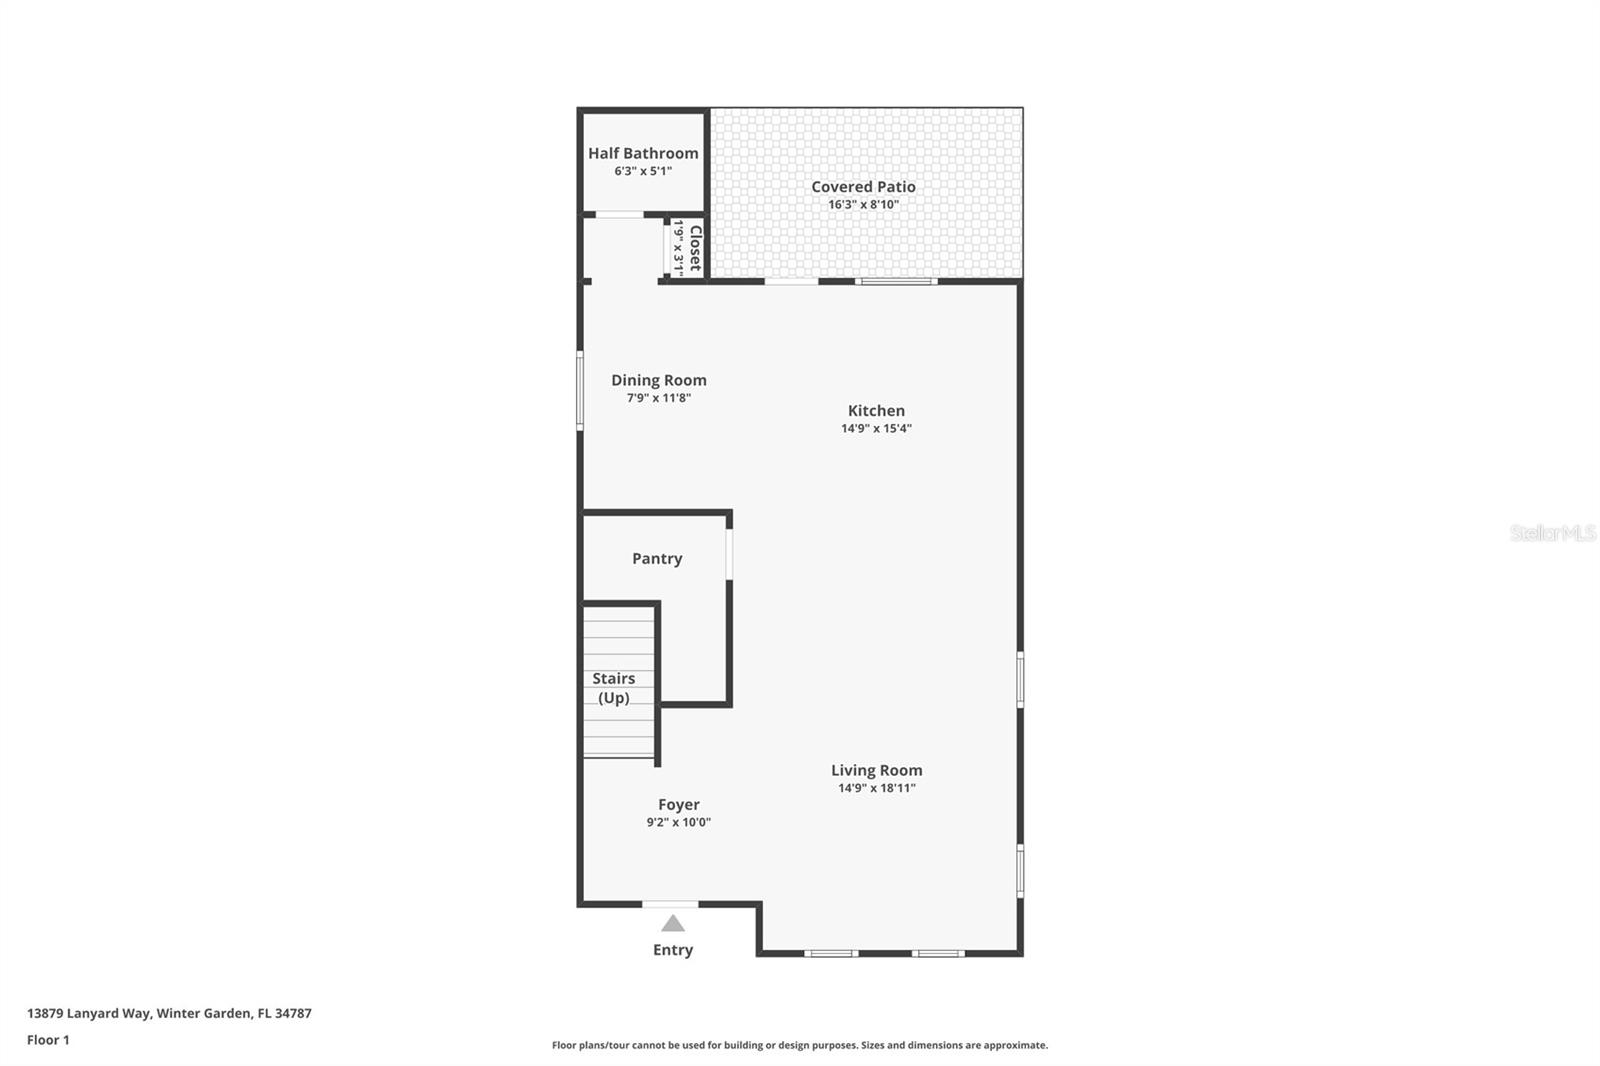
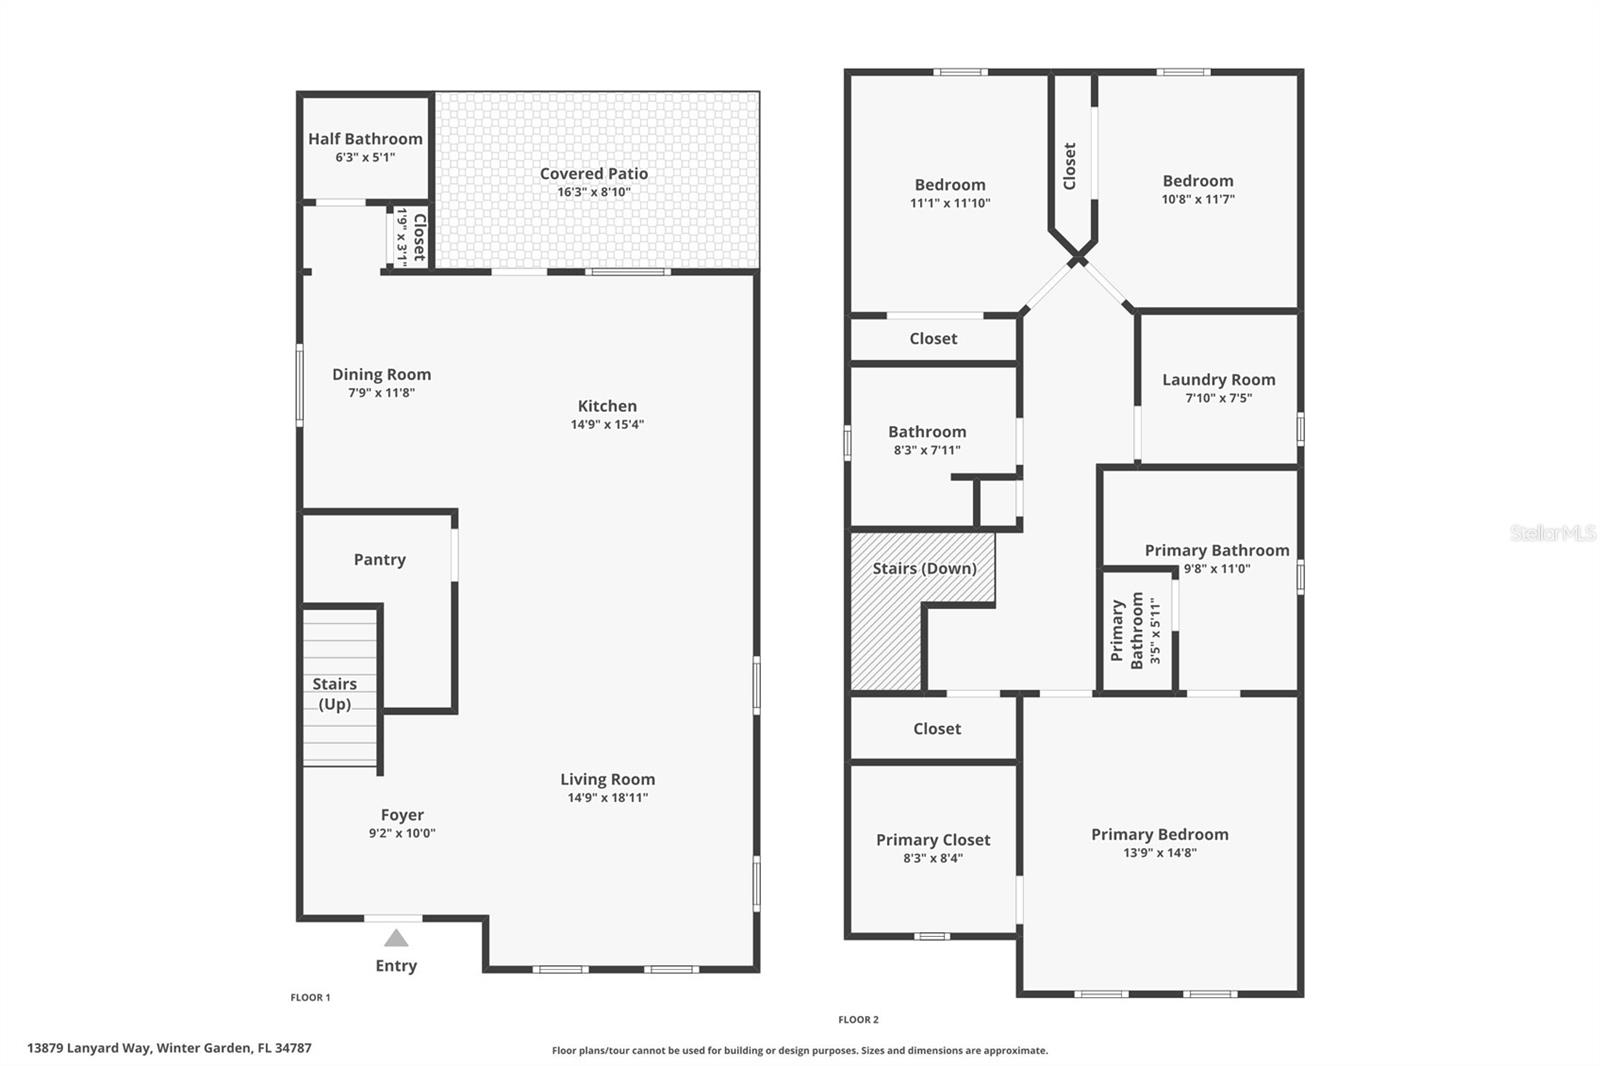
First-floor plan showing the living room, kitchen, dining room, foyer, half bath, and covered patio.
Two-story home floor plan with labeled rooms, dimensions, and a covered patio.
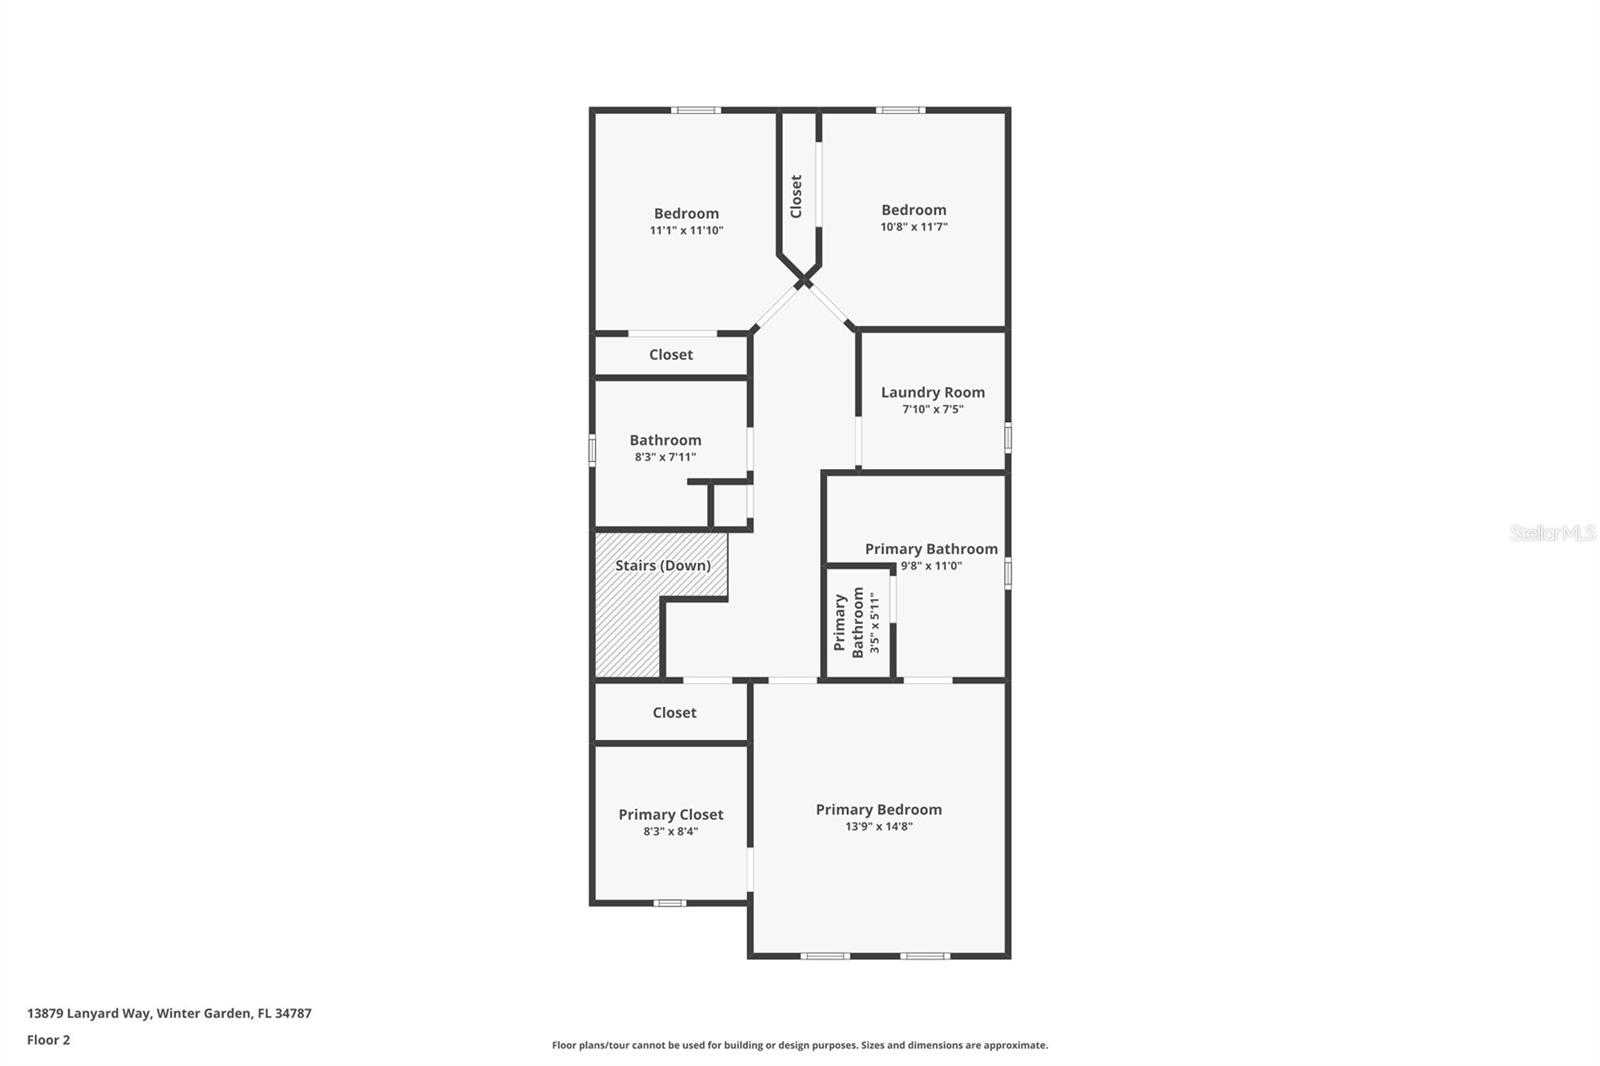
Second-floor plan for 13879 Lanyard Way, showing three bedrooms, bathrooms, closets, laundry room, and stairs.
SEE ALL PHOTOS
Two-story white stucco house with dark trim, black front door, and tropical landscaping.
Two-story light-colored home with dark trim, a covered entry, and a landscaped front lawn.
Two-story cream home with dark trim, a covered entry, palm trees, and landscaped front yard.
Two-story white home with dark trim, a covered porch, and tropical landscaping beside the sidewalk.
Open-plan interior with a dark wood staircase, glass display cabinets, and a white kitchen.
Open-plan living room and kitchen with a white sofa, glass coffee table, and central island.
Living room with a beige sectional, glass coffee table, and gaming desk beneath two windows.
Living room with a beige sectional, wall-mounted television, and desk beneath large windows.
Living room with a cream sectional, glass coffee table, wall-mounted TV, and guitars on display.
Kitchen with a large white island, bar seating, shaker cabinets, and stainless steel appliances.
Open-plan kitchen with a large white island and quartz countertops, opening onto a furnished living area.
Bright white kitchen with a large island, stone countertops, and stainless steel appliances.
Kitchen with white cabinets, stainless steel appliances, and a large island with upholstered bar stools.
Dining room with a round table, tan chairs, nautical decor, and framed Florida artwork.
Bathroom with a white pedestal sink, round mirror, and fish wall art above the toilet.
Bedroom with a wood platform bed, pale blue bedding, and framed music posters above the headboard.
Bedroom with pale blue bedding, beige carpet, and framed music memorabilia.
Bathroom vanity with granite counters, white cabinets, and nautical decor.
White house with a wide dark double garage door and brick-paver driveway.
Two-story home’s rear patio with a brick walkway, black grill, and grassy yard.
Covered patio with brick pavers, a fenced grassy yard, and neighboring homes.
Hobby room with model train layouts, workbenches, and a glass-front display cabinet.
Bedroom with a wooden bed, white quilt, and window with blinds.
Furnished bedroom with a white quilted bed, rustic wood dresser, and white paneled closet doors.
Bathroom with a long granite-topped vanity, large mirror, and green Marco Island sign.
Walk-in closet with wire shelves, suitcases, a guitar case, and a large exercise ball.
Bedroom with a low wooden platform bed, pale blue bedding, matching furniture, and framed music posters.
Home exterior with a dark double garage door and brick-paver driveway.
Rear of a two-story home with a covered patio, grassy yard, and outdoor air-conditioning unit.
Detached white stucco outbuilding with a paneled door beside a brick walkway and grassy yard.
Bathroom with a glass-enclosed gray-tiled shower and an adjacent toilet area with coastal wall art.
Encore Ovation community entrance sign with stone pillars and dark wood panels.
Laundry room with front-loading washer and dryer, utility sink, and wire shelving.
Community playground with a green slide and multilevel climbing structure on a gravel play area.
Swimming pool with a pale stone deck, landscaped grounds, and water visible beyond the trees.
Aerial view of a residential neighborhood bordering wooded land, with a park and pond.
Aerial view of the red-outlined home and lot among neighboring houses and curved residential streets.
Aerial view of a housing subdivision with ponds and a location pin marking one home.
Aerial view of homes beside a pond, green space, and wooded wetlands.
Aerial view of the marked home among neighborhood houses, wooded land, and a pond.
First-floor plan showing the living room, kitchen, dining room, foyer, half bath, and covered patio.
Two-story home floor plan with labeled rooms, dimensions, and a covered patio.
Second-floor plan for 13879 Lanyard Way, showing three bedrooms, bathrooms, closets, laundry room, and stairs.
Courtesy of LPT REALTY, LLC, Tiffany Ward  Listing Contact: 877-366-2213 
For Sale

13879 LANYARD WAY

13879 LANYARD WAY, WINTER GARDEN, FL 34787

$495,000
*This home can be purchased with NO MONEY DOWN or NO INCOME VERIFICATION* A Rare Opportunity in Encore at Ovation!
This beautifully upgraded Jensen model is back on the market! Located just off Disney's Western Way, this exceptional home offers timeless designer finishes, an open-concept floor plan, and an unbeatable location just minutes from Walt Disney World. The stunning kitchen features 42-inch shaker cabinets, quartz countertops, an oversized island, dovetail drawers, and upgraded lighting. Waterproof wood-look flooring flows throughout the main level, while extra-height baseboards add a custom touch. The spacious primary suite includes a tray ceiling and a luxurious bath with a designer-tiled walk-in shower and semi-frameless glass enclosure. Bathrooms feature granite countertops and slate-look porcelain tile, with plush carpeting upstairs. A standout feature is the private backyard exclusive to this floor plan creating the perfect space to relax or entertain. Walt Disney World and Margaritaville Resort Orlando are both nearby, as well as premier shopping, dining, and entertainment. Don't miss this opportunity to own one of Encore at Ovation's most desirable homes. Schedule your private showing today!

3
beds

3
baths

1,983 Sq.Ft. LIVING AREA

3,681 Sq.Ft. lot

Tiffany  Ward

Tiffany Ward

Jamil C  Winston

Jamil C Winston

Features & Amenities

Interior

  • total bedrooms3
  • Total bathrooms3
  • full bathrooms2
  • half bathroom1
  • Laundry room Upper Level
  • Flooring Carpet, Laminate
  • APPLIANCES Dishwasher, Disposal, Dryer, Exhaust Fan, Gas Water Heater, Microwave, Range, Range Hood, Refrigerator, Washer
  • other interior Features Primary Bedroom Upstairs, Solid Surface Counters, Walk-In Closet(s)

Area & Lot

  • Status For Sale
  • Living Area1,983 Sq.Ft.
  • Total Area2,622 Sq.Ft.
  • Lot Area3,681 Sq.Ft.
  • MLS® IDG5115521
  • TypeResidential
  • YEAR BUILT2022
  • NeighborhoodWinter Garden
  • Architecture StylesBungalow
  • Elementary SchoolWater Spring Elementary
  • Middle SchoolBridgewater Middle
  • High SchoolHorizon High School

Exterior

  • STORIES2
  • Garage Space2.0
  • water SourcePublic
  • utilitiesCable Available, Electricity Connected, Fire Hydrant, Natural Gas Connected, Phone Available, Public, Sprinkler Recycled, Underground Utilities, Water Connected
  • roofShingle
  • HEAT TYPECentral, Heat Pump, Zoned
  • AIR CONDITIONINGCentral Air, Zoned
  • sewerPublic Sewer
  • SubstructureSlab
  • other exterior FeaturesCourtyard, Rain Gutters, Sidewalk

Financial

  • Sales Price$495,000
  • Real Estate Tax $7,211/yr
  • HOA $225/mo
  • Zoning P-D
View Virtual Tour
Two-story light-colored home with dark trim, a covered entry, and a landscaped front lawn.

Schedule a Showing

I would love to show you this beautiful property. Please select your preferred date and time below. I will be in touch shortly to confirm your appointment.

Schedule a Showing

I would love to show you this beautiful property. Please select your preferred date and time below. I will be in touch shortly to confirm your appointment.

Thank you for your interest in 13879 LANYARD WAY, WINTER GARDEN, FL 34787. We are reviewing your request and will be in touch shortly!

Mortgage Calculator

Estimate your monthly mortgage payment, including the principal and interest, property taxes, and HOA. Adjust the values to generate a more accurate rate.

All estimates are provided for informational purposes only. Actual amounts may vary.
$0,000 Your Payment 20 15 65
$0,000 Your Payment

Winter Garden

Explore

Work With JAY

Elevating every real estate experience with integrity, expertise, and a passion for luxury homes. Jay Winston is committed to delivering personalized service and outstanding results.

Follow Me on Instagram