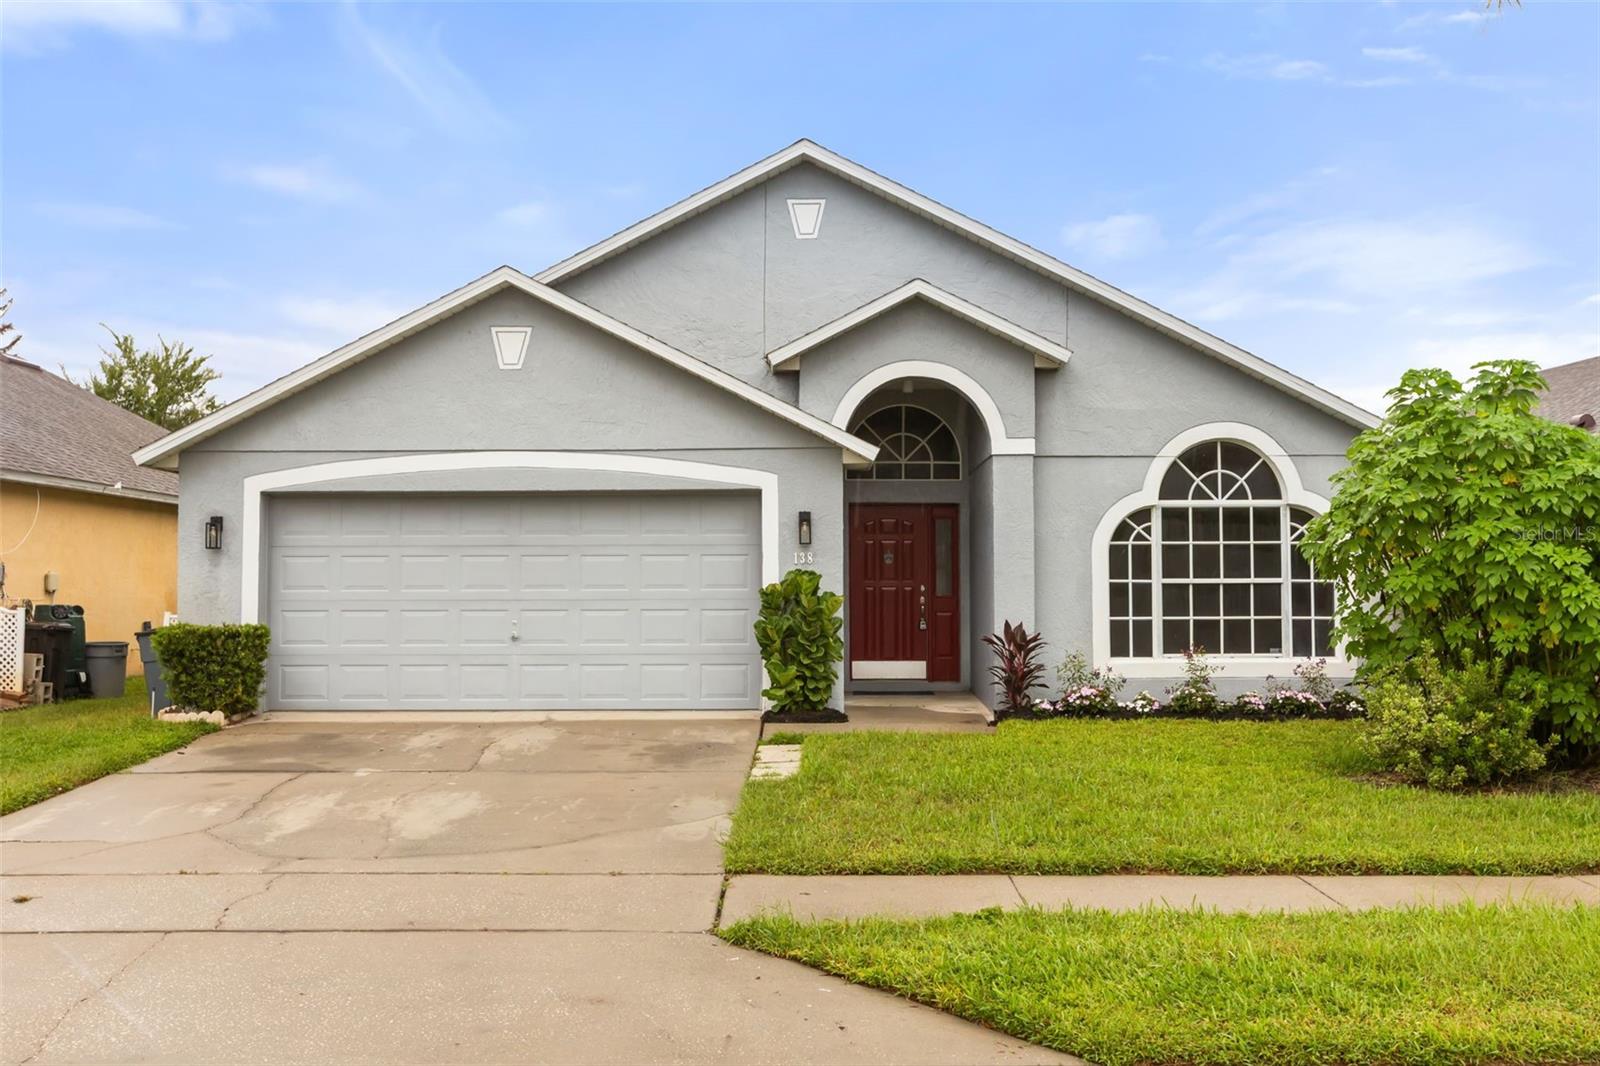

Gray stucco home with a red front door, arched windows, and two-car garage.
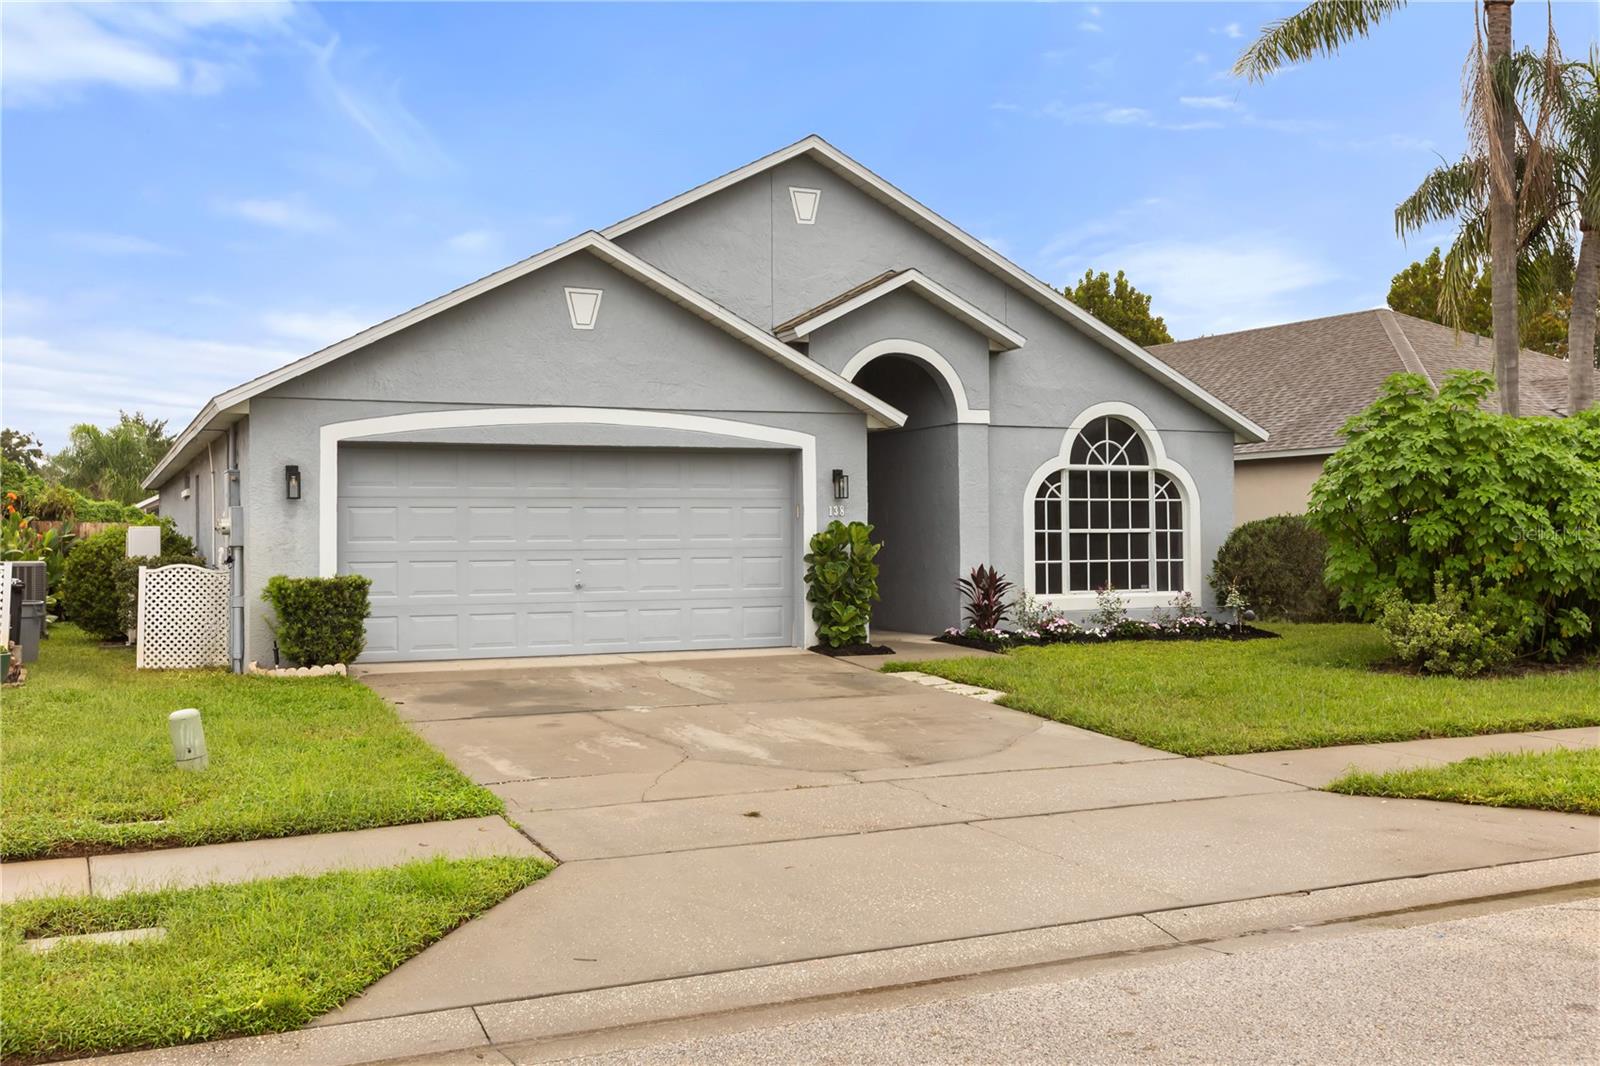
Gray stucco home with a double garage, arched entry, and large arched window.
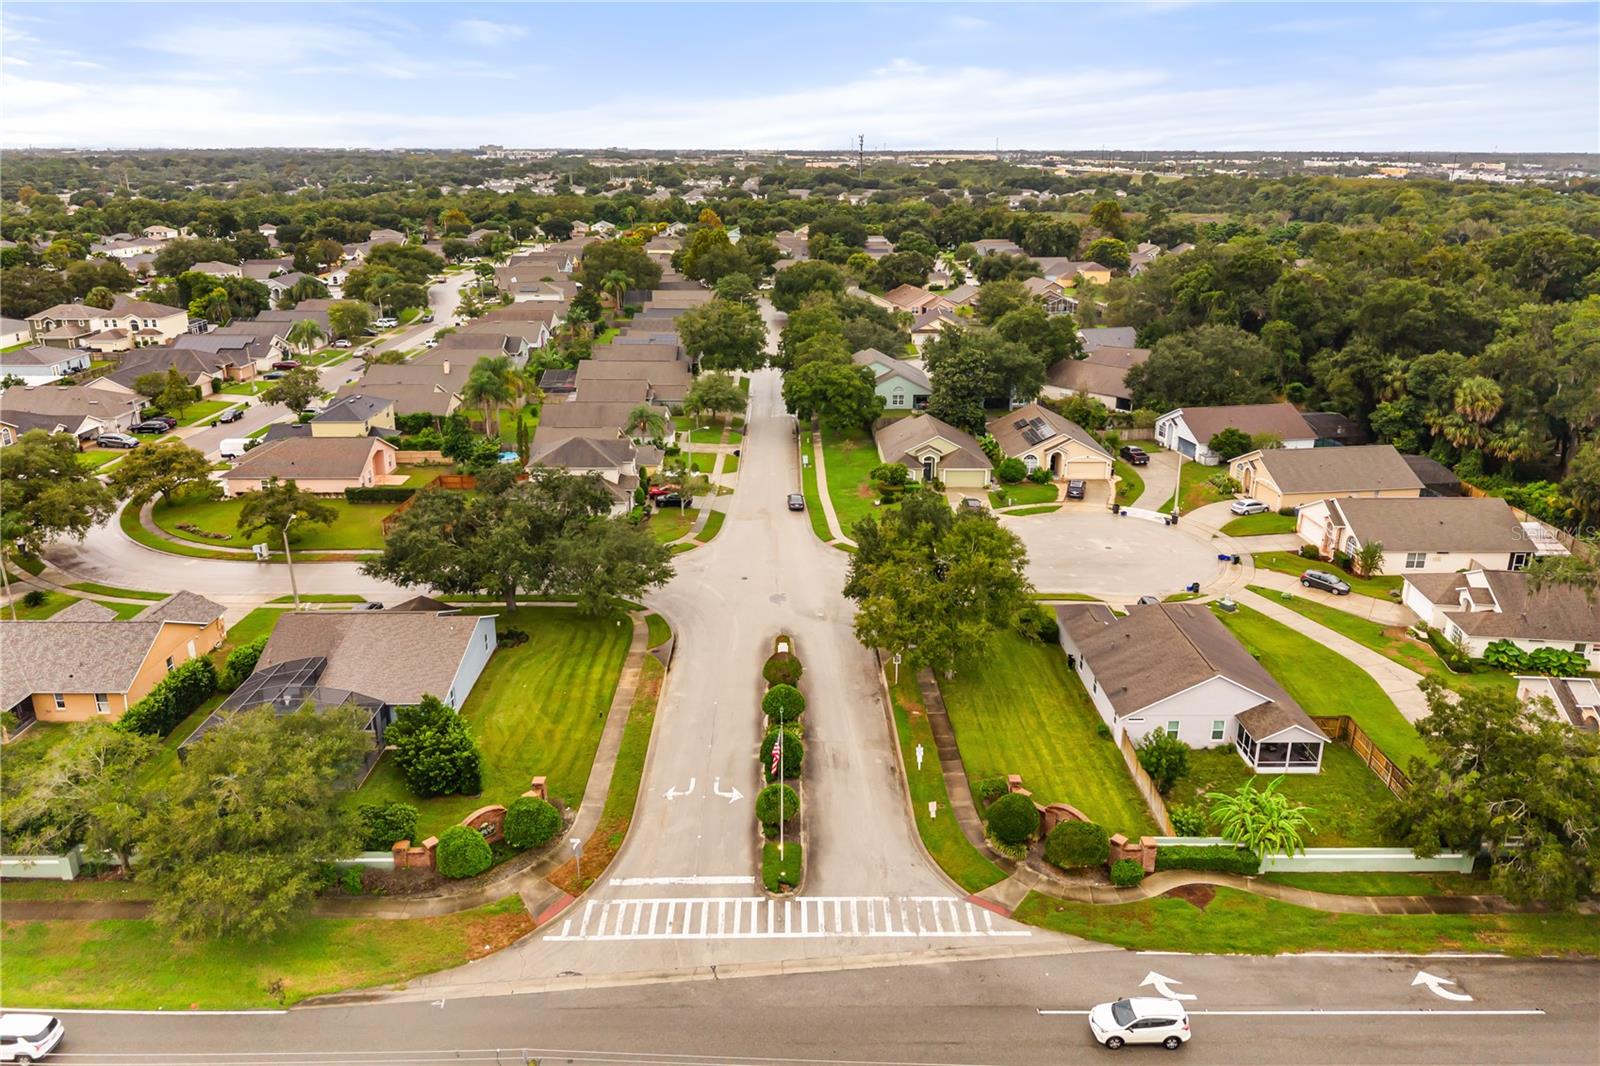
Country Club Park entrance sign set into a brick arch and framed by hedges.
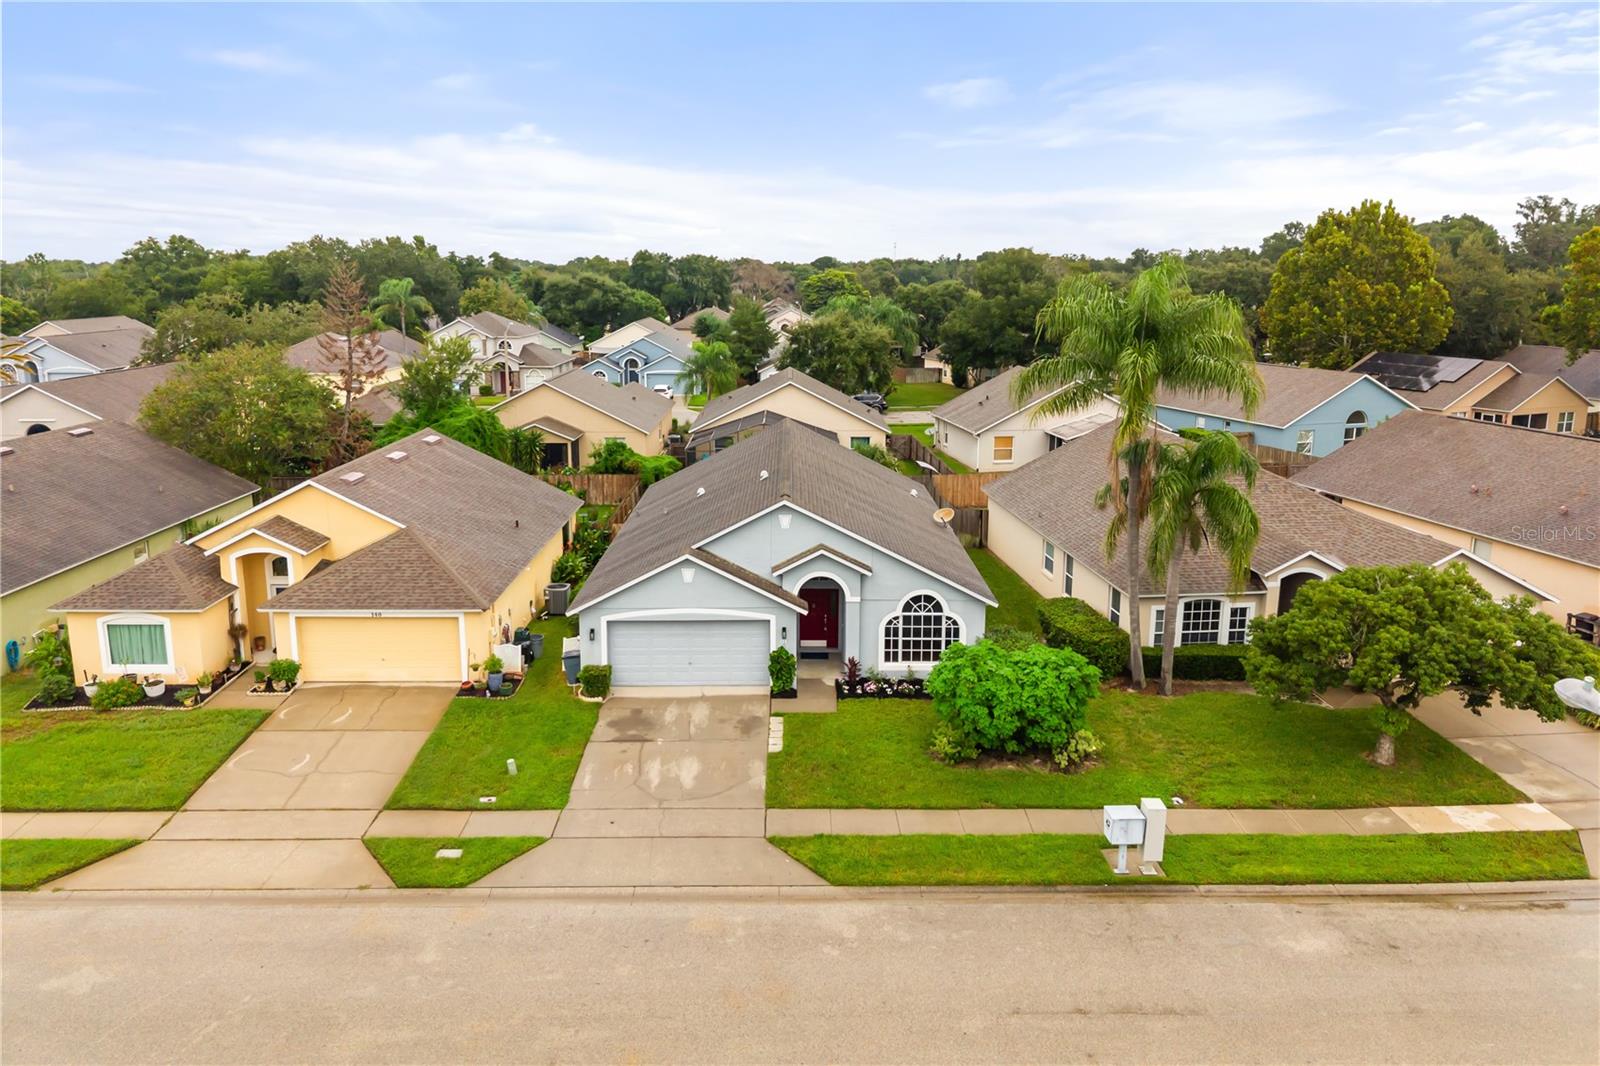
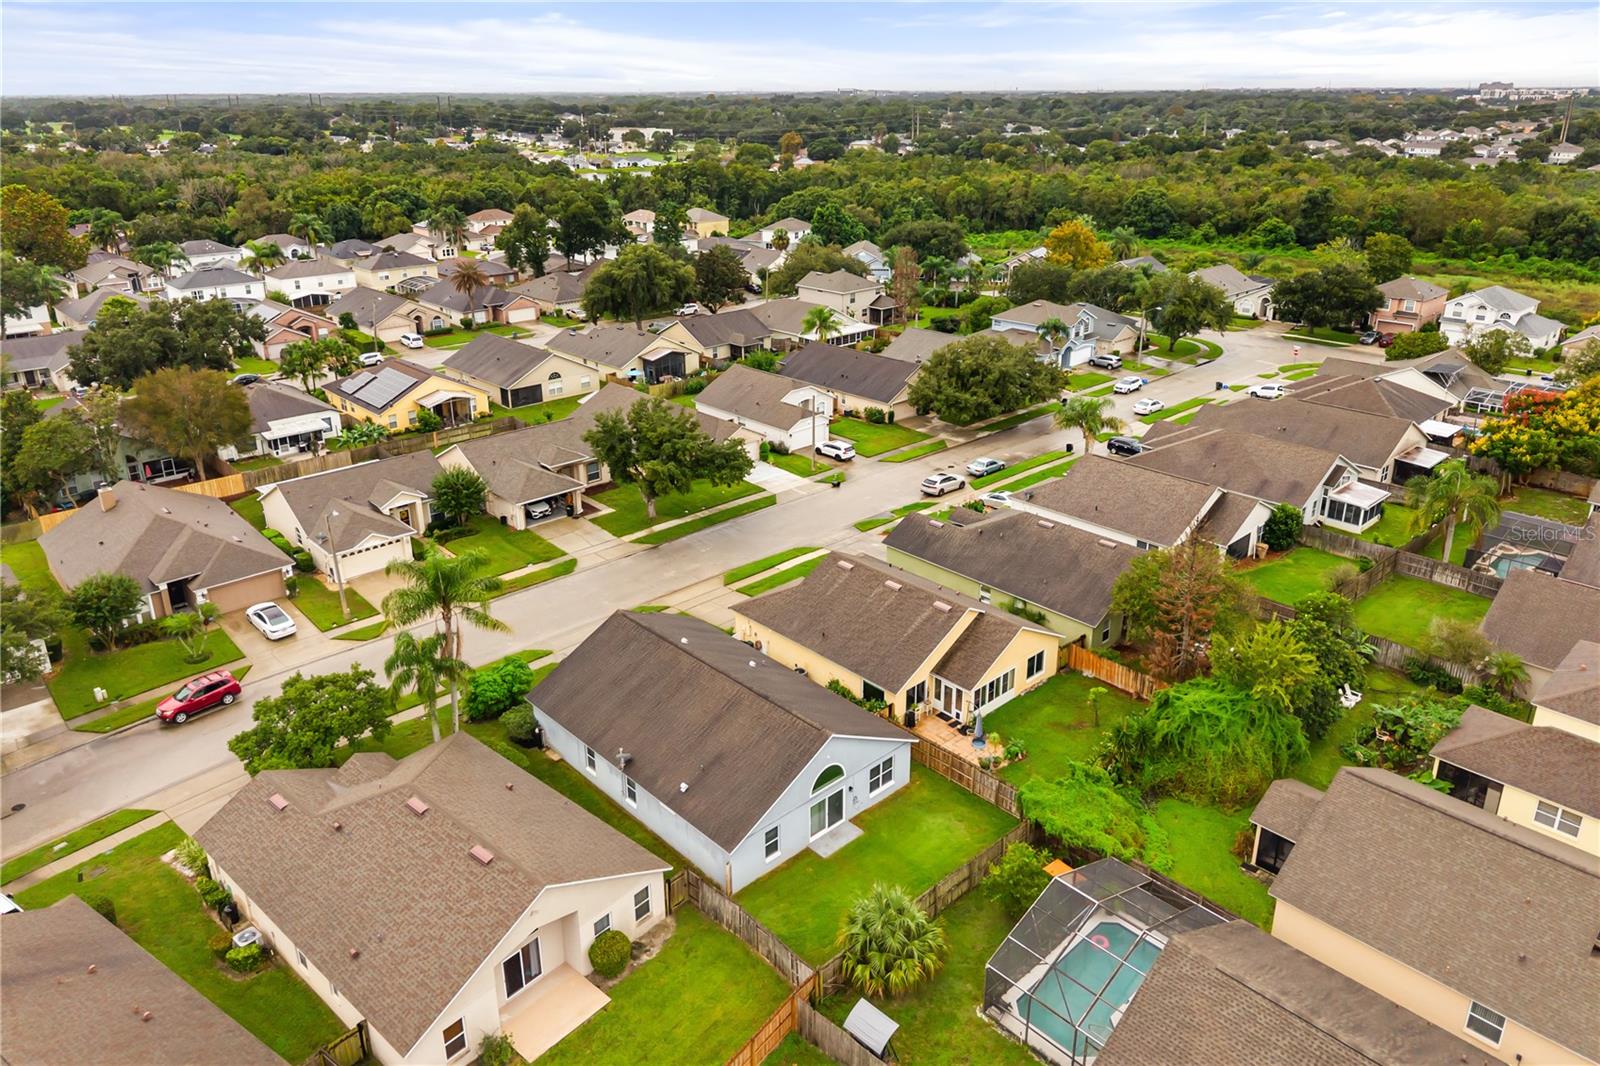
Aerial view of 138 Rockhill Drive, gray home with an arched window among palm-lined houses.
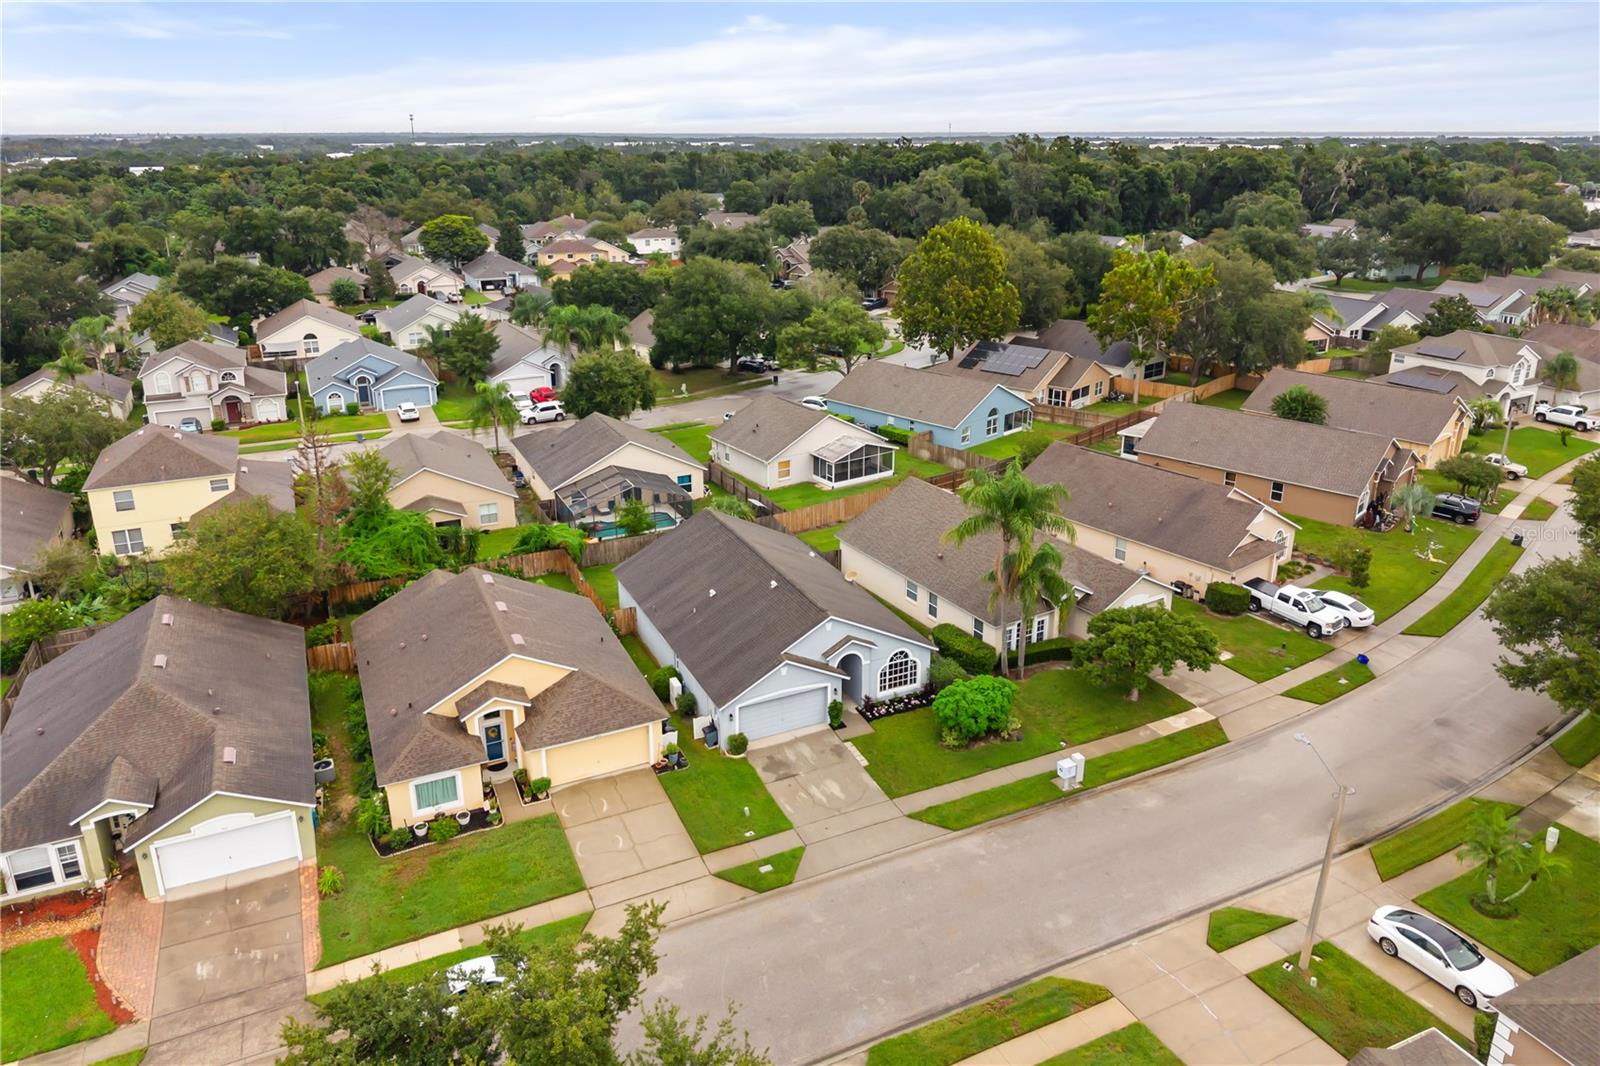
Aerial view of a leafy residential neighborhood with detached homes and a curving street.
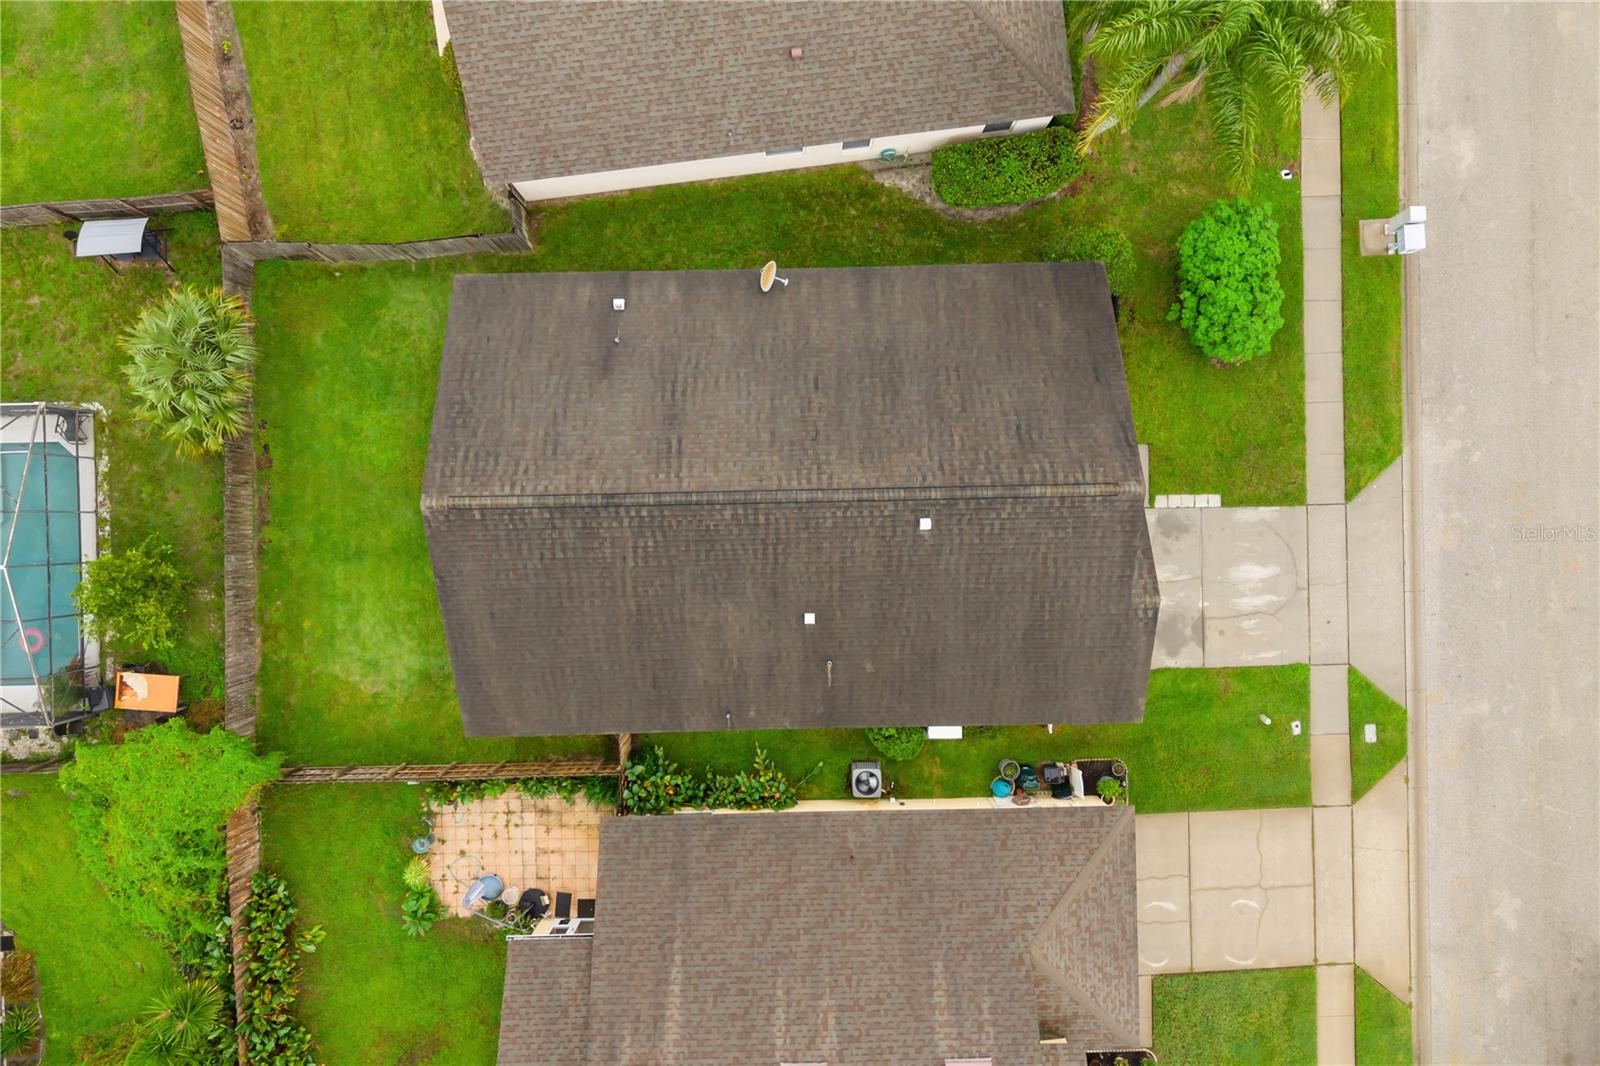
Aerial view of a home with a dark shingle roof, fenced lawn, and nearby swimming pool.
Aerial view of a residential neighborhood with tree-lined streets, single-story homes, and a screened pool.
Aerial view of a residential neighborhood with tree-lined streets and detached homes.
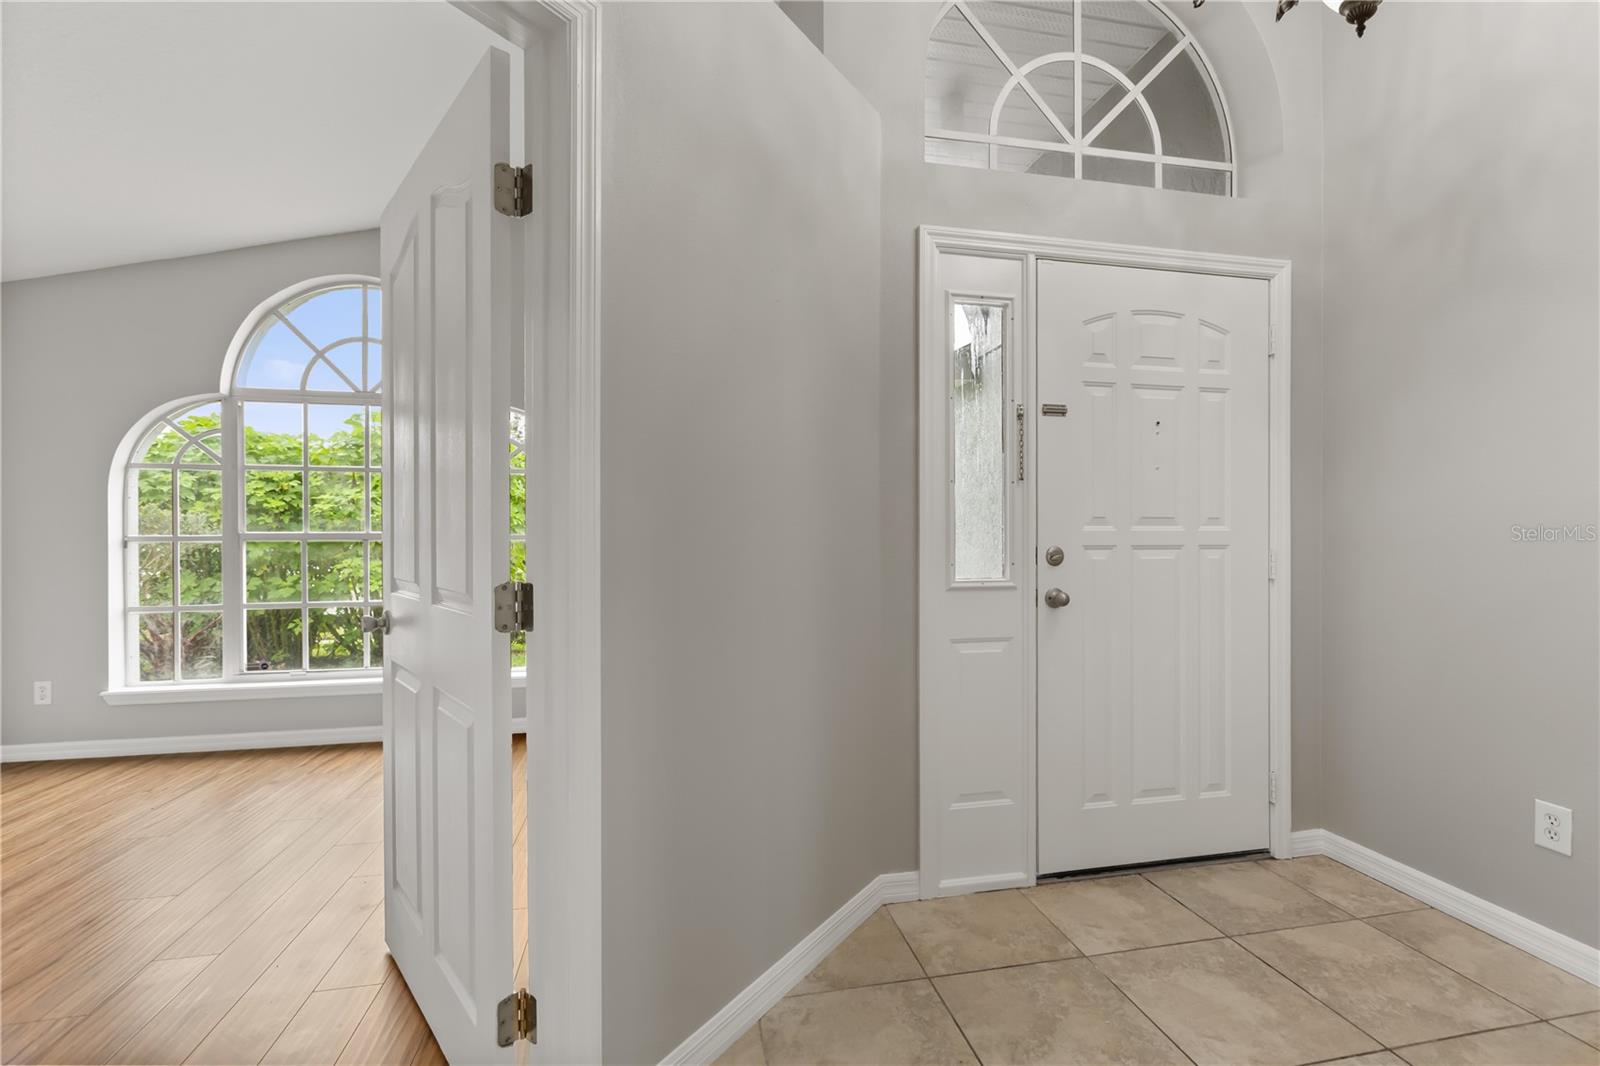
Entry foyer with tiled floor, a front door with sidelights, and an arched window in the adjoining room.
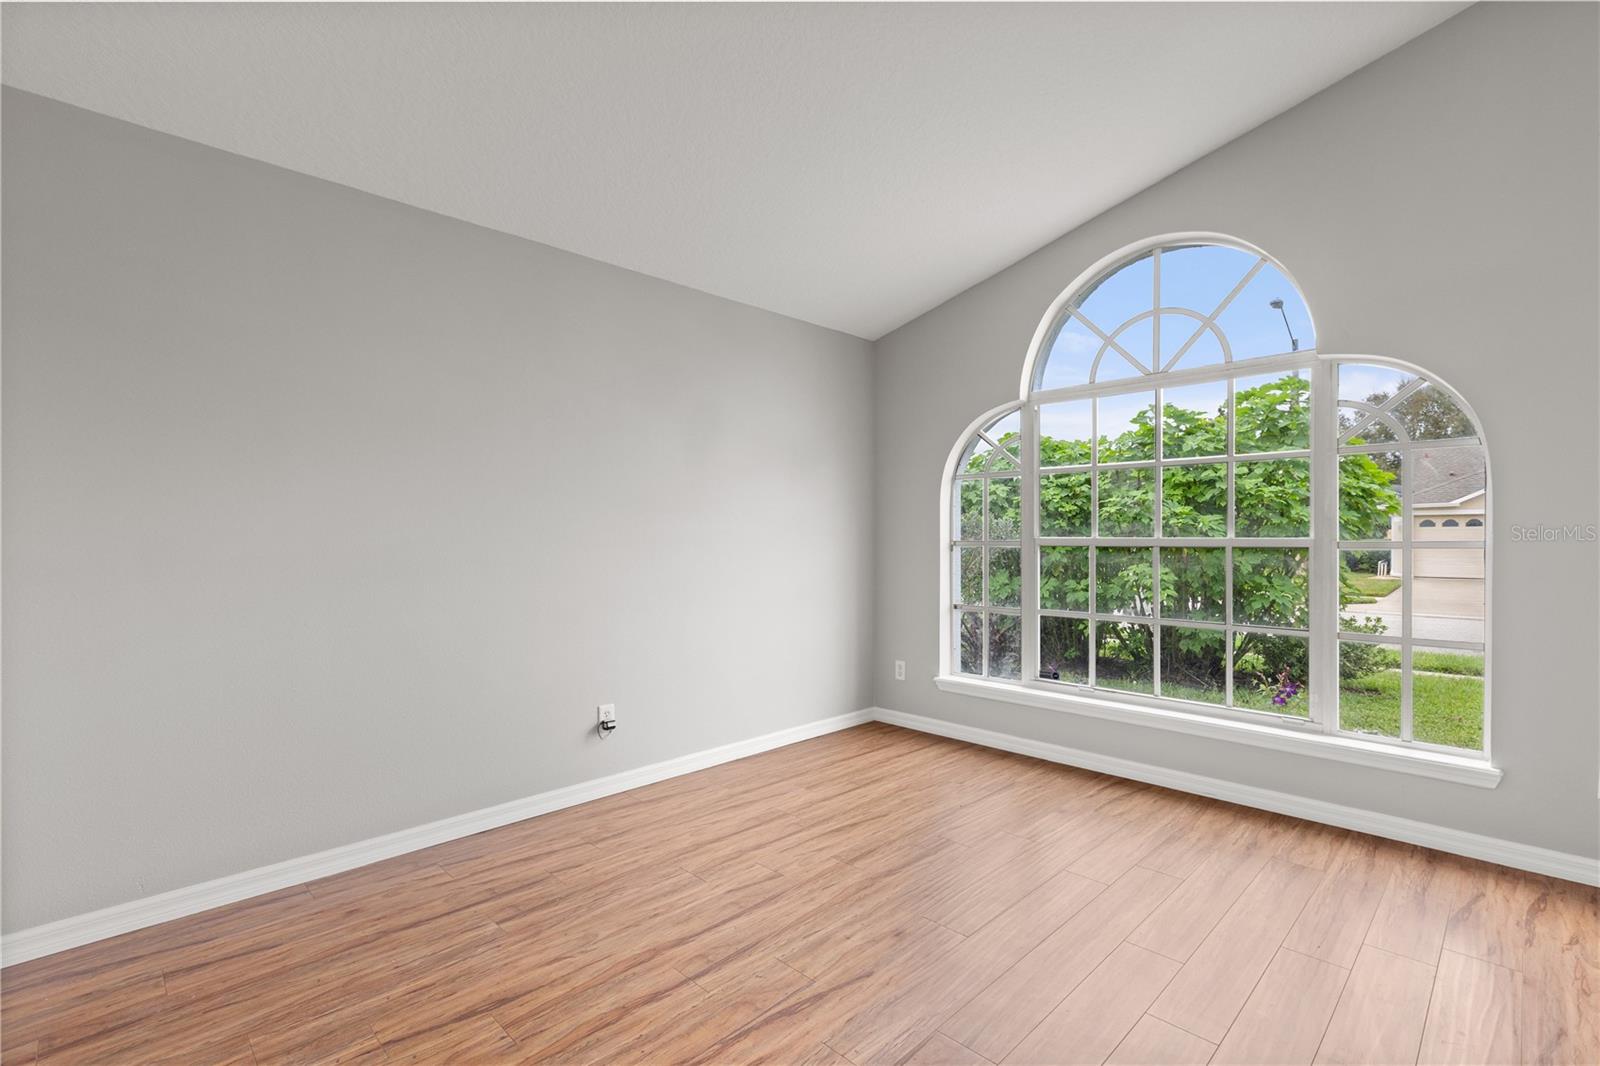
Empty room with wood-look flooring and a large arched window overlooking greenery.
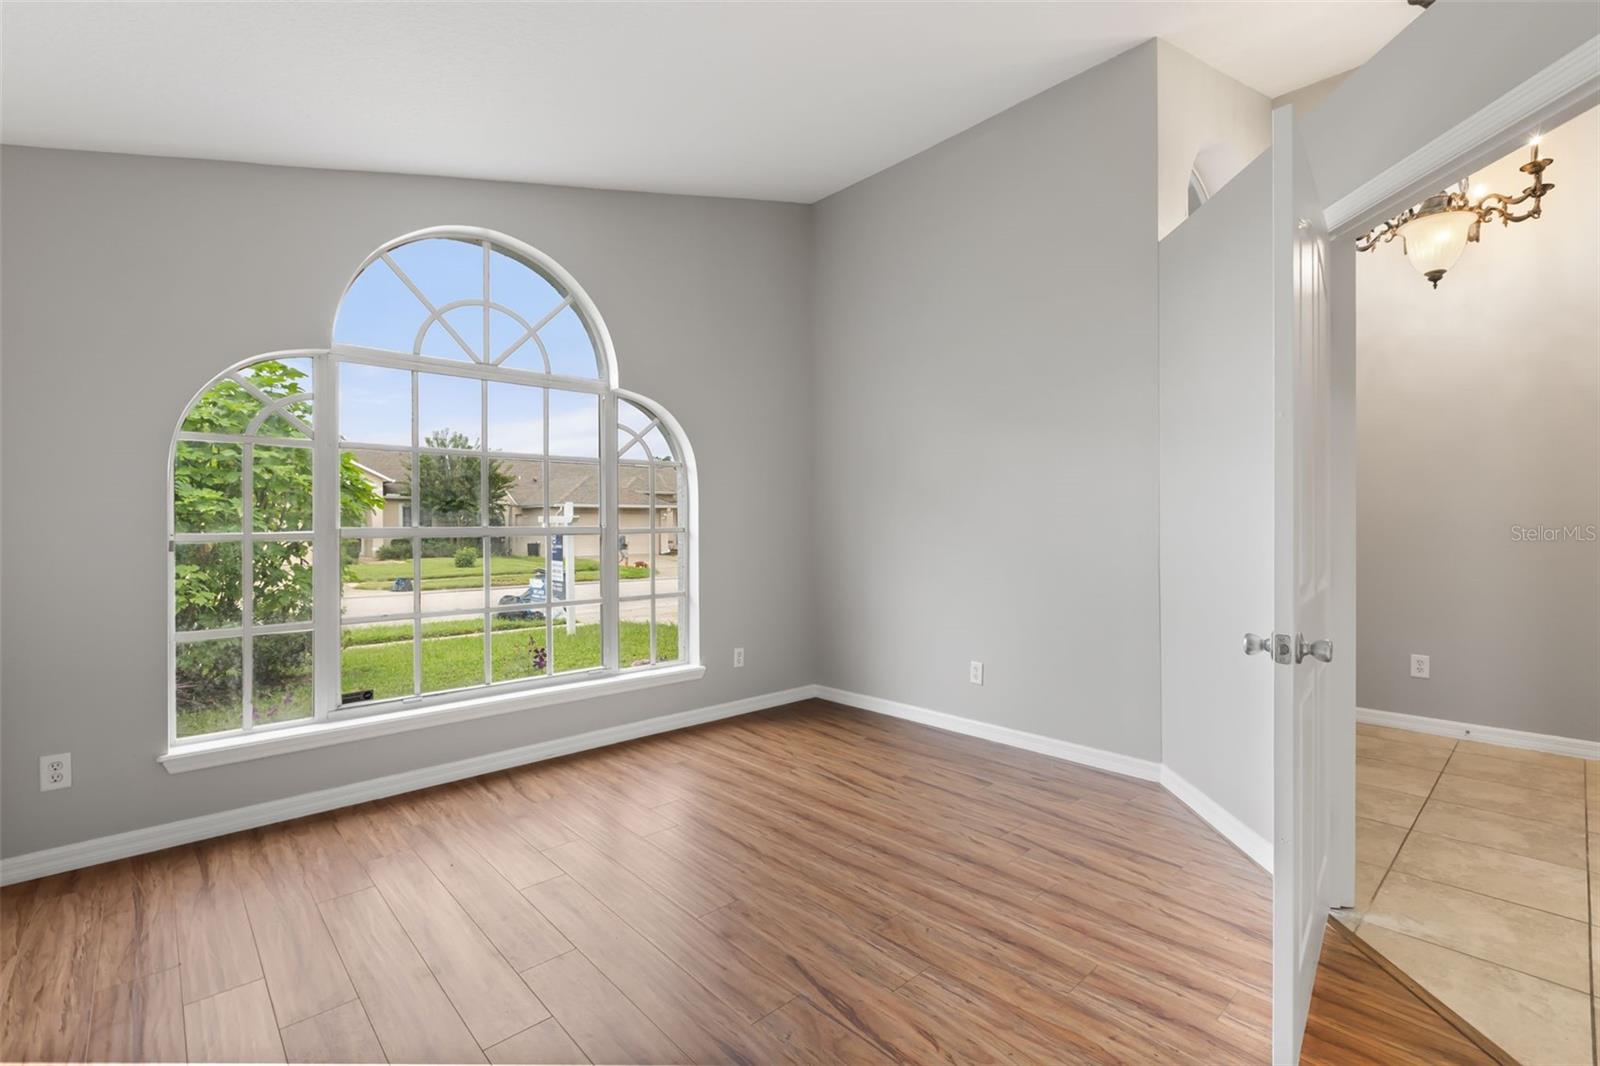
Empty room with wood-look flooring and a large arched window overlooking the street.
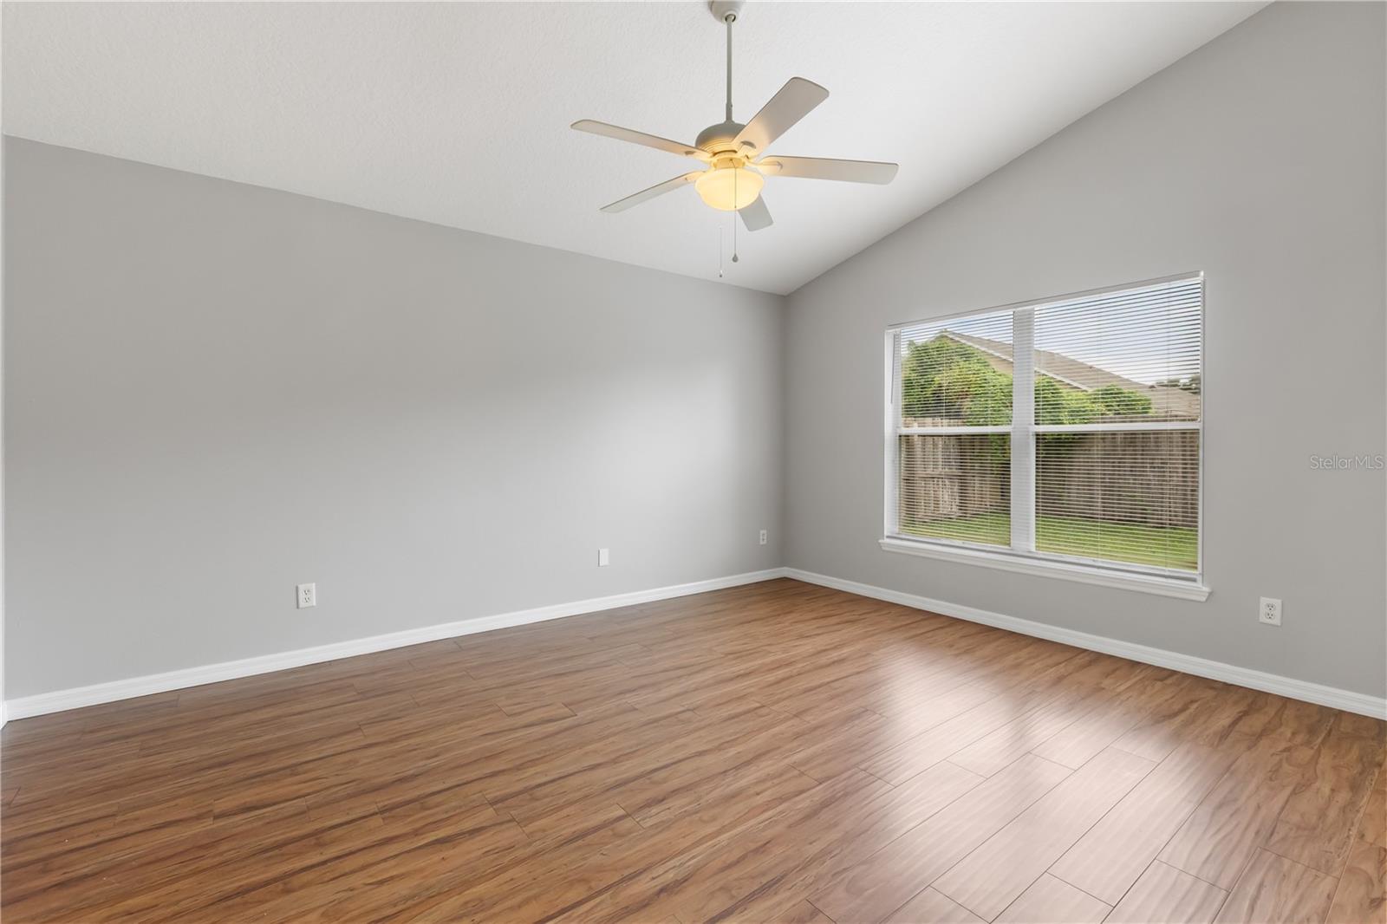
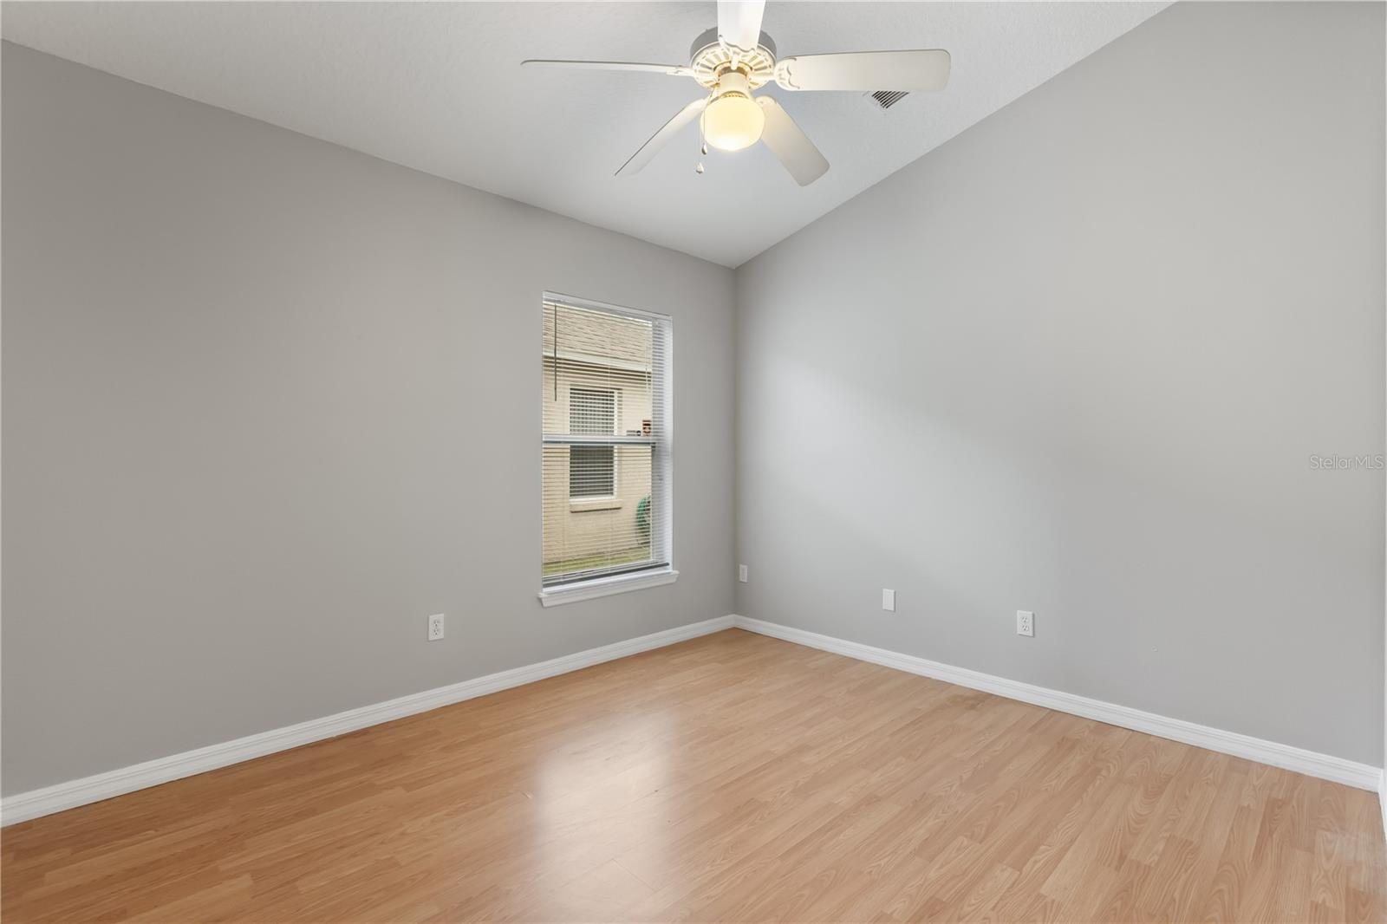
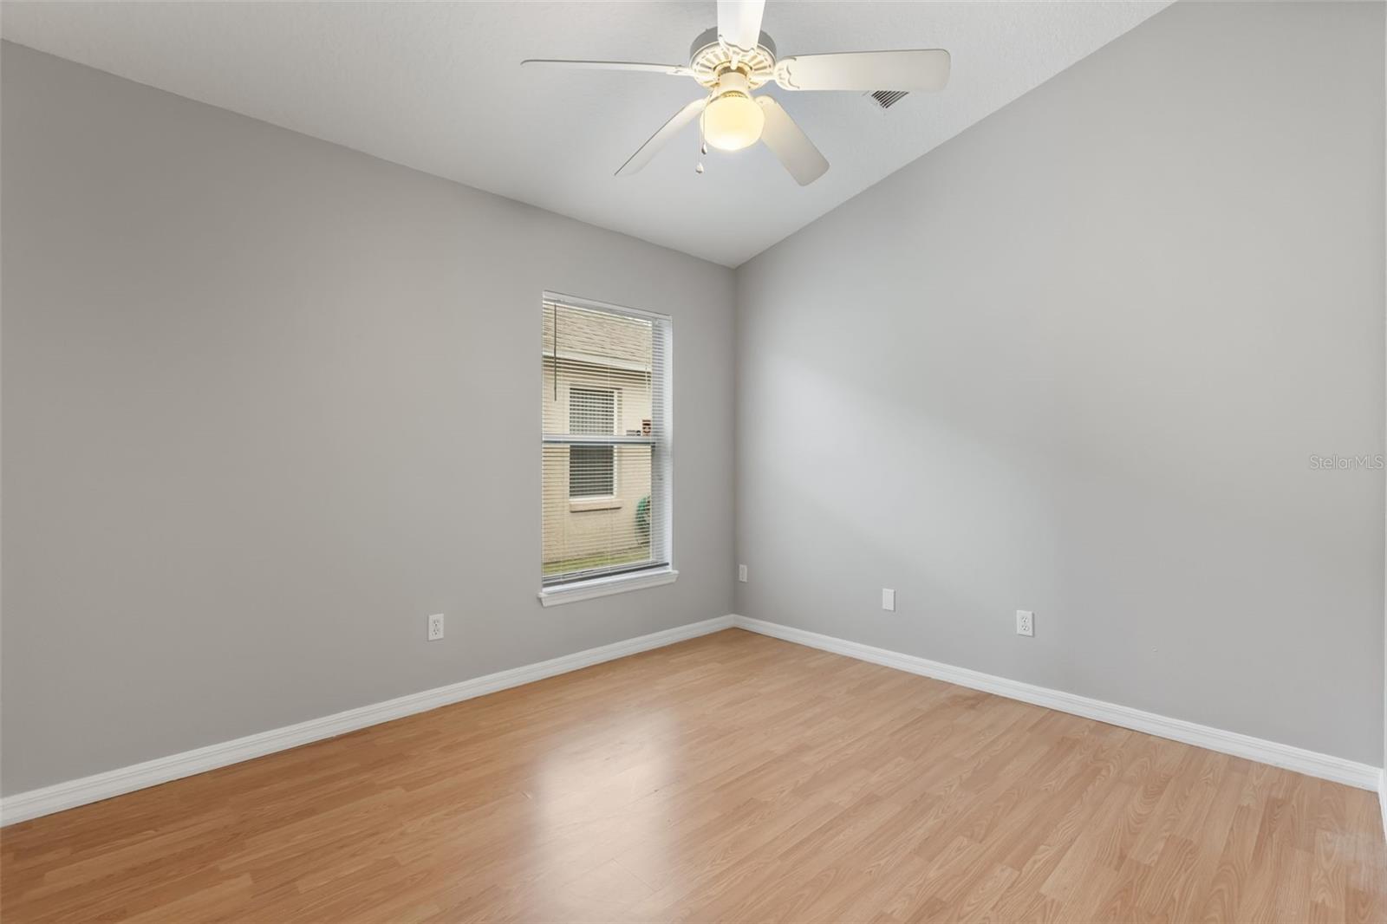
Empty room with wood-look flooring, gray walls, a ceiling fan, and a large window with blinds.
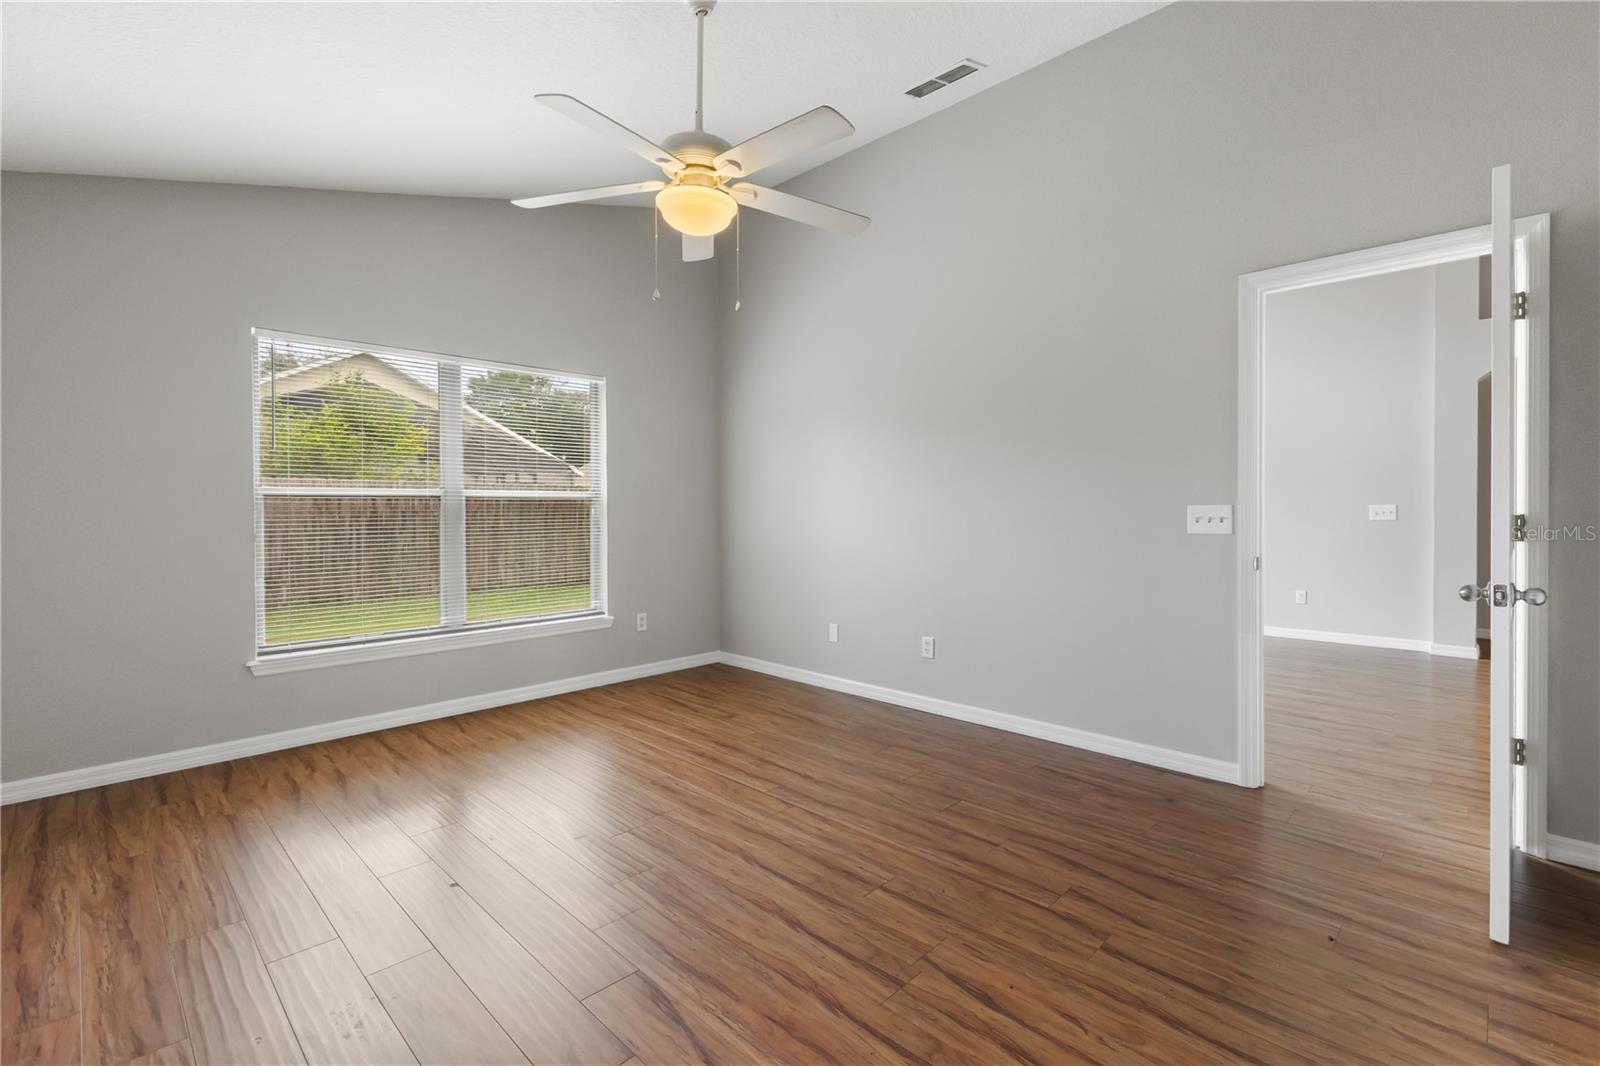
Empty room with wood-look flooring, a ceiling fan, and a wide window with blinds.
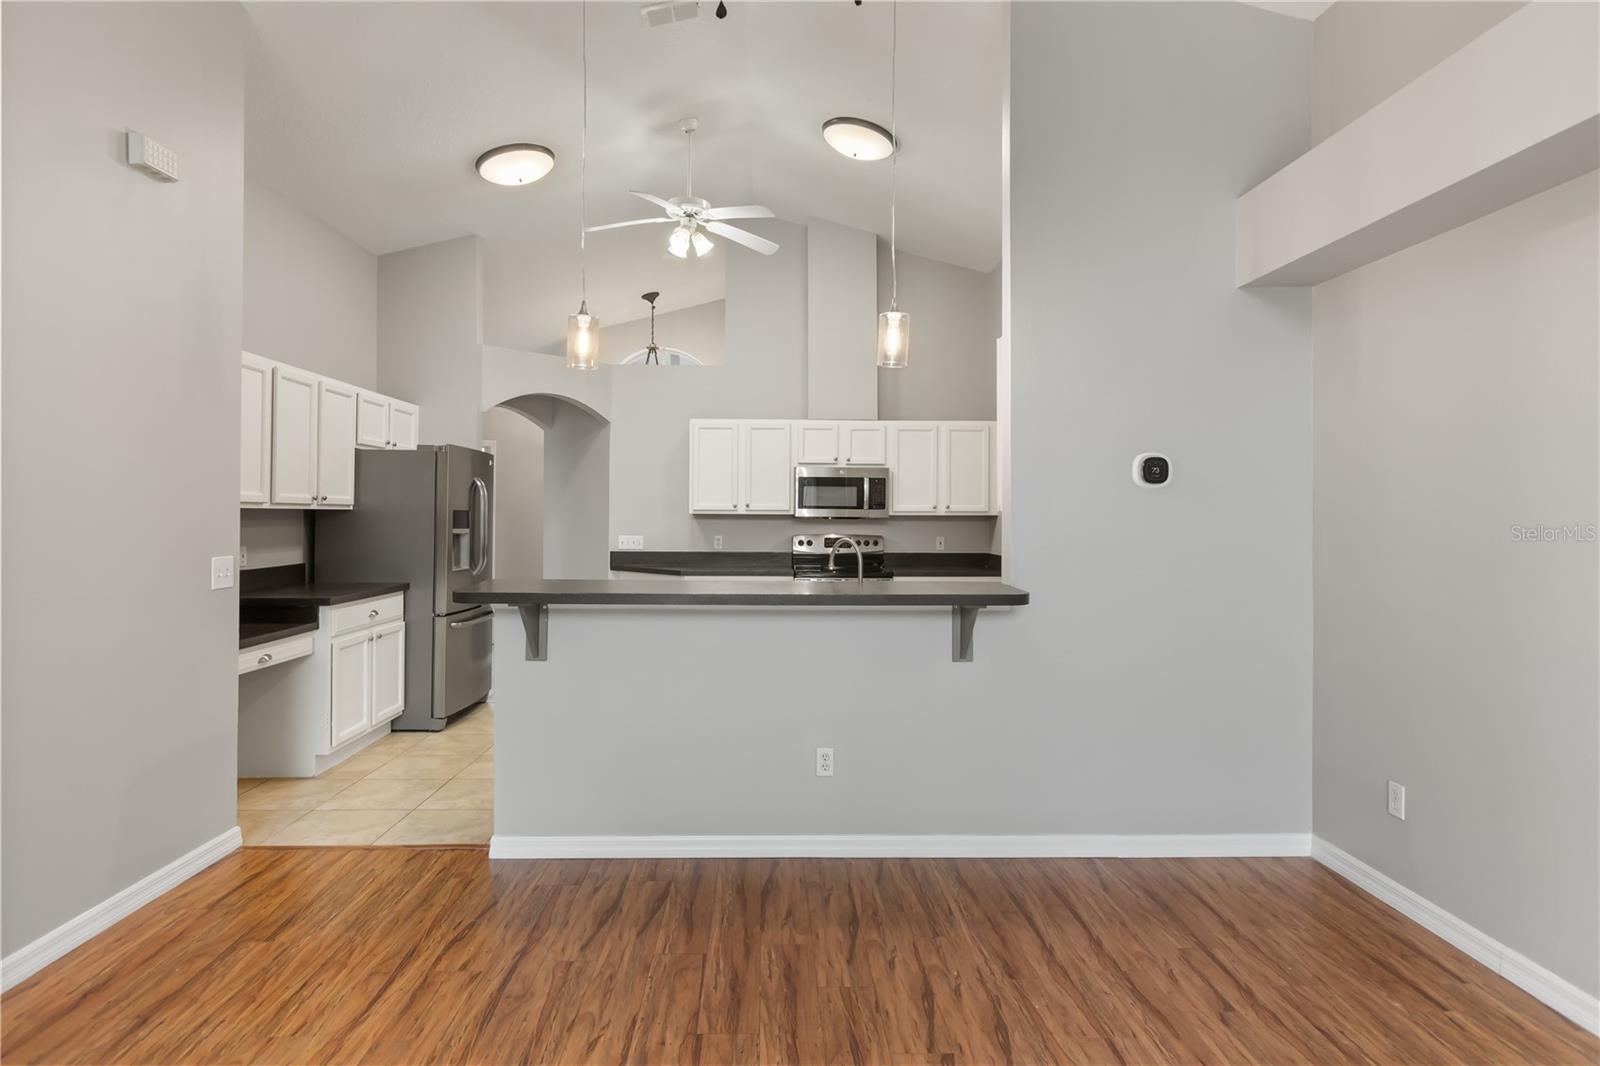
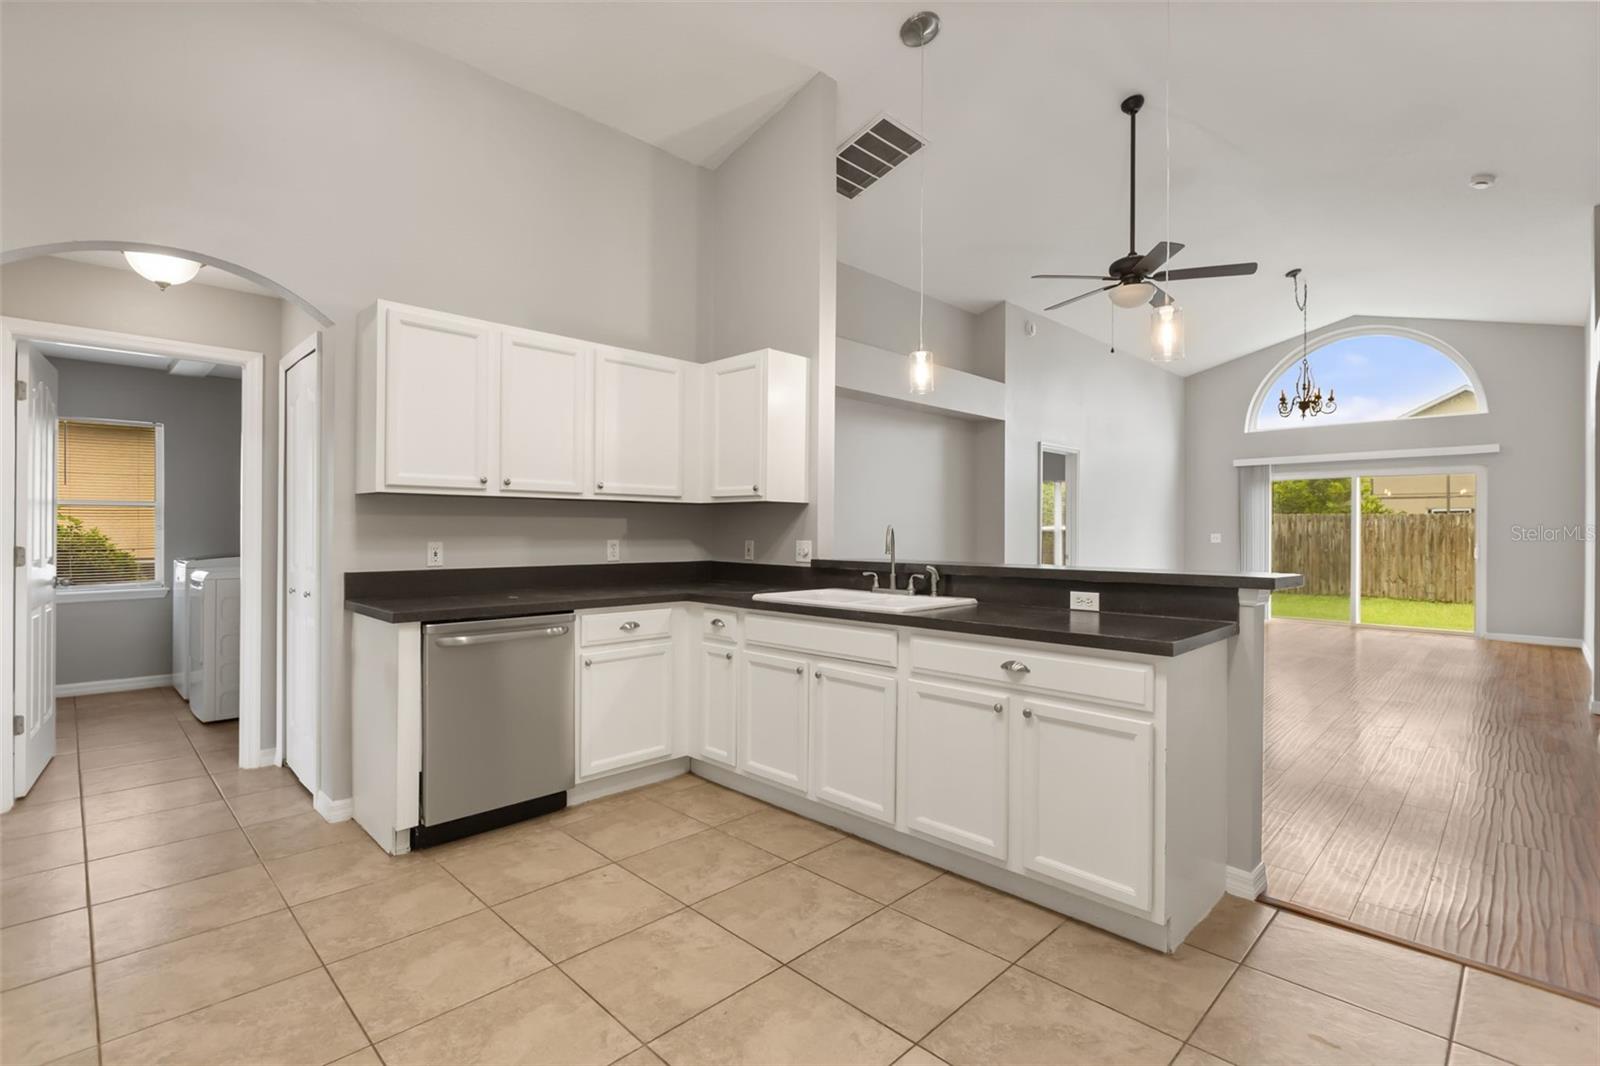
Kitchen with white cabinets, stainless steel appliances, and a breakfast bar opening to a wood-floored room.
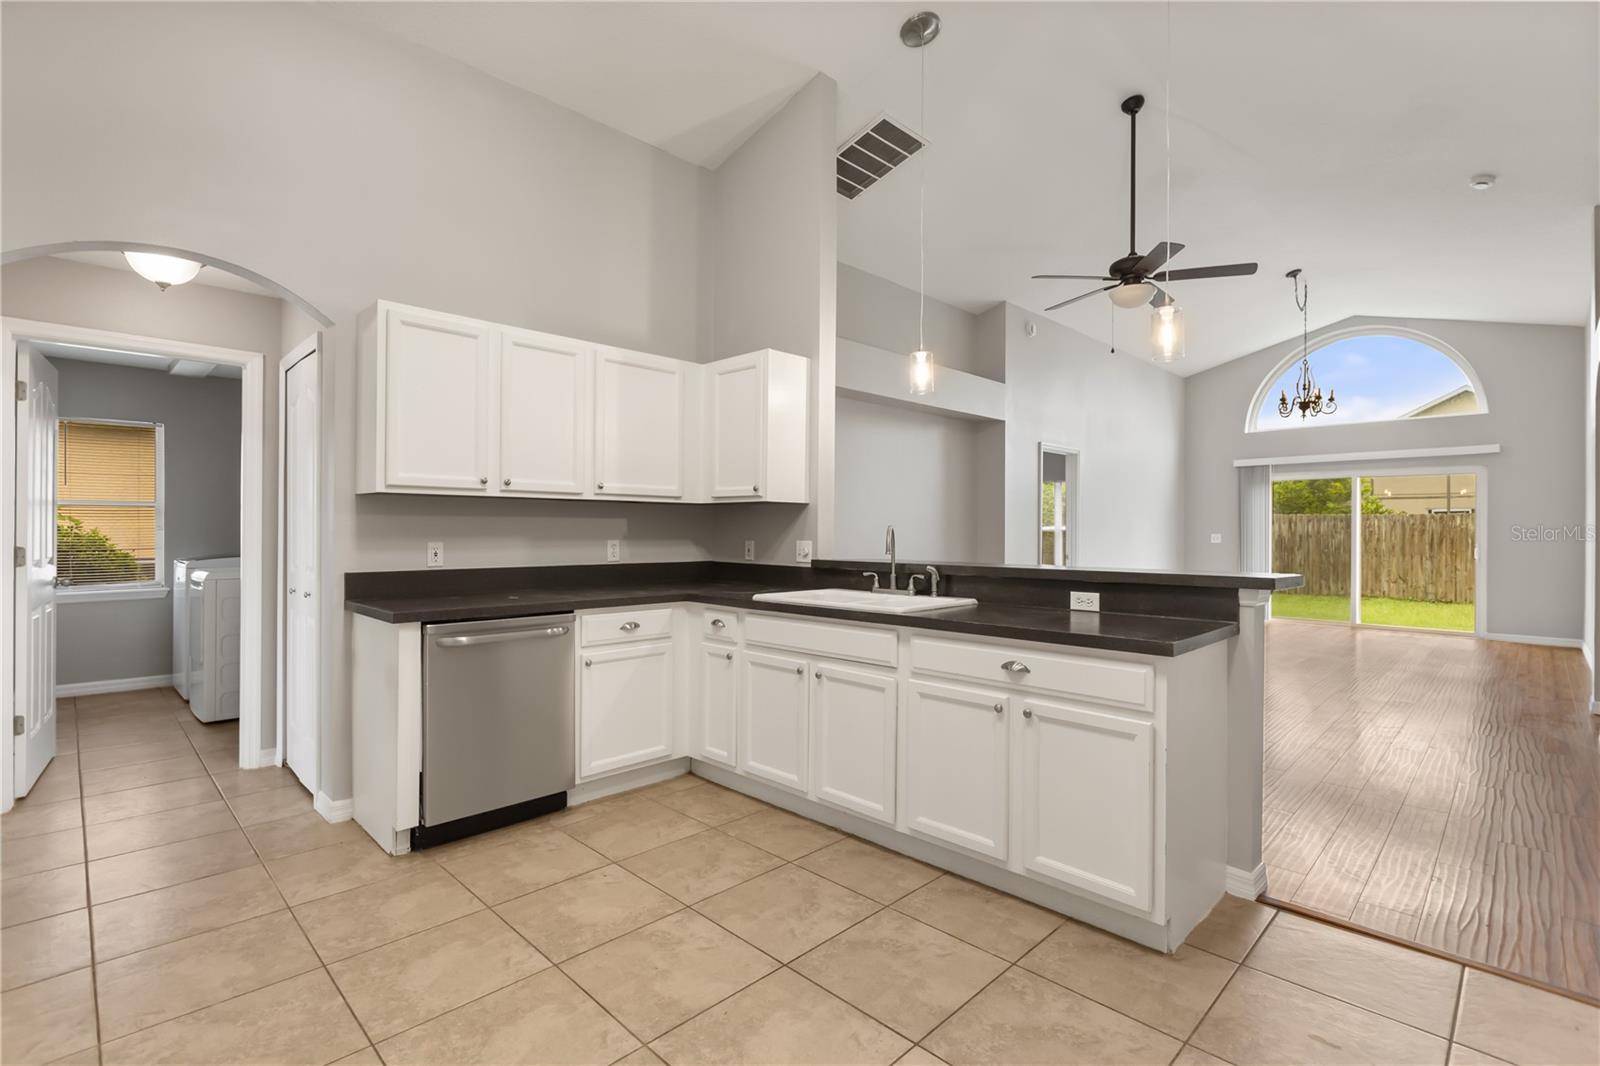
Kitchen with white cabinets, dark countertops, stainless dishwasher, and an open view into the living area.
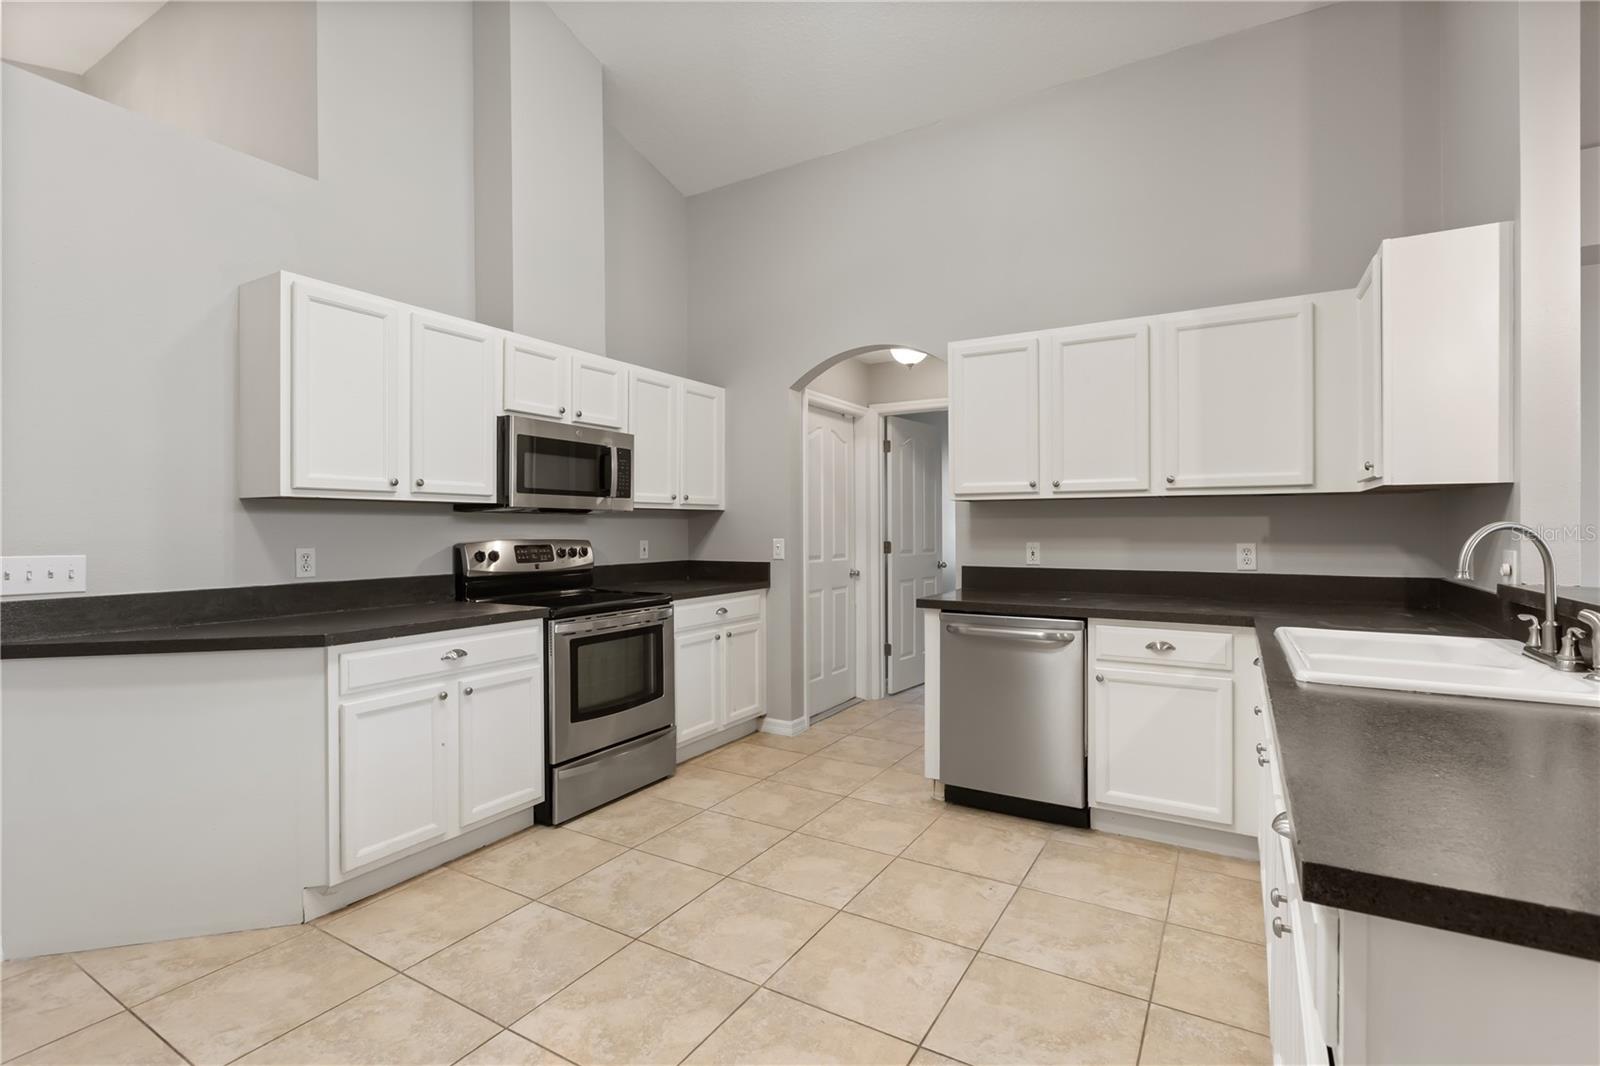
Kitchen with white cabinetry, dark countertops, stainless steel appliances, and beige tile flooring.
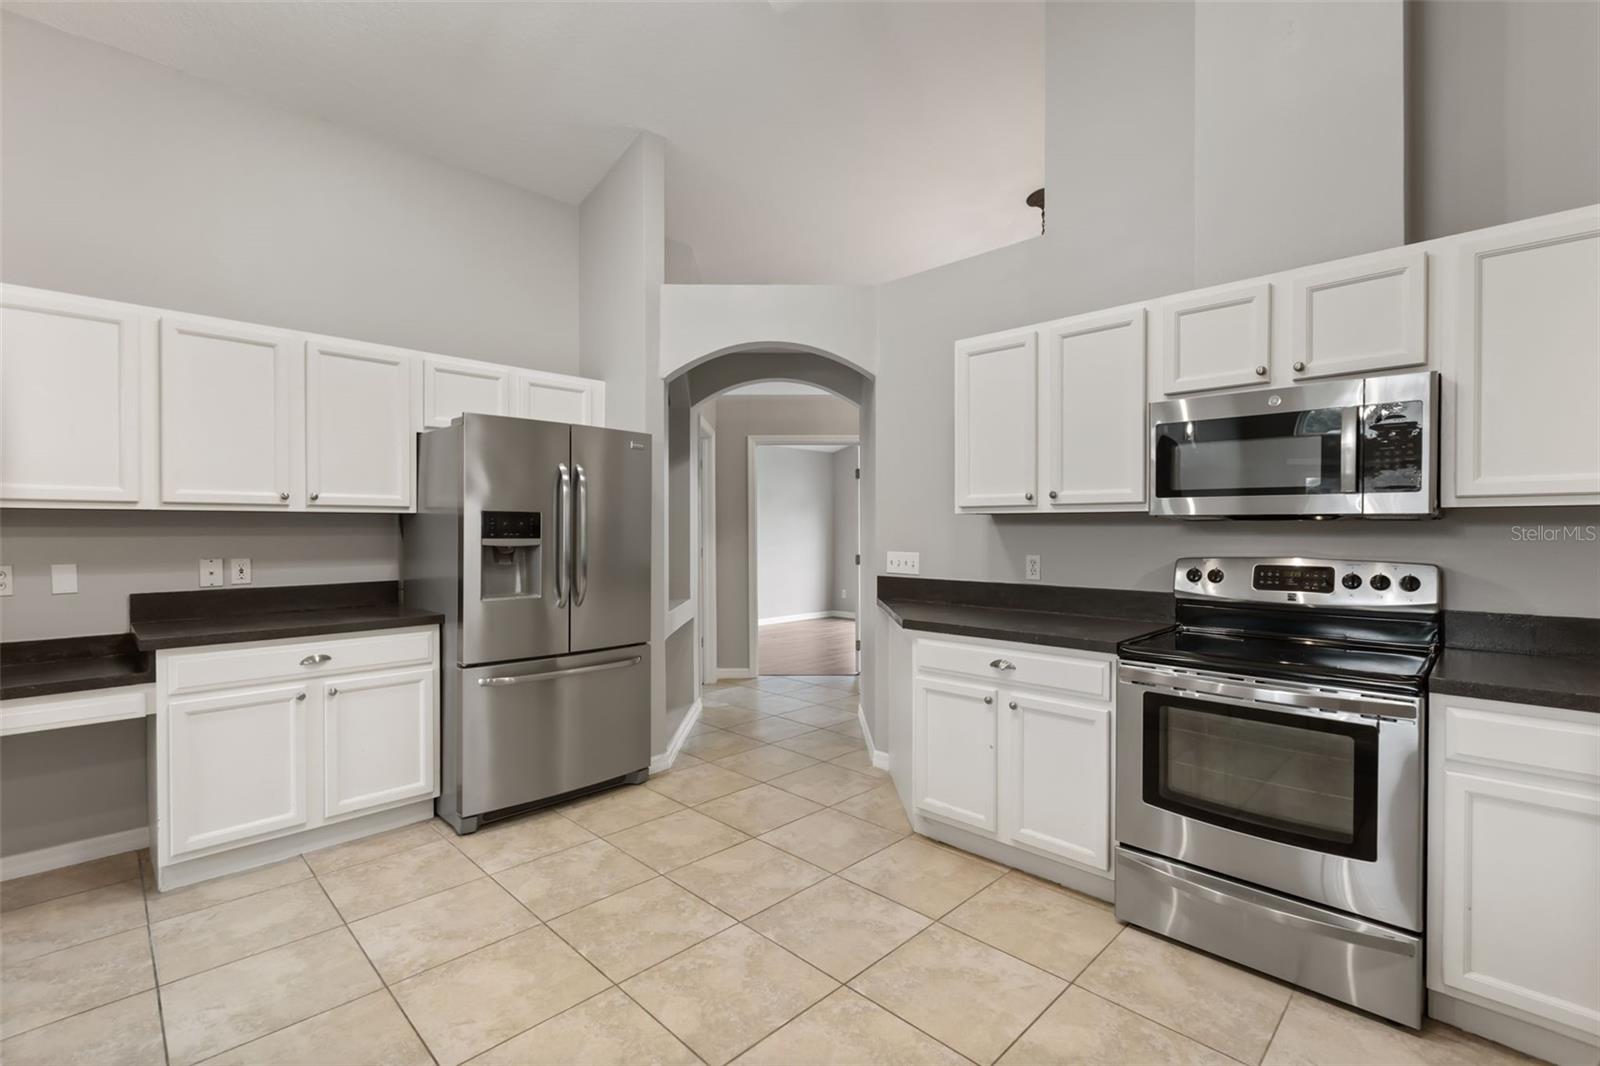
Kitchen with white cabinets, dark countertops, and stainless steel appliances.
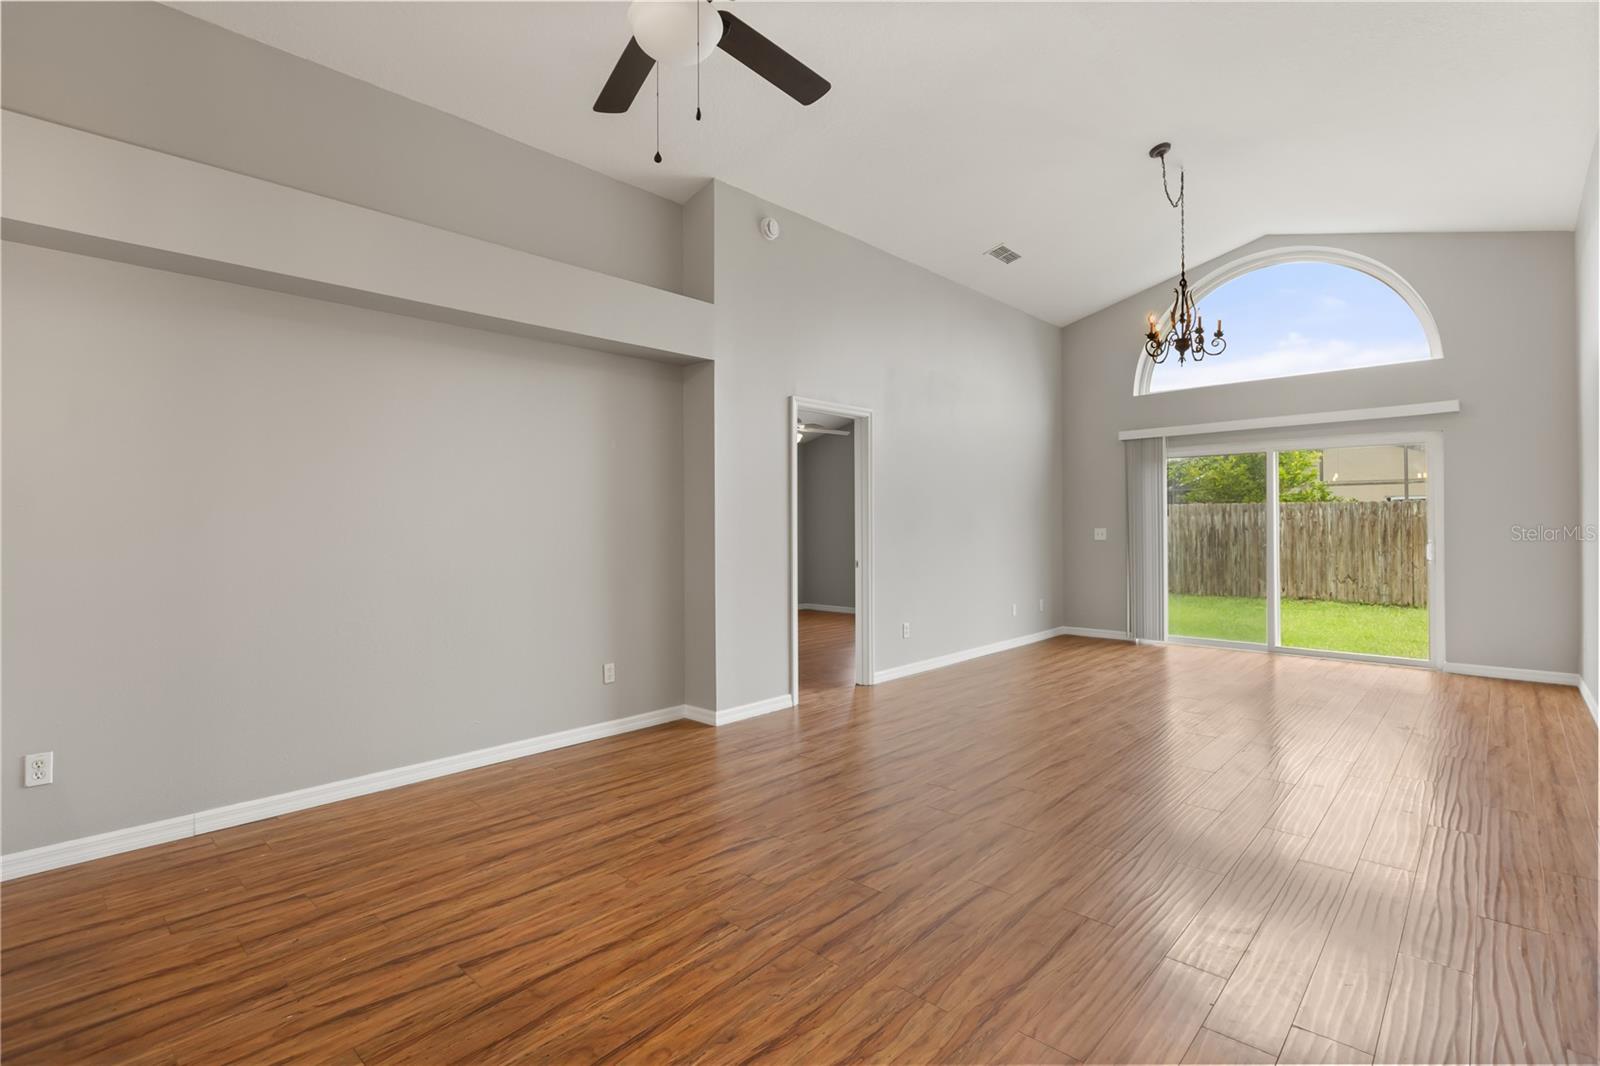
Empty living room with wood floors, vaulted ceiling, and arched window above sliding glass doors.
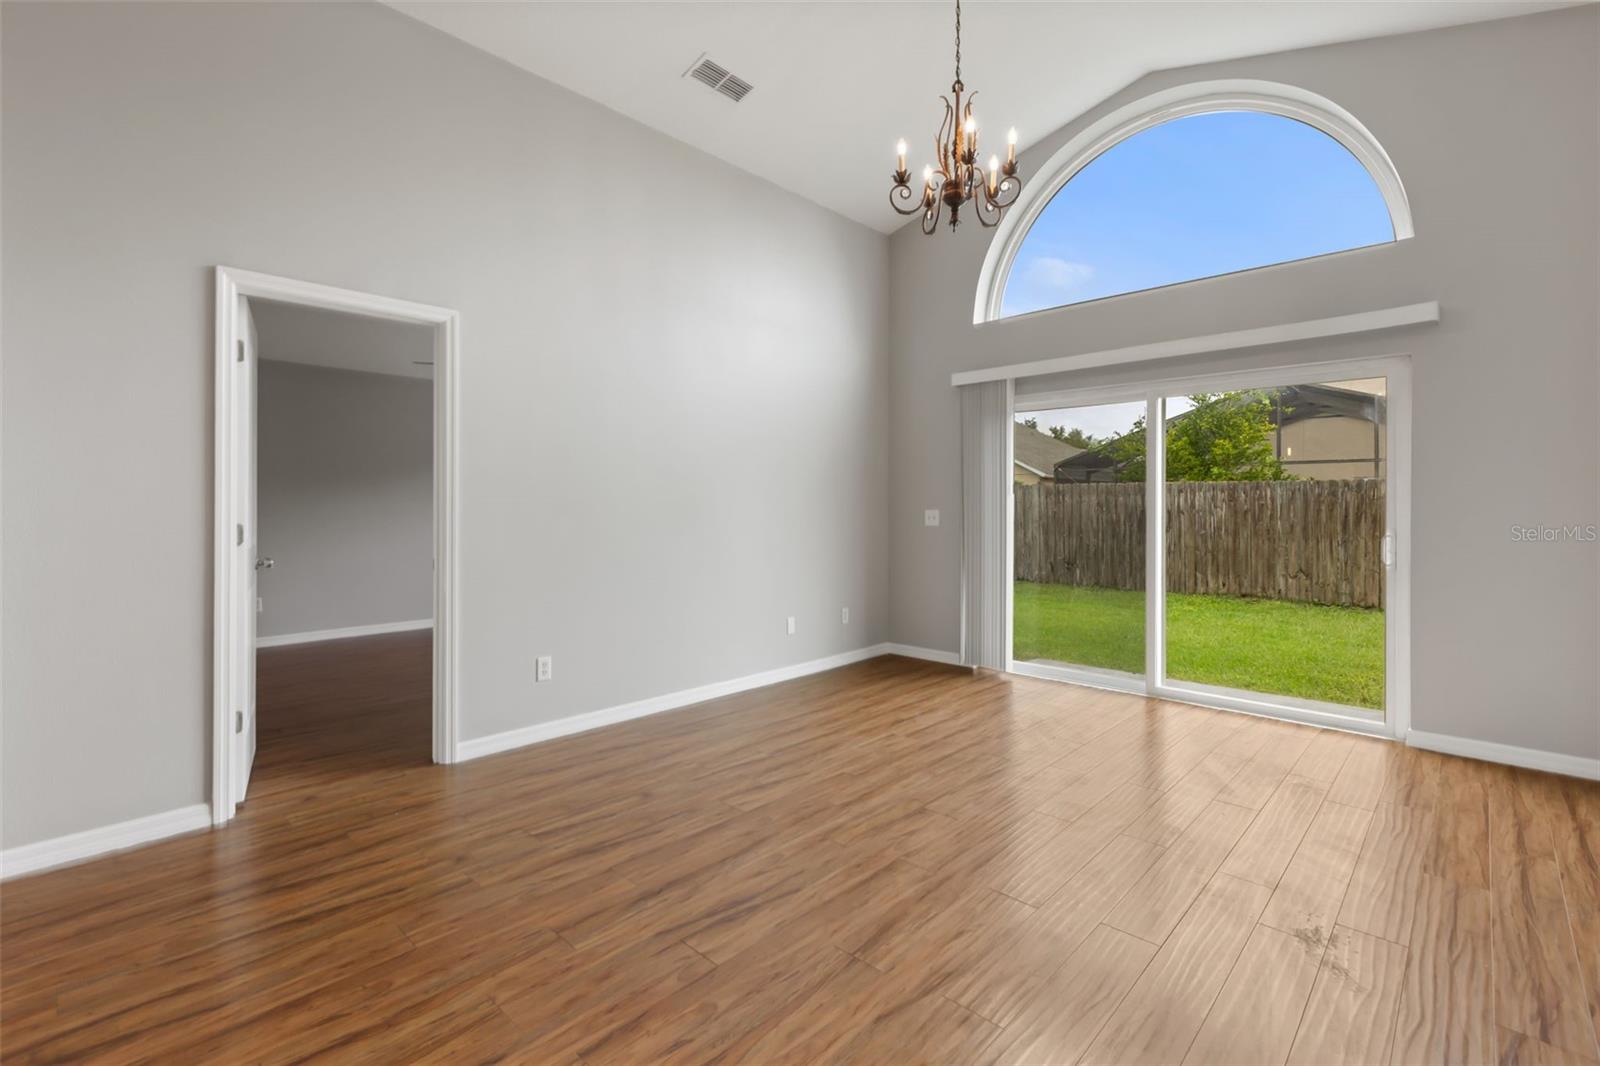
Empty living room with wood-look floors, a chandelier, and an arched window above sliding glass doors.
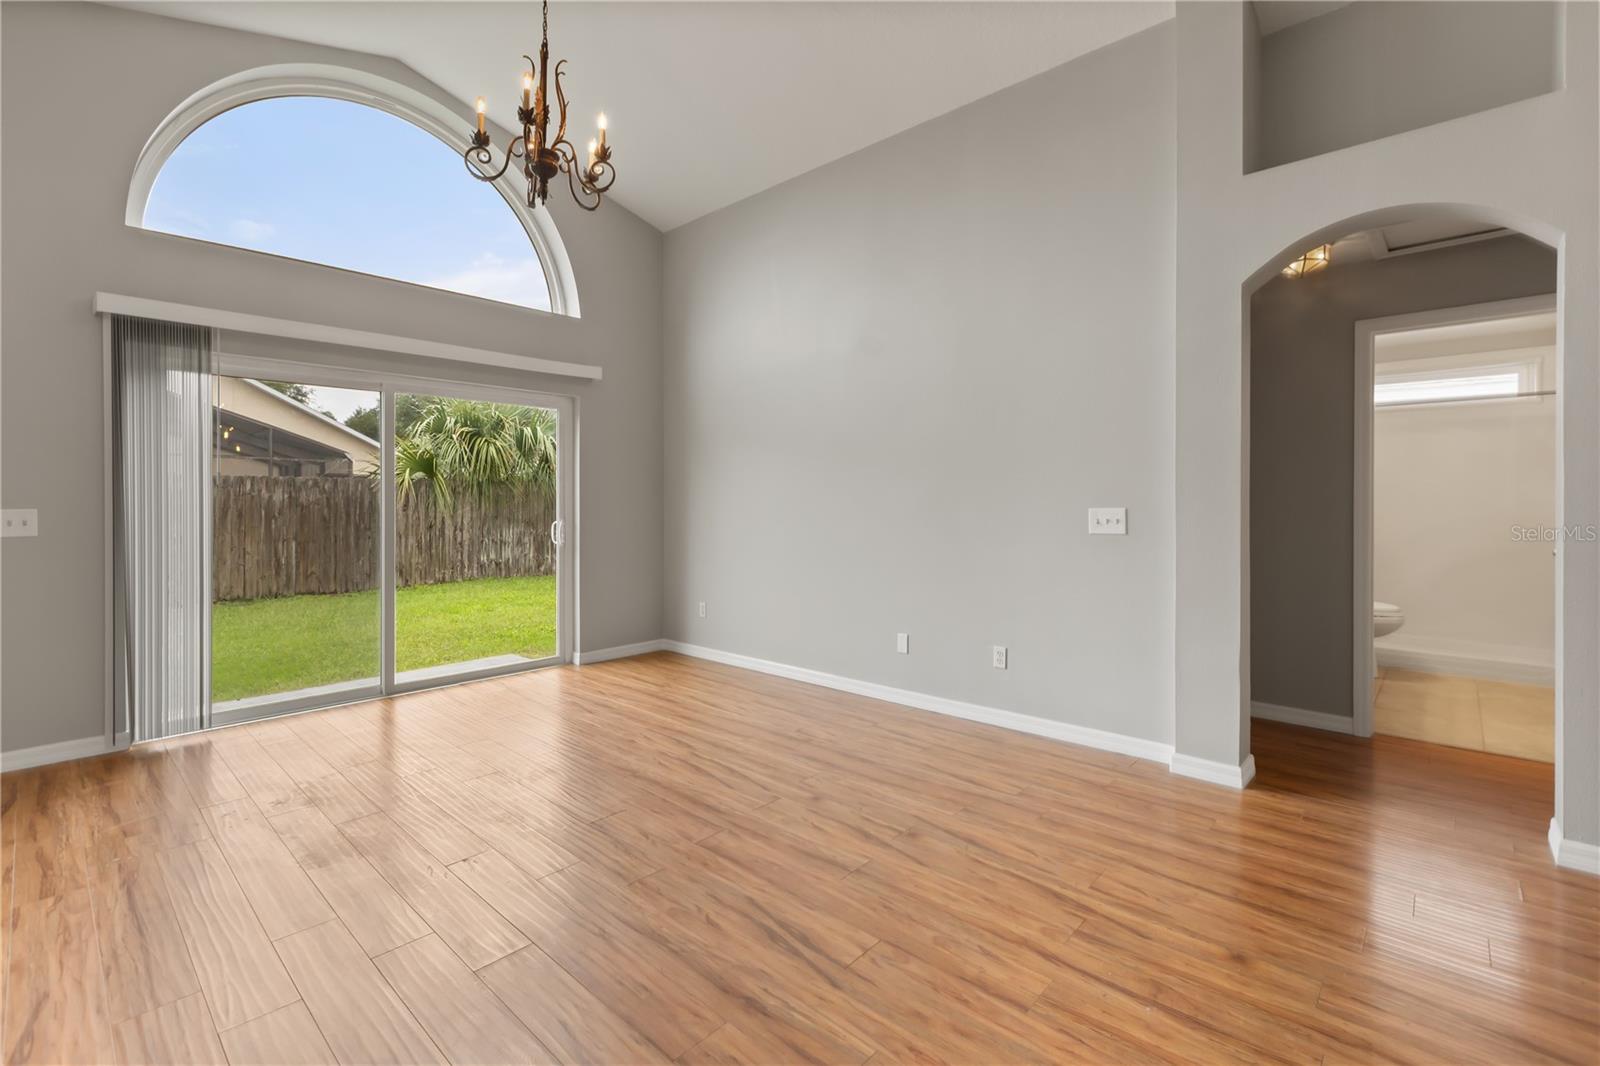
Living room with vaulted ceiling, arched window, chandelier, and sliding glass doors to the yard.
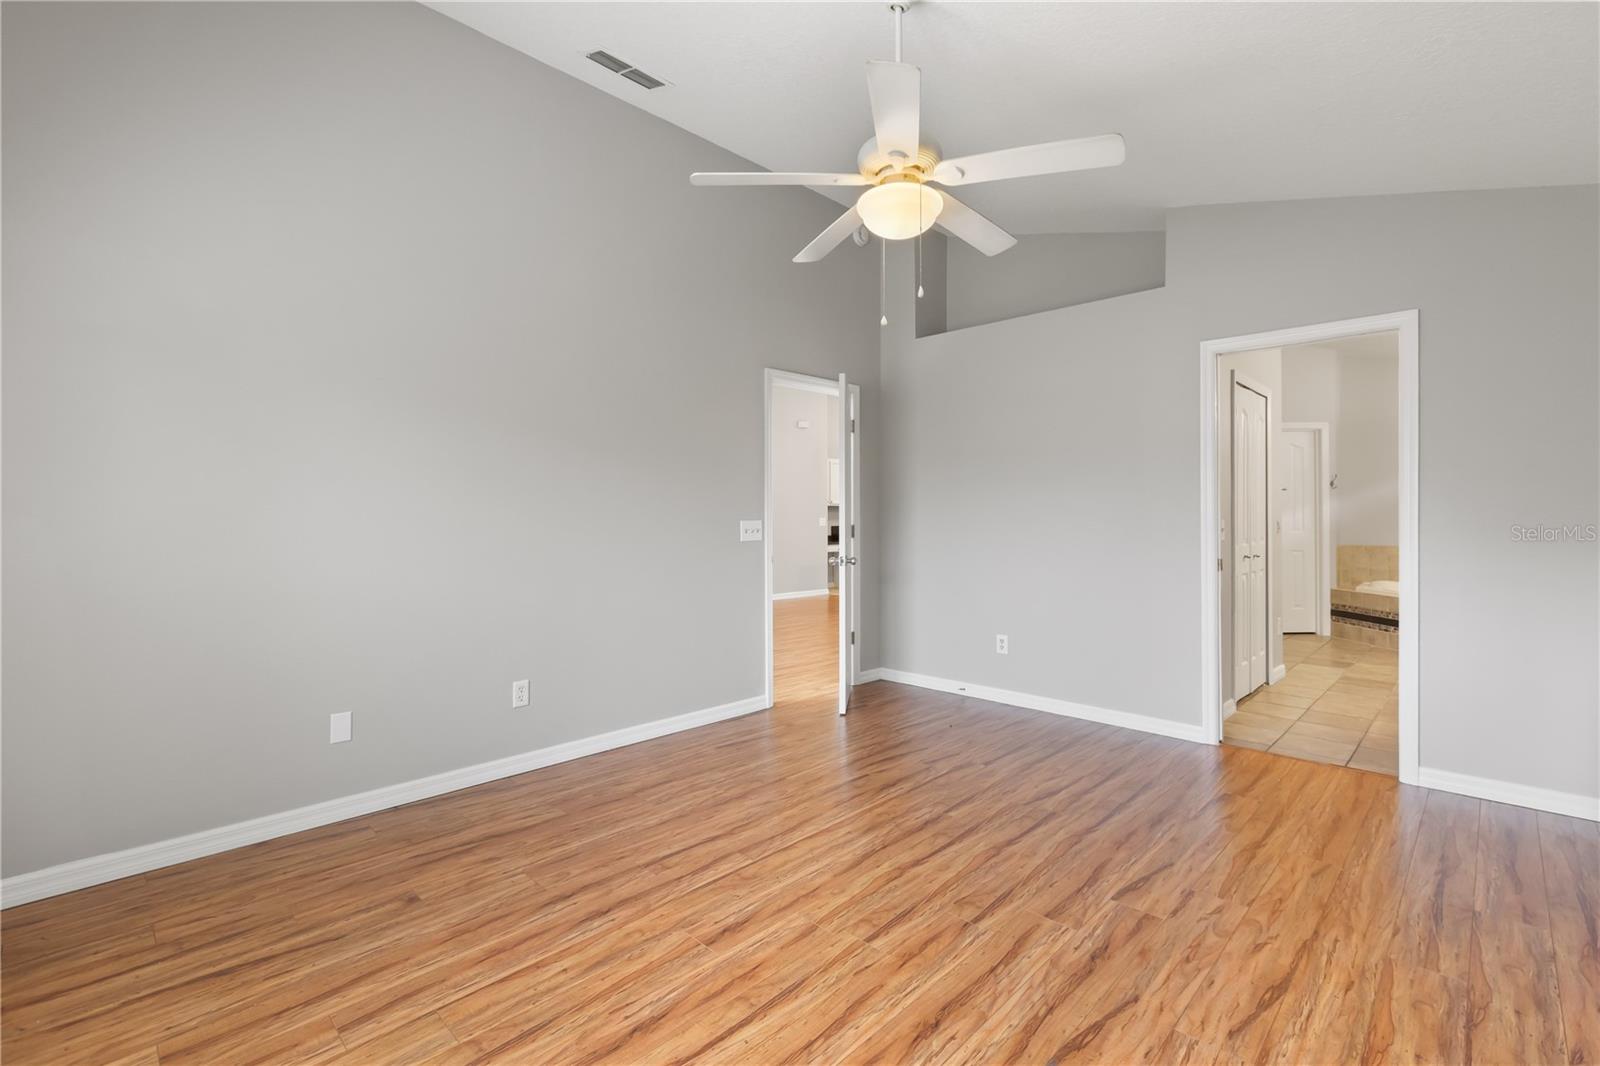
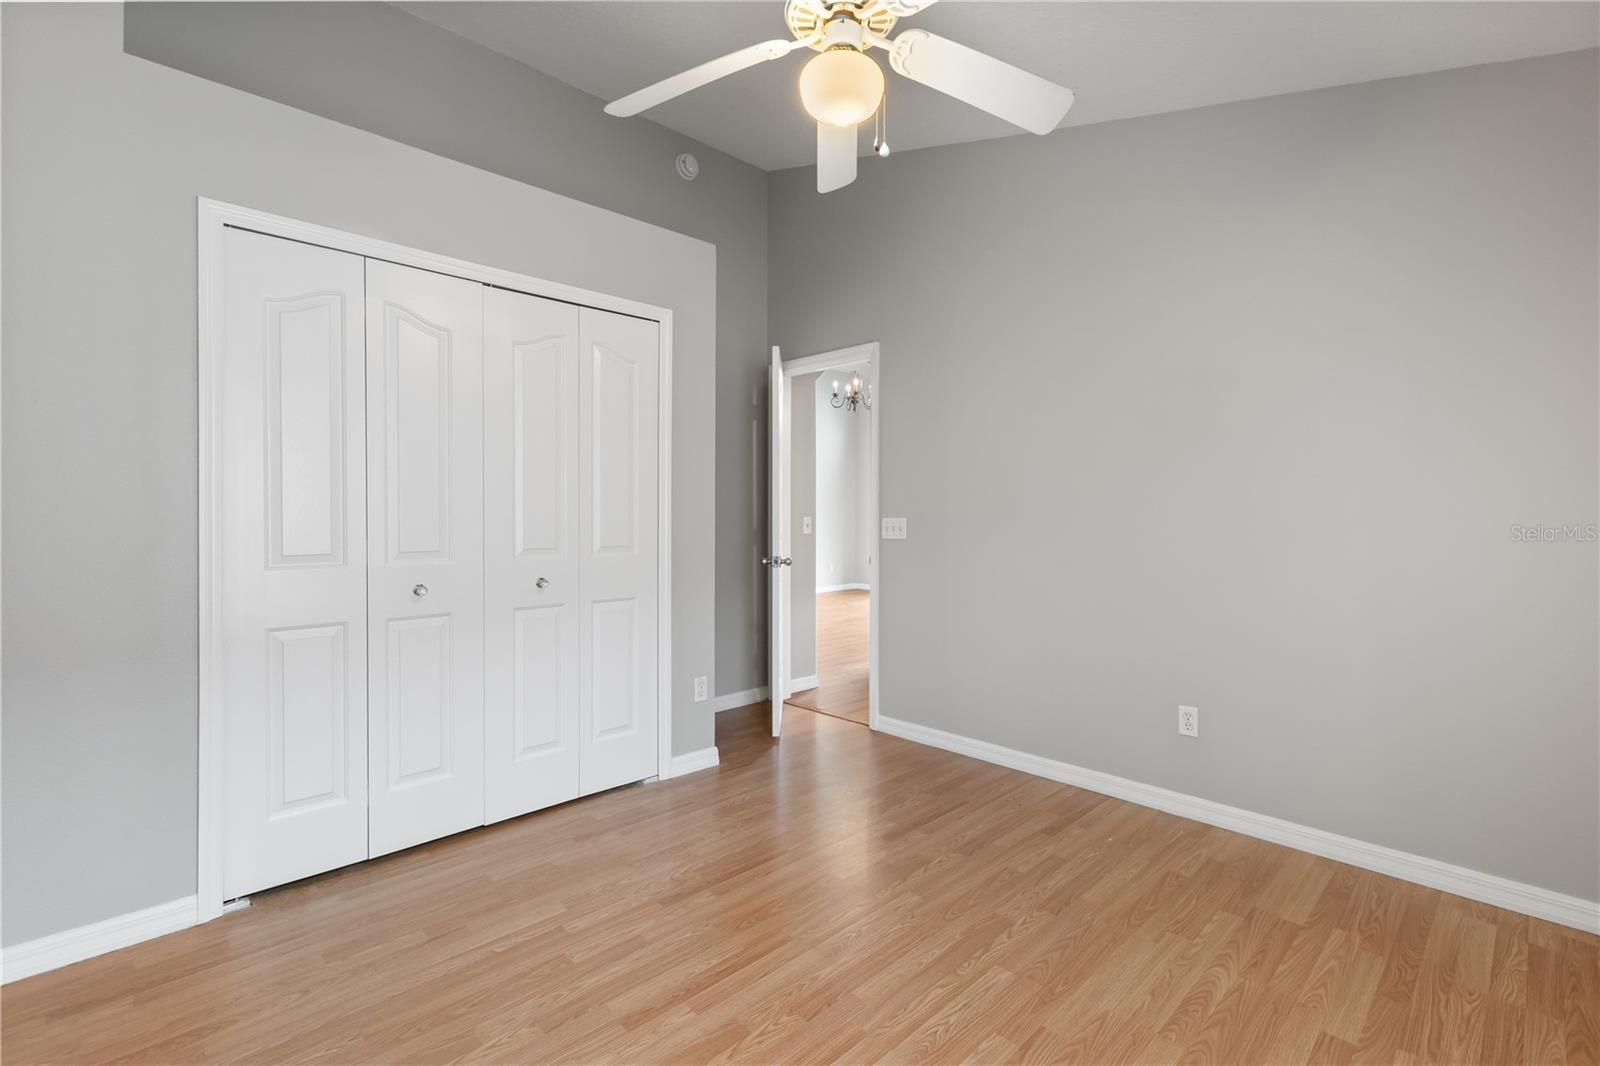
Empty bedroom with wood flooring, gray walls, and a ceiling fan; doorway opens to a tiled bathroom.
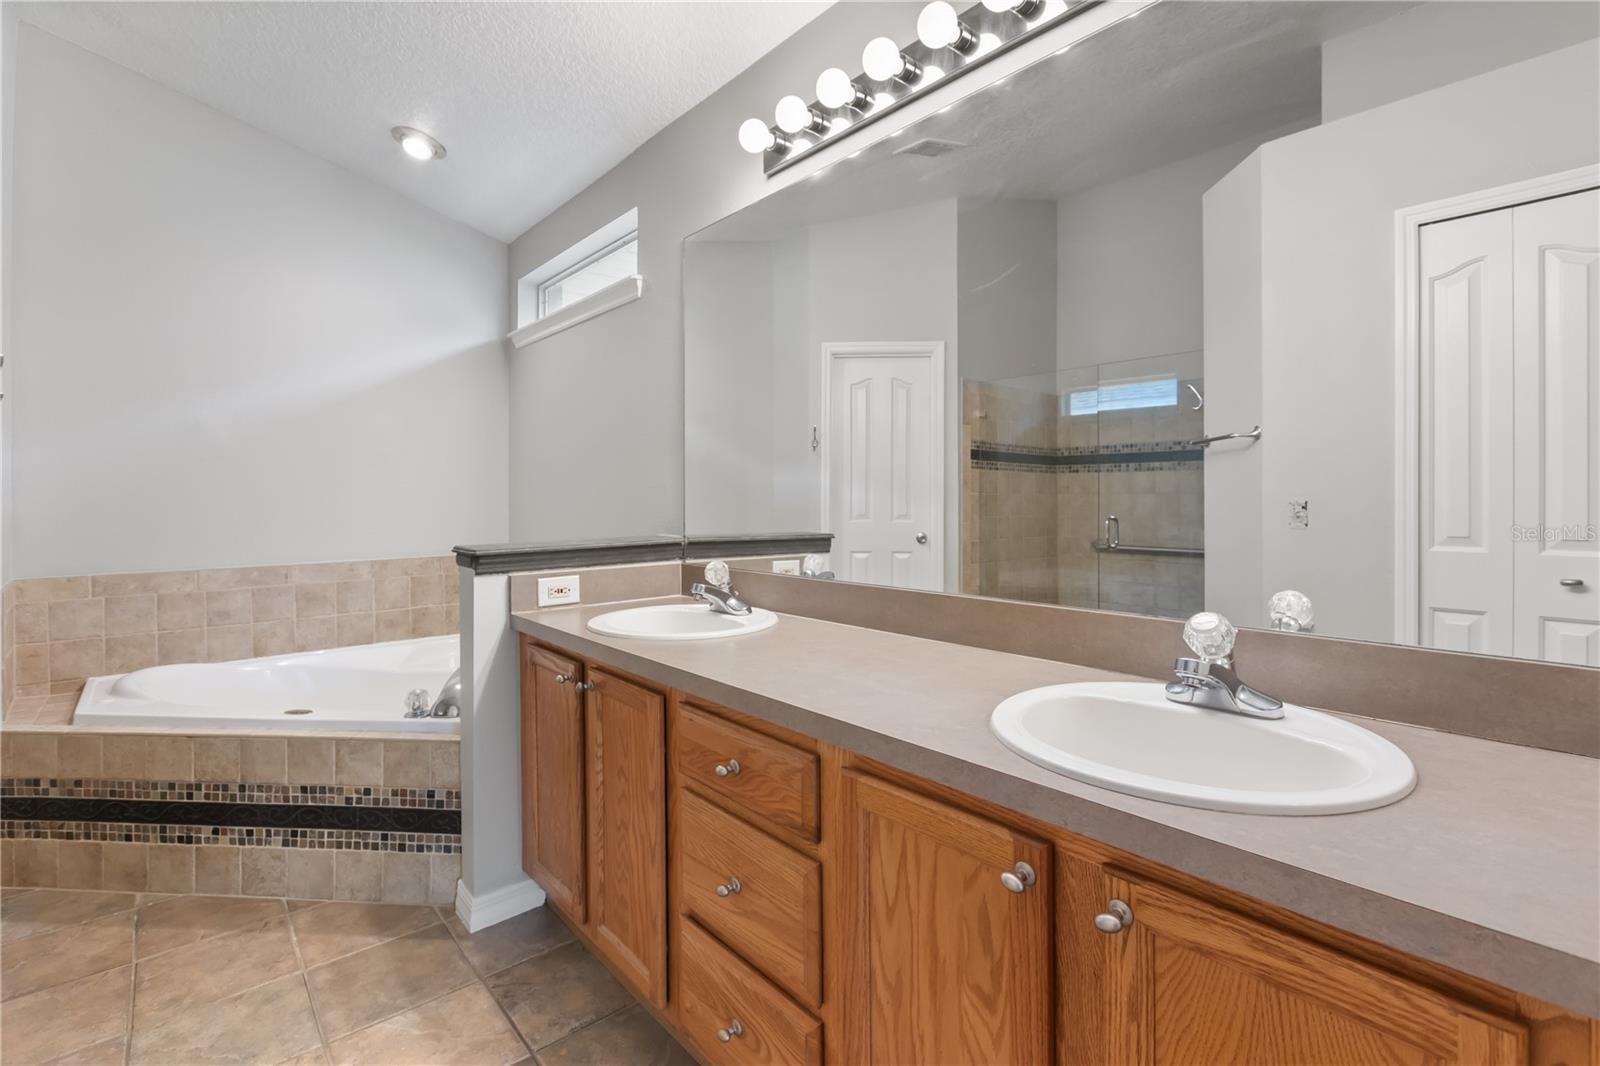
Primary bathroom with a double-sink vanity, soaking tub, and glass-enclosed shower.
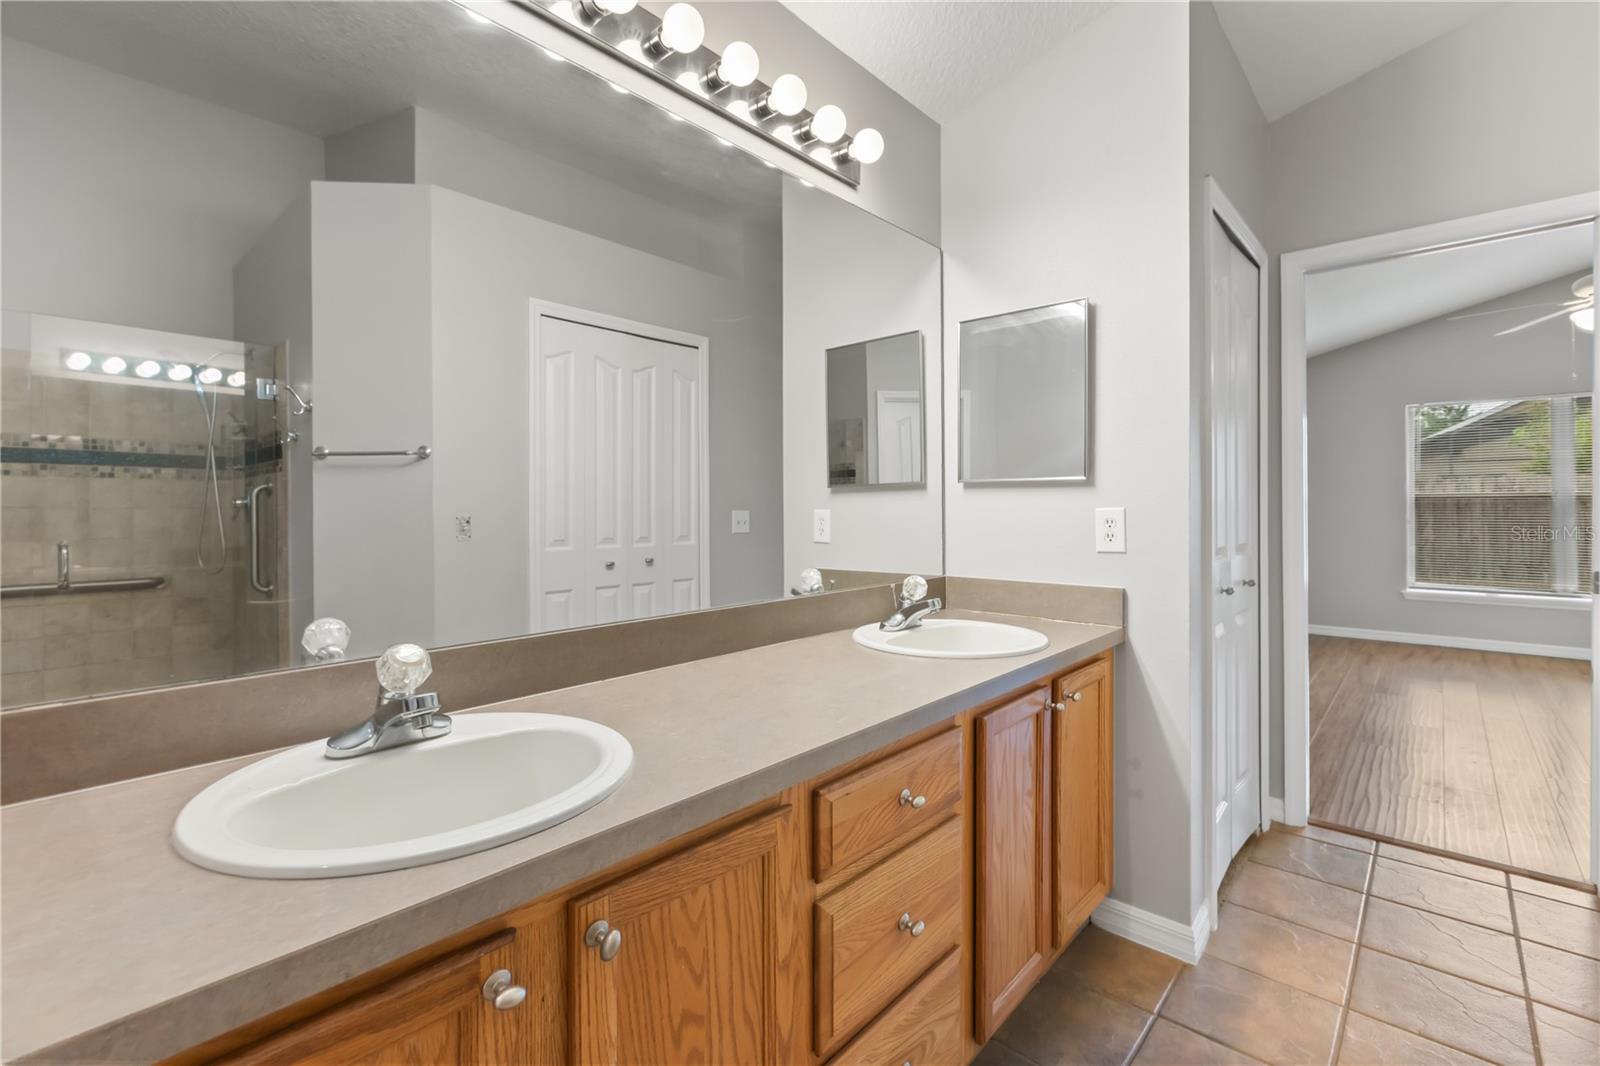
Bathroom with a double-sink wood vanity and glass-enclosed shower.
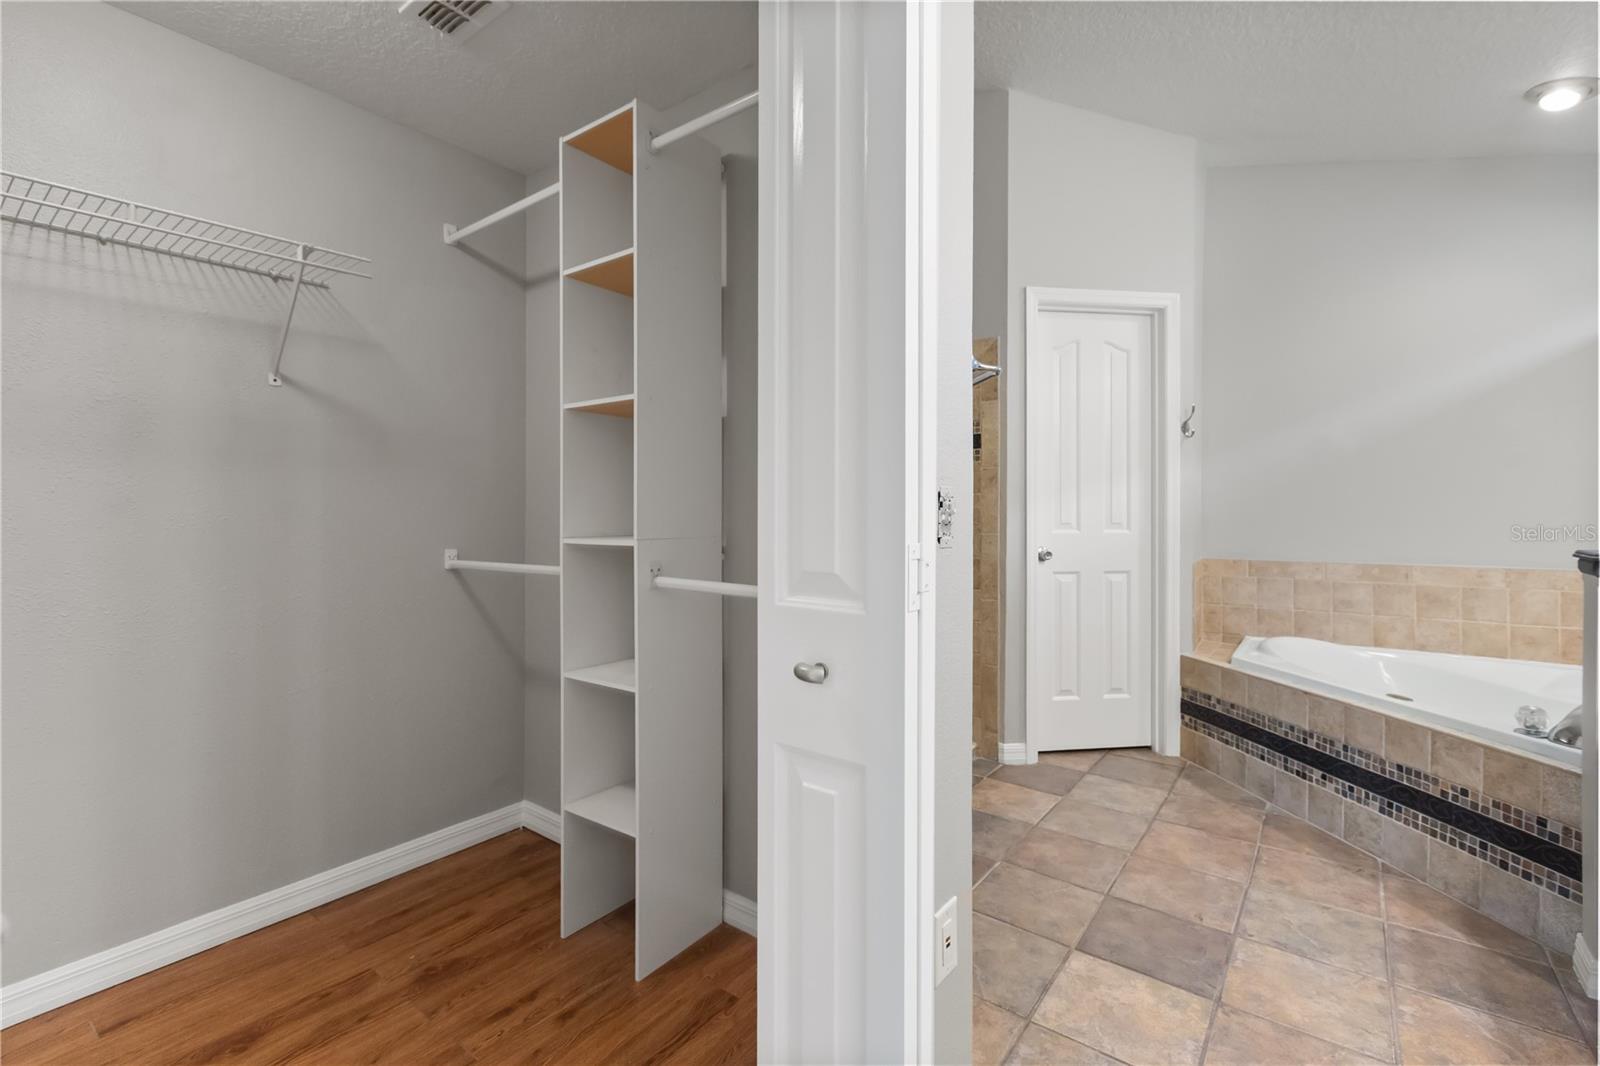
Walk-in closet with built-in shelving beside a tiled bathroom and soaking tub.
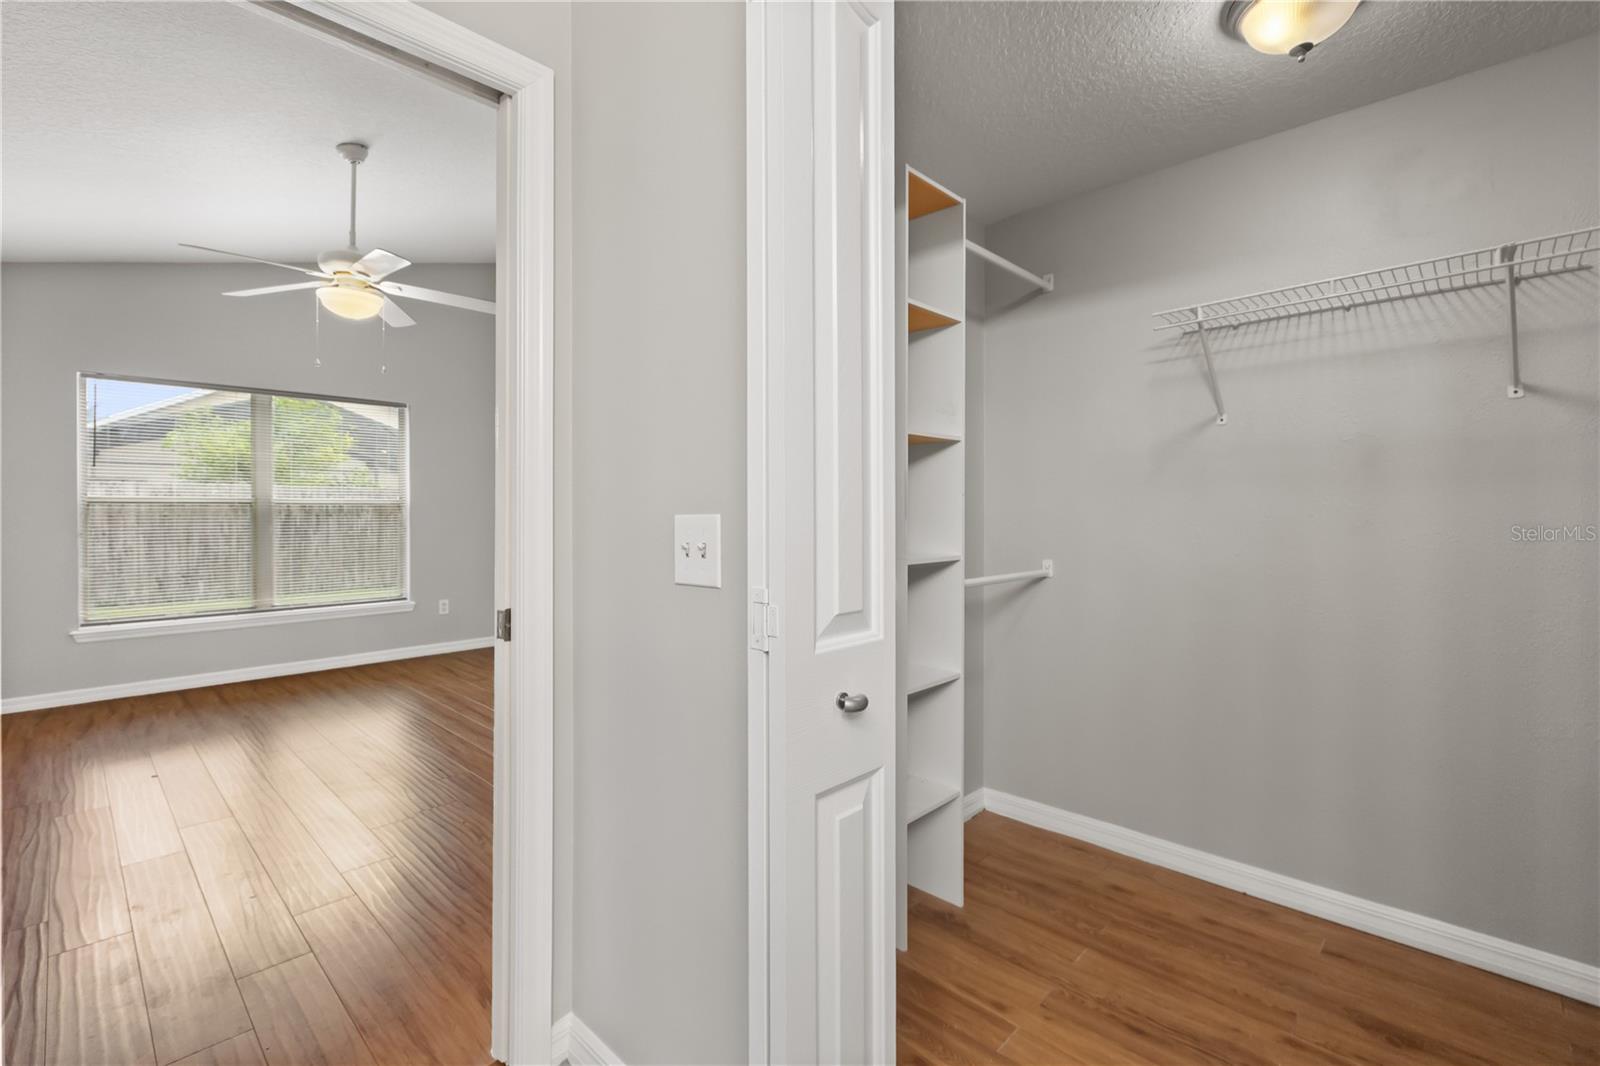
Walk-in closet with open shelving and hanging rack beside a bedroom with wood-look floors and ceiling fan.
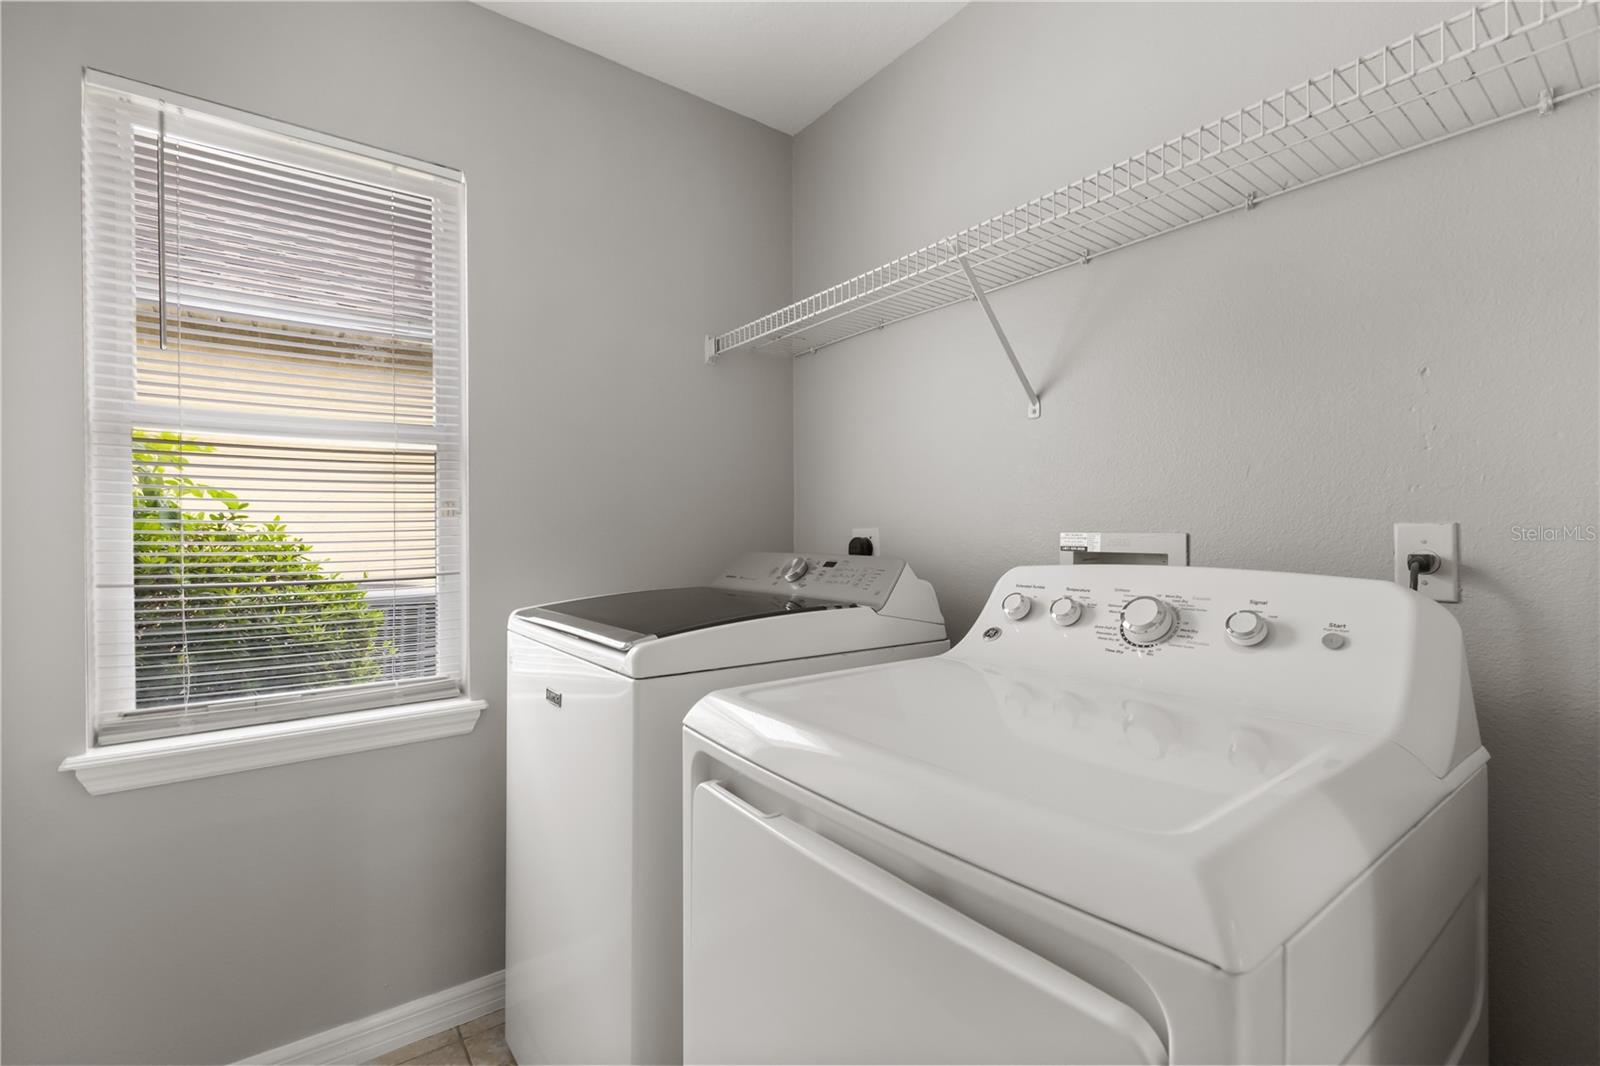
Laundry room with white washer and dryer beneath a wire shelf, beside a window with blinds.
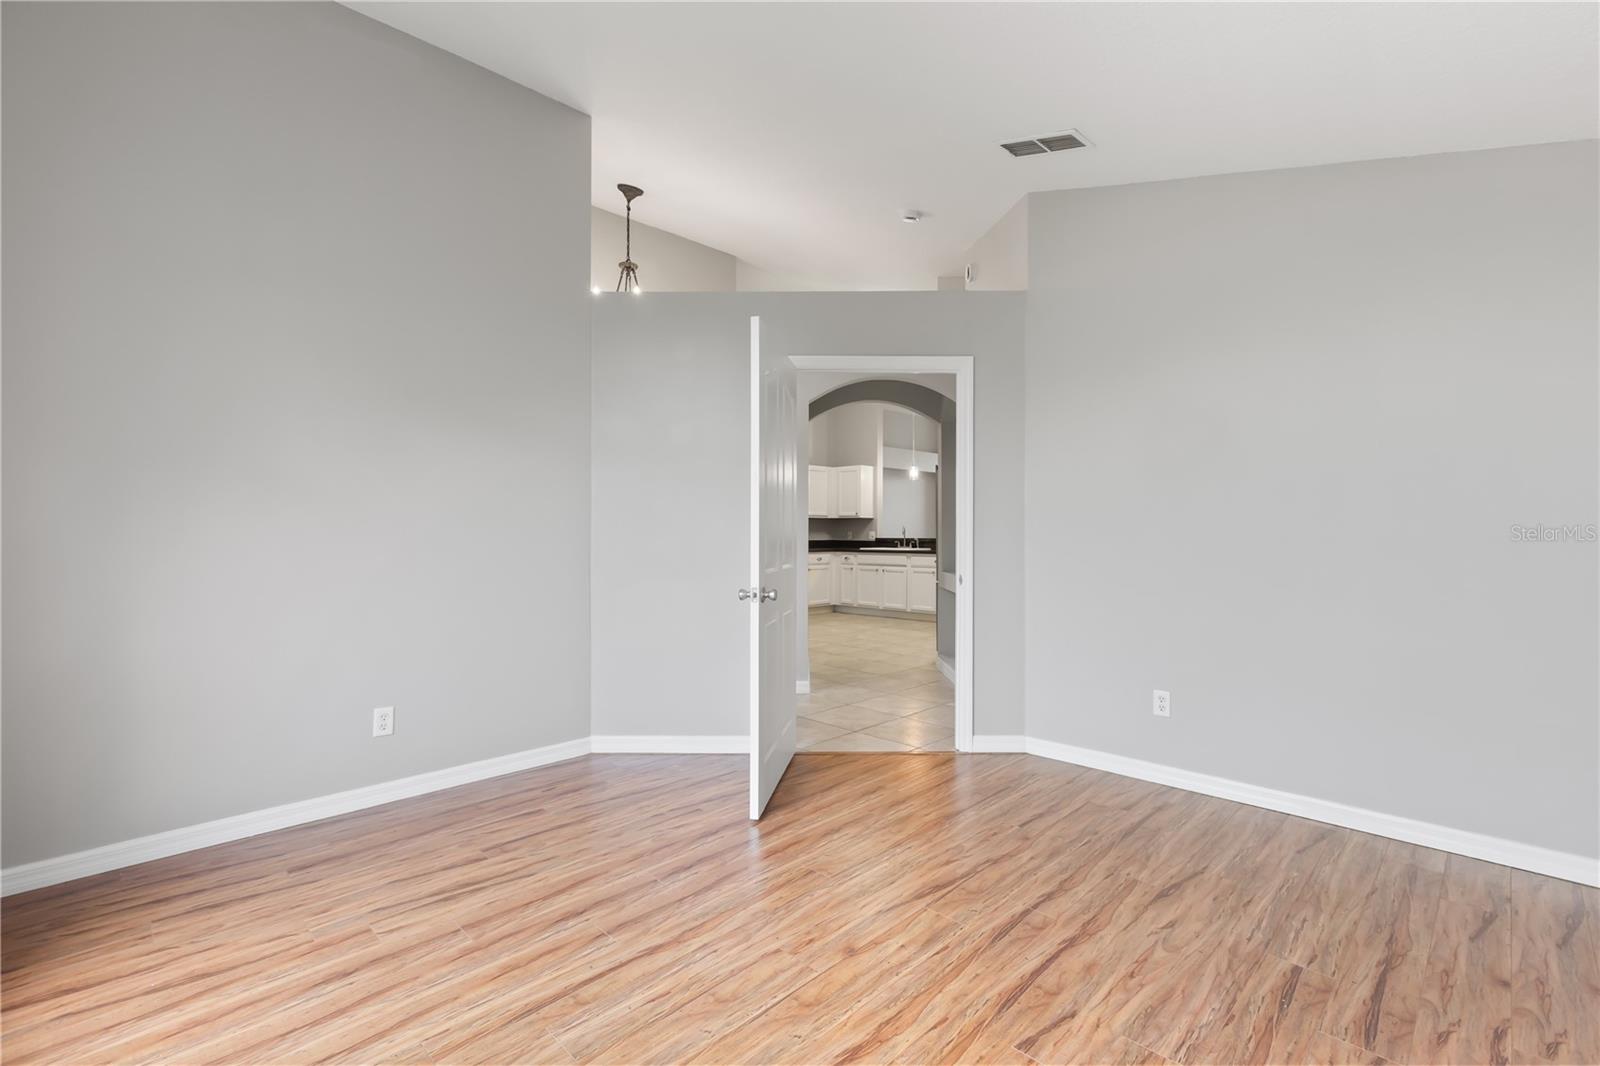
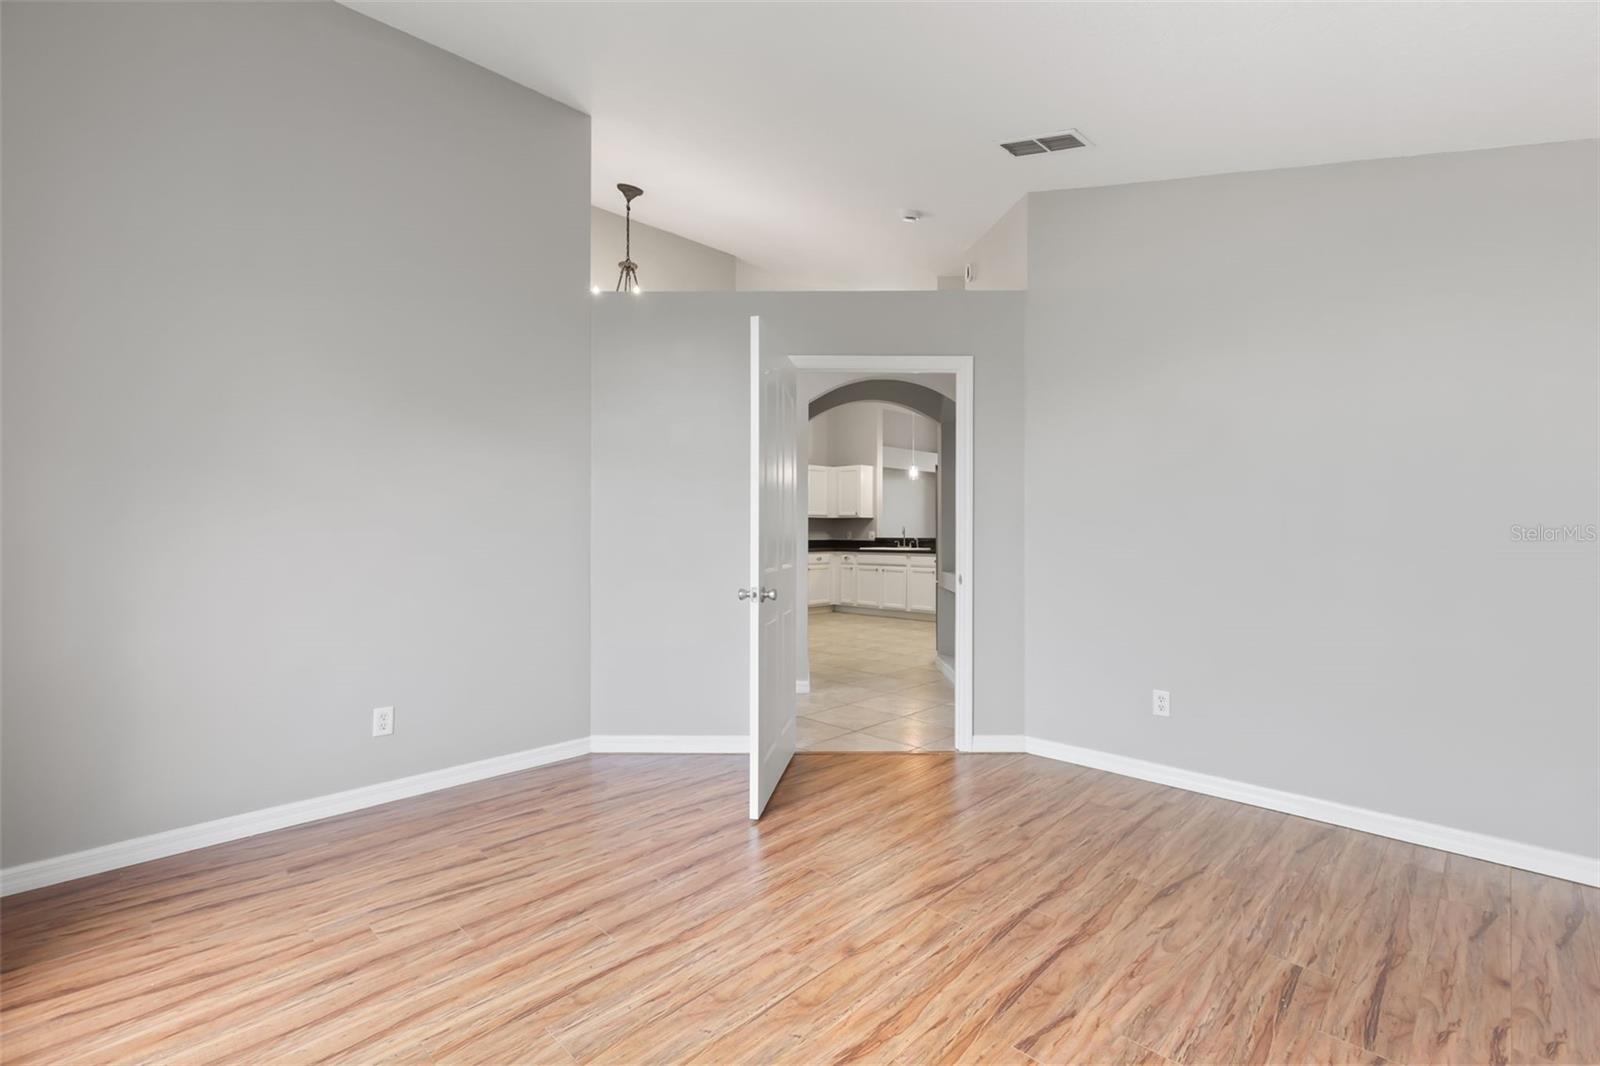
Vacant room with wood-look flooring and an open doorway to the kitchen.
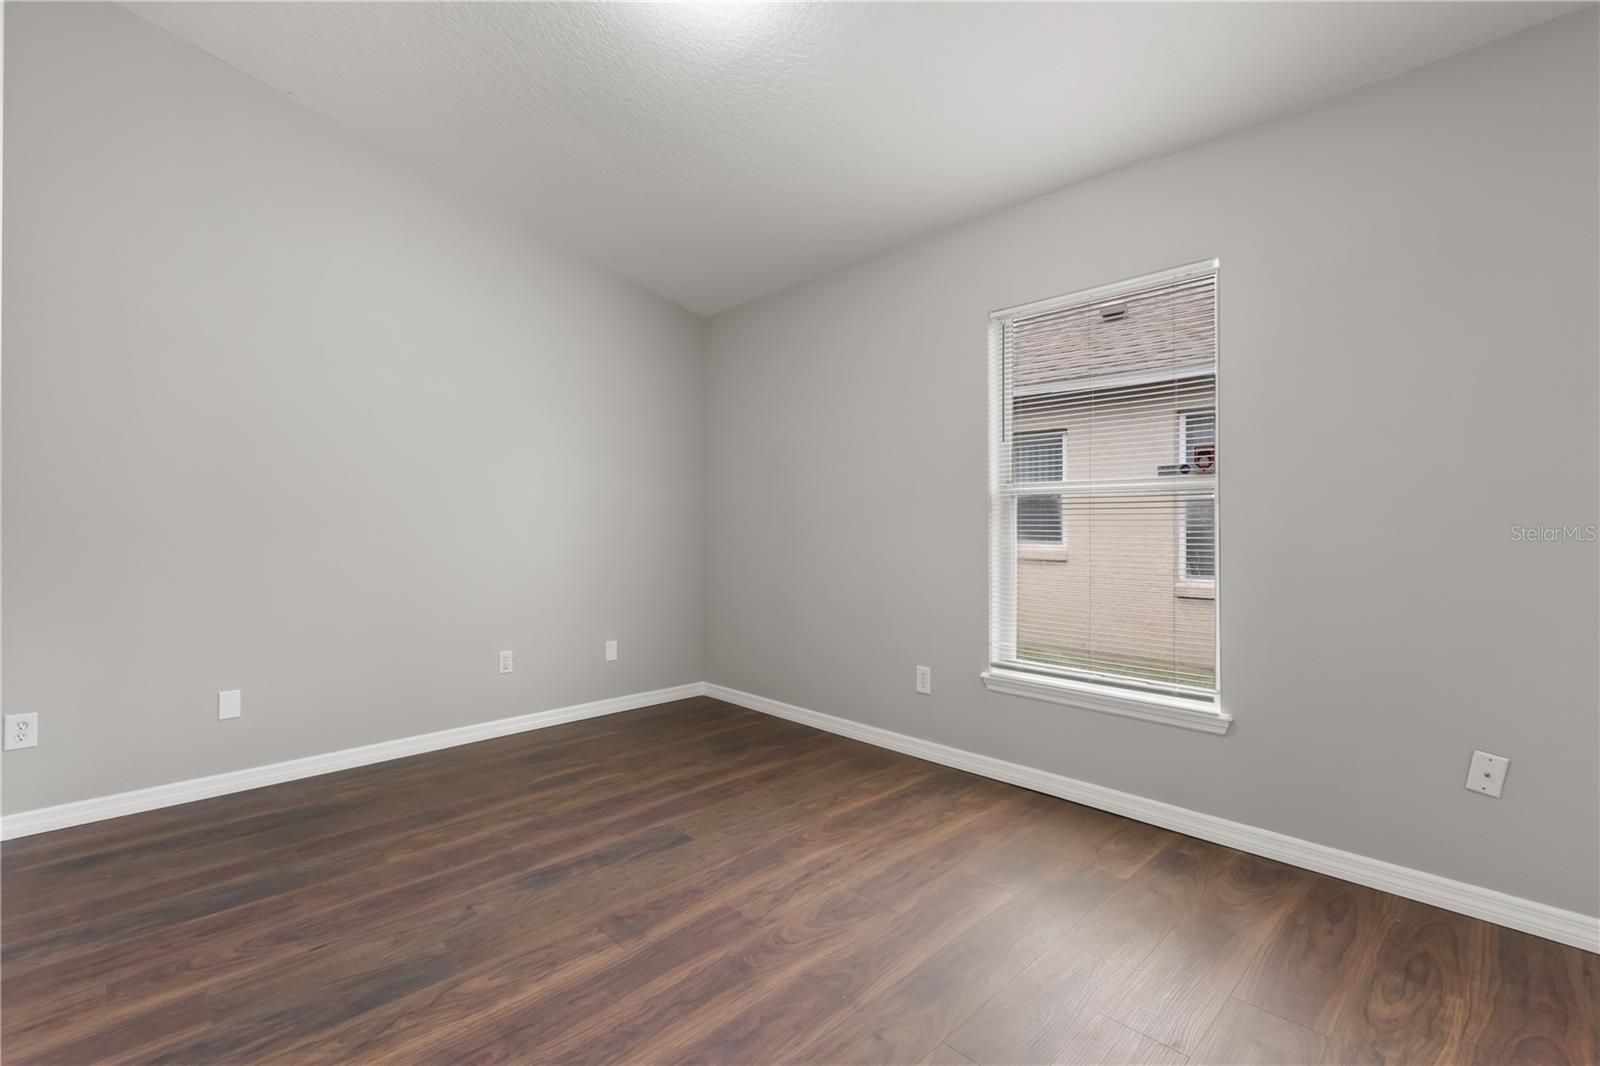
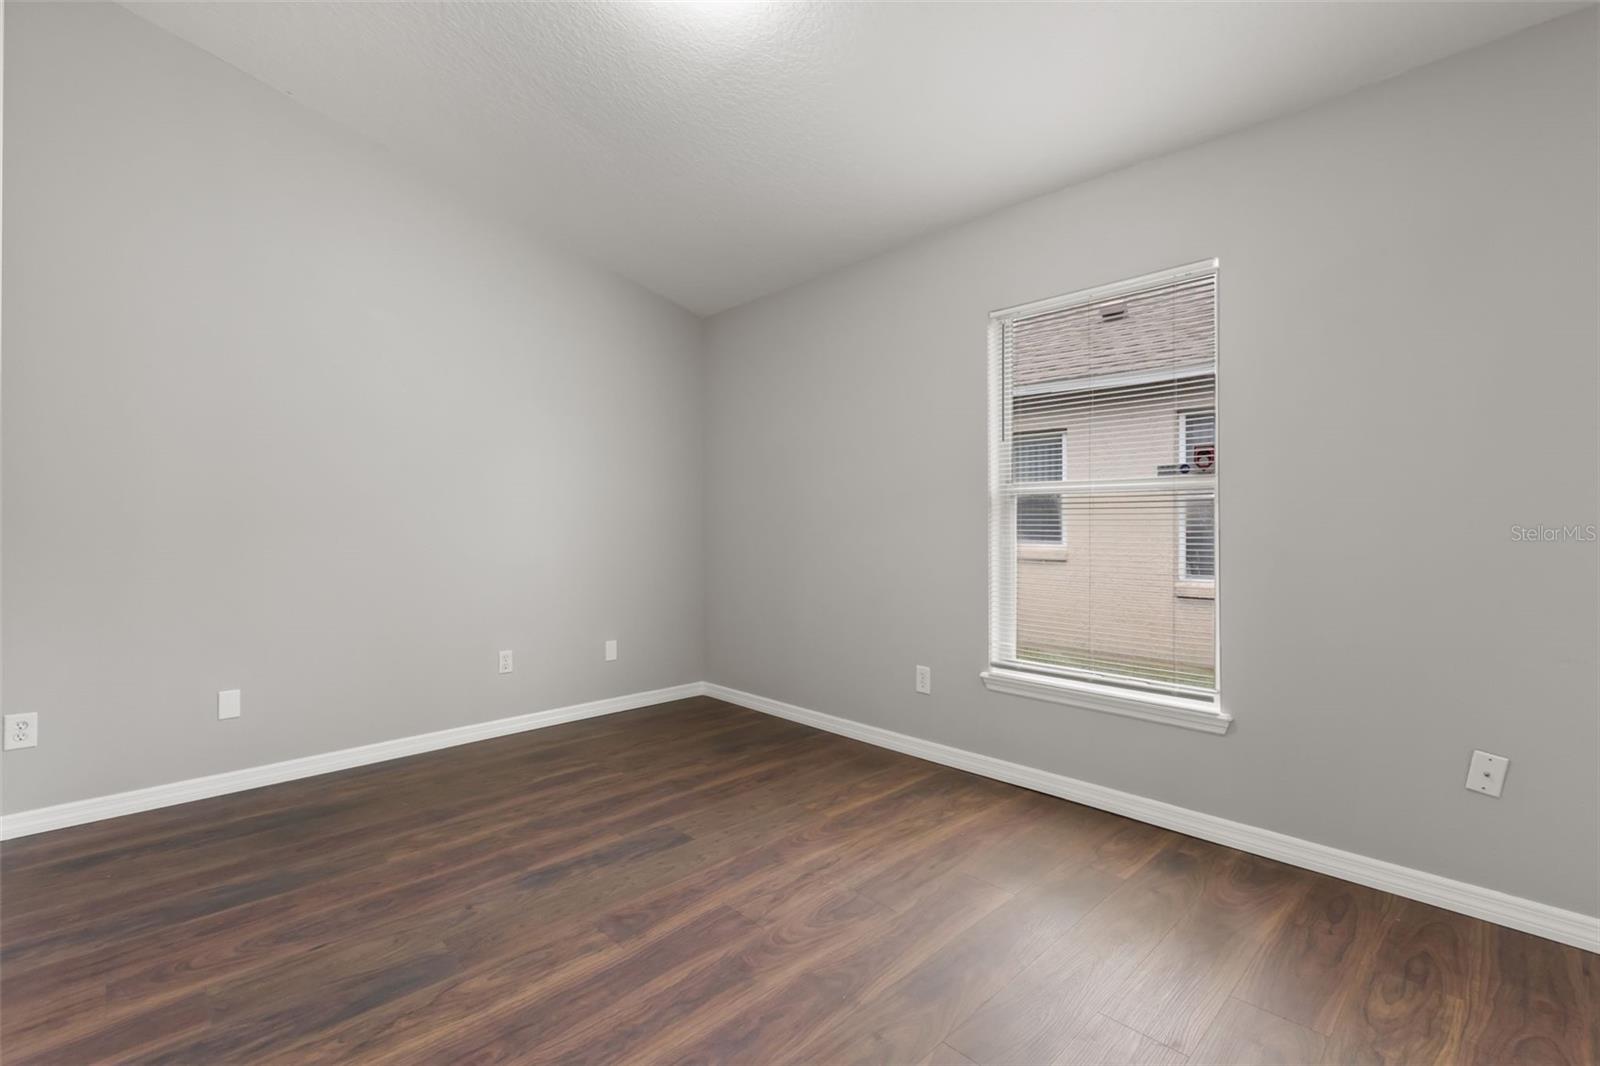
Empty room with dark wood flooring, gray walls, and a window with blinds.
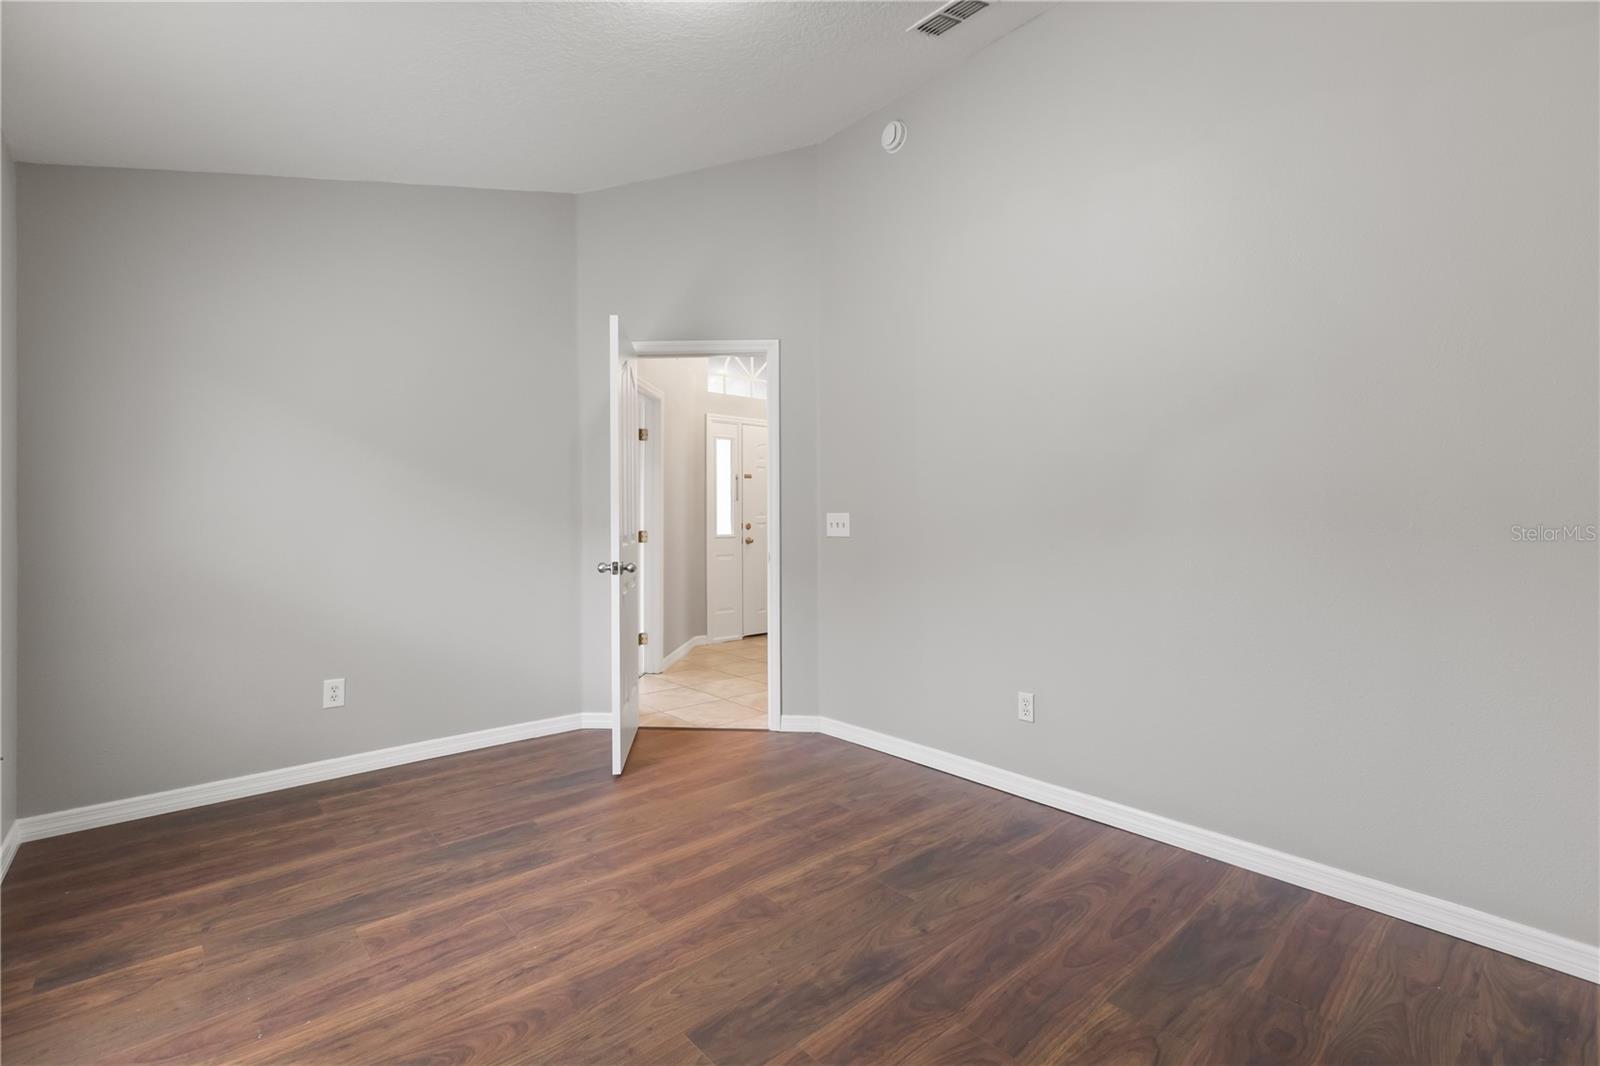
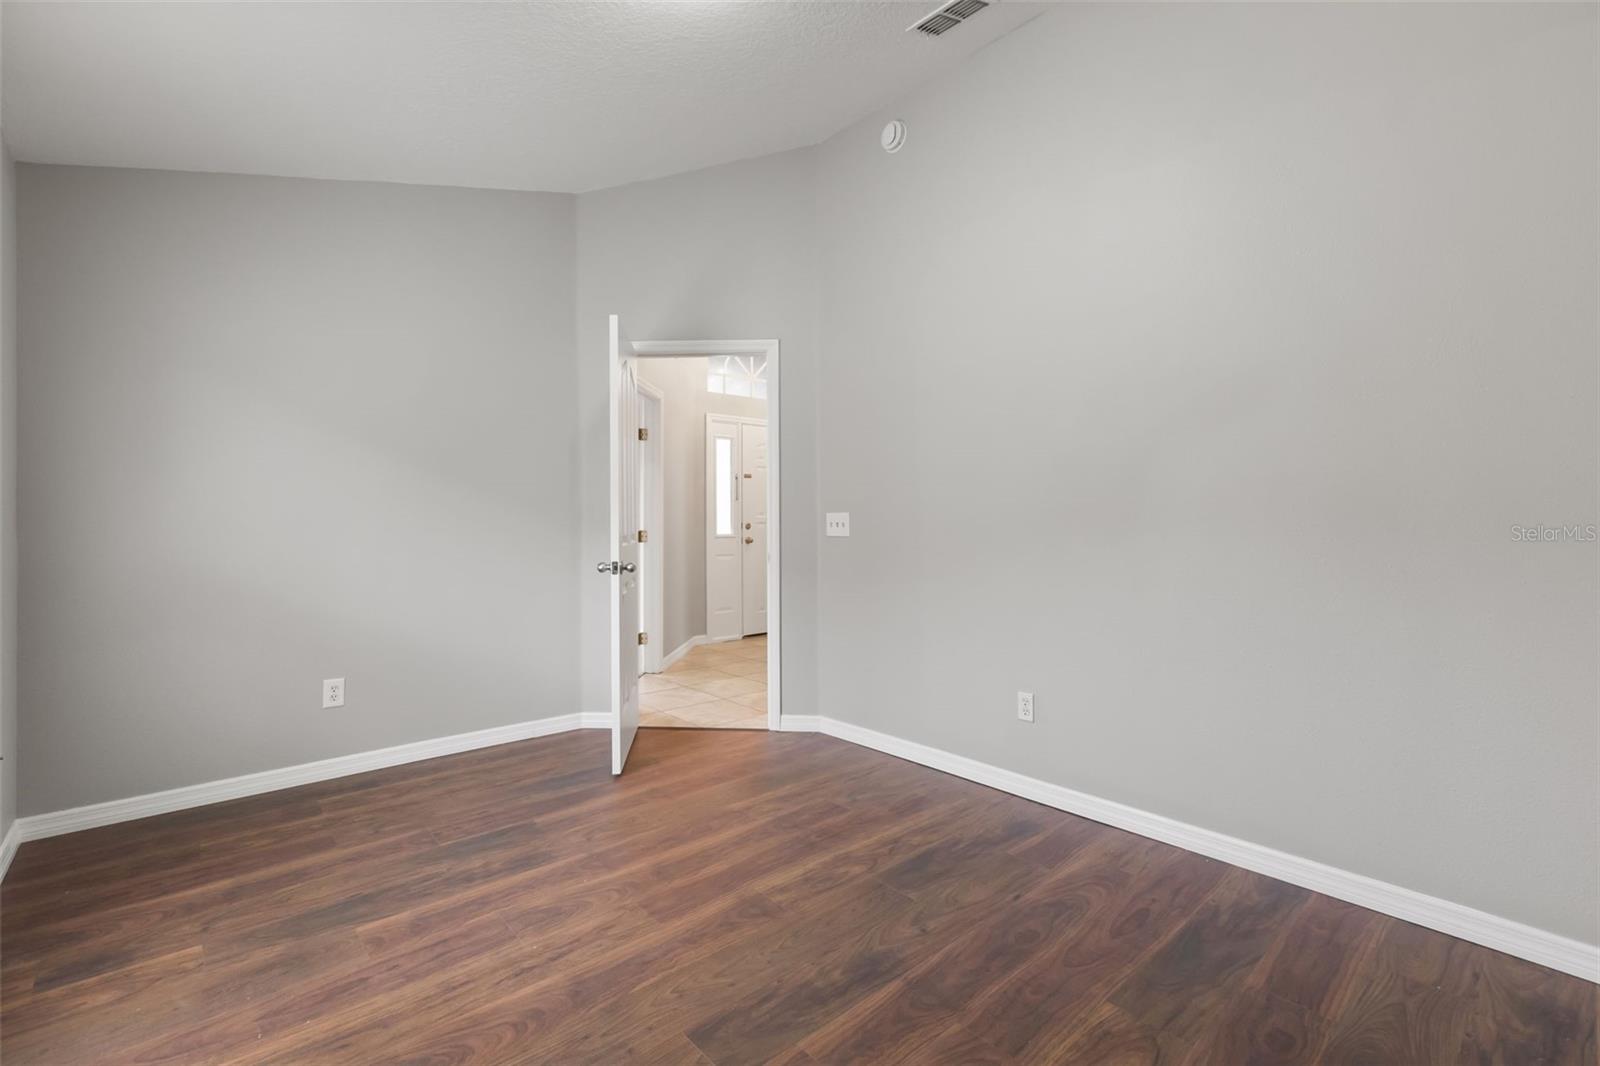
Empty room with wood-look flooring and an open doorway to the tiled entry hall.
Empty room with light wood flooring, gray walls, a window, and ceiling fan
Empty bedroom with wood-look flooring, closet doors, and a ceiling fan.
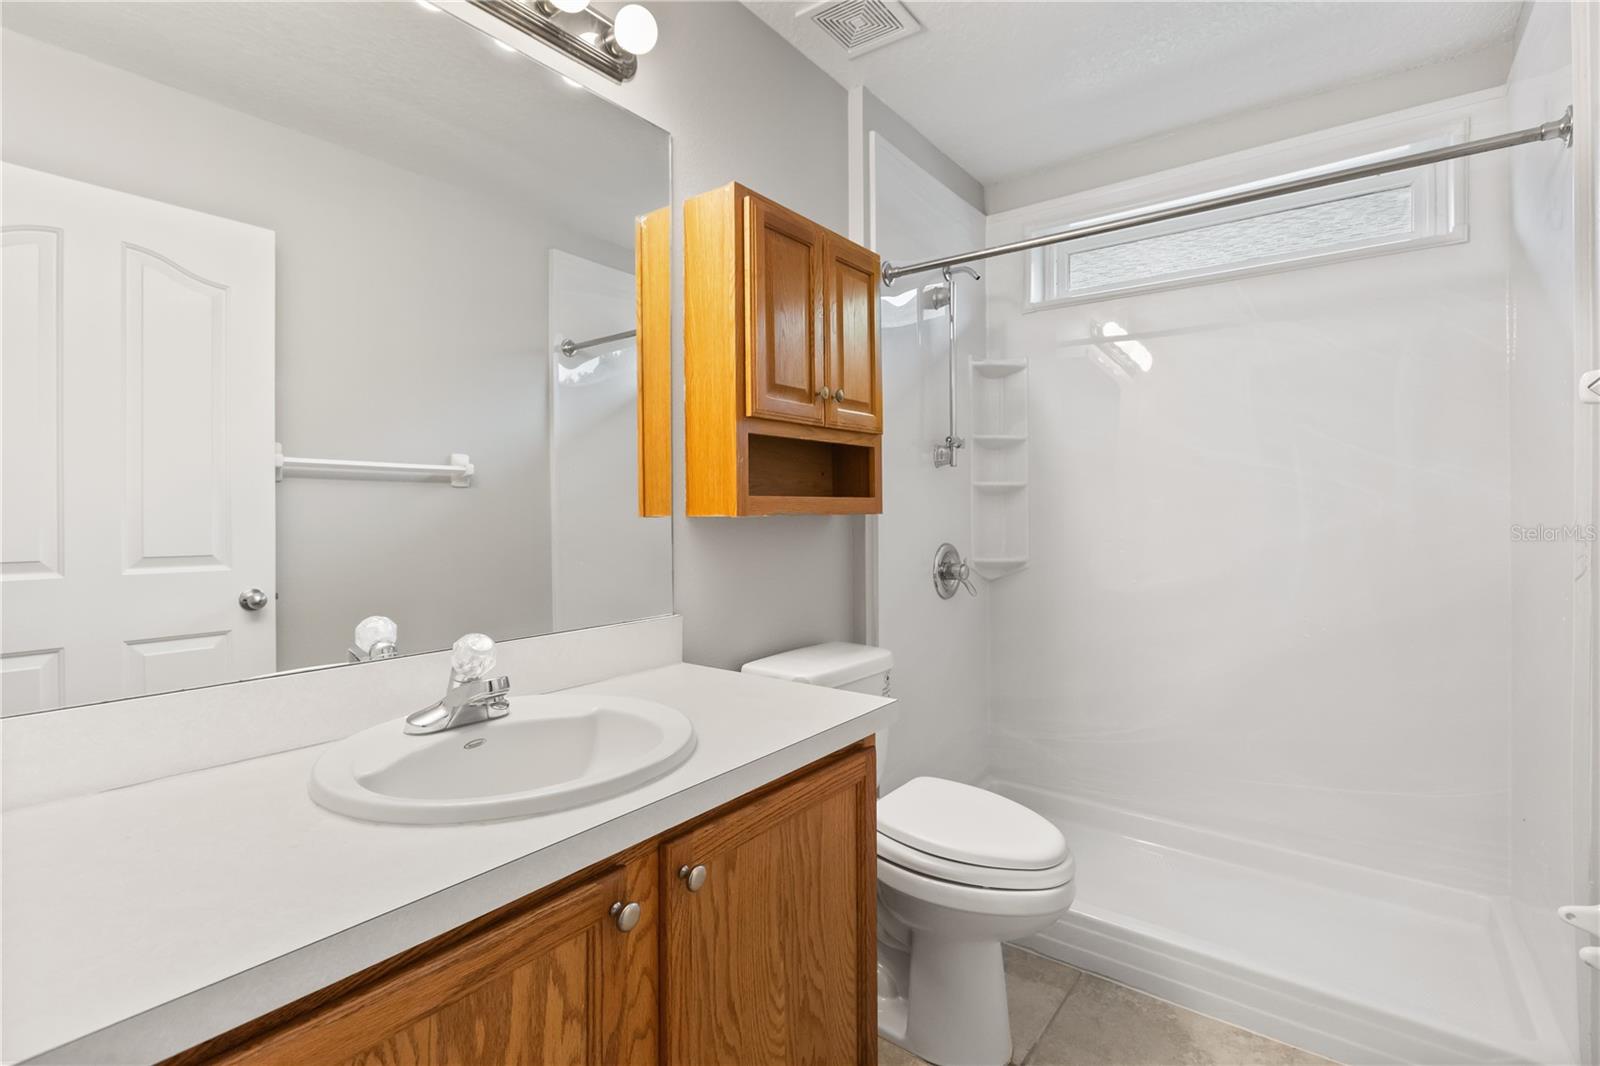
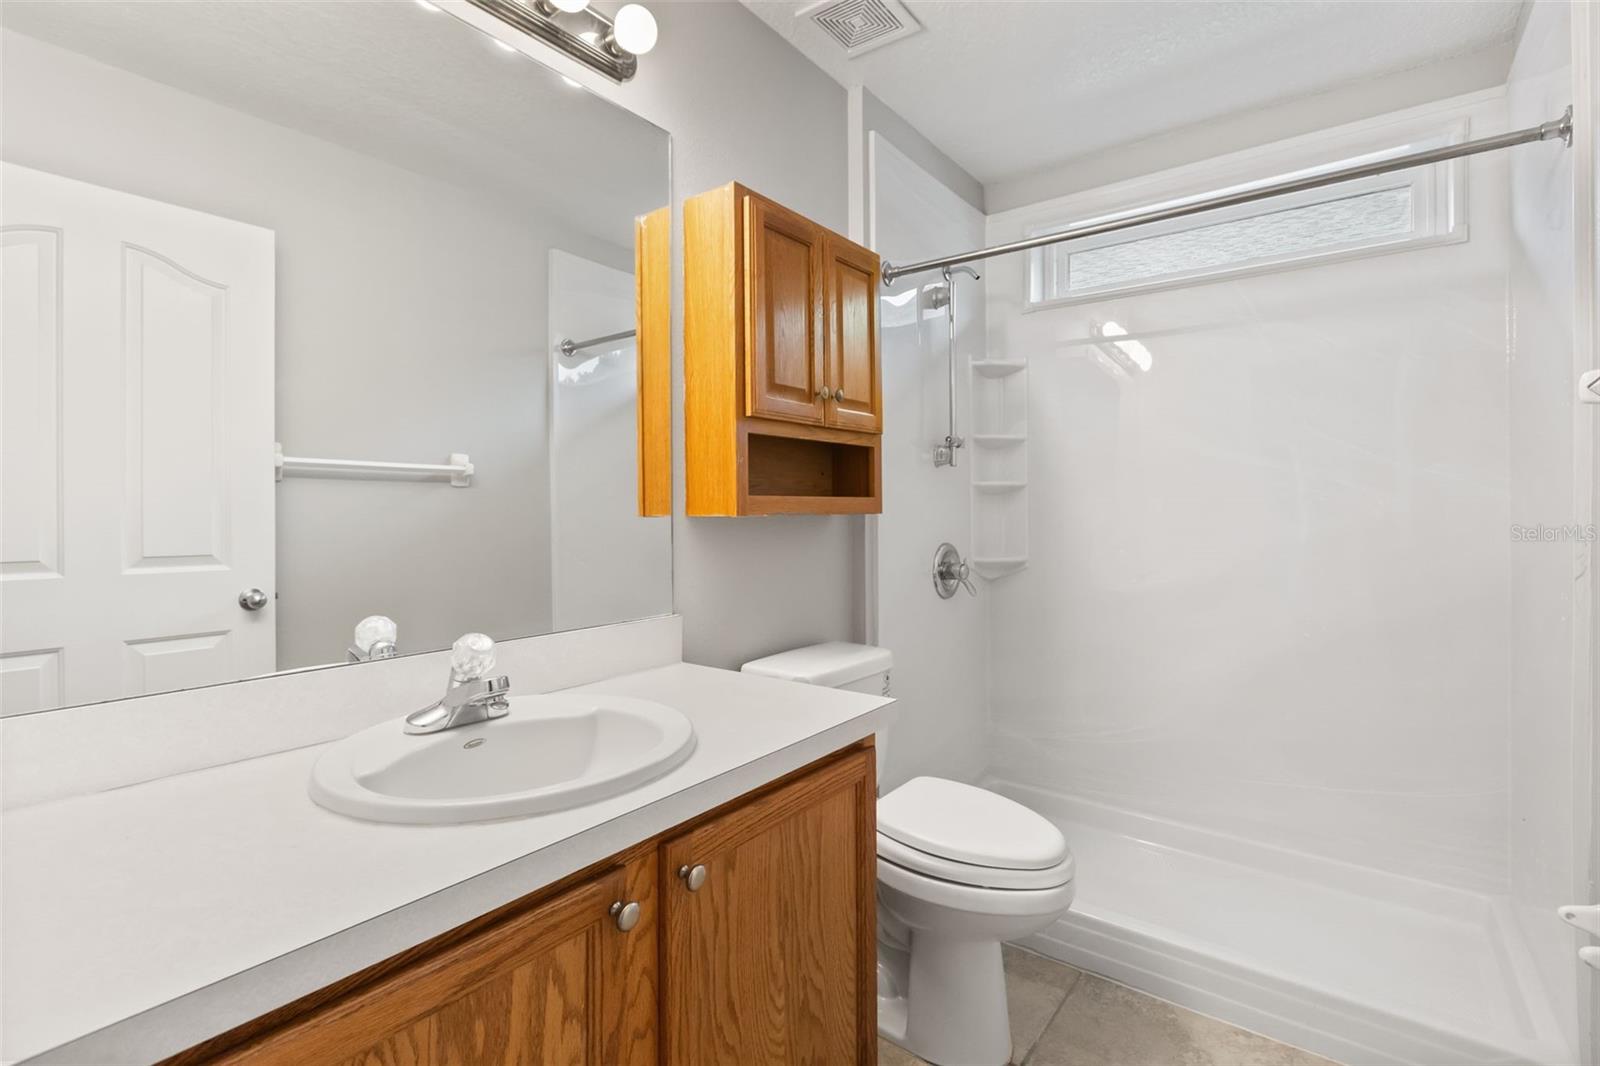
Bathroom with an oak vanity, white sink, toilet, and walk-in shower.
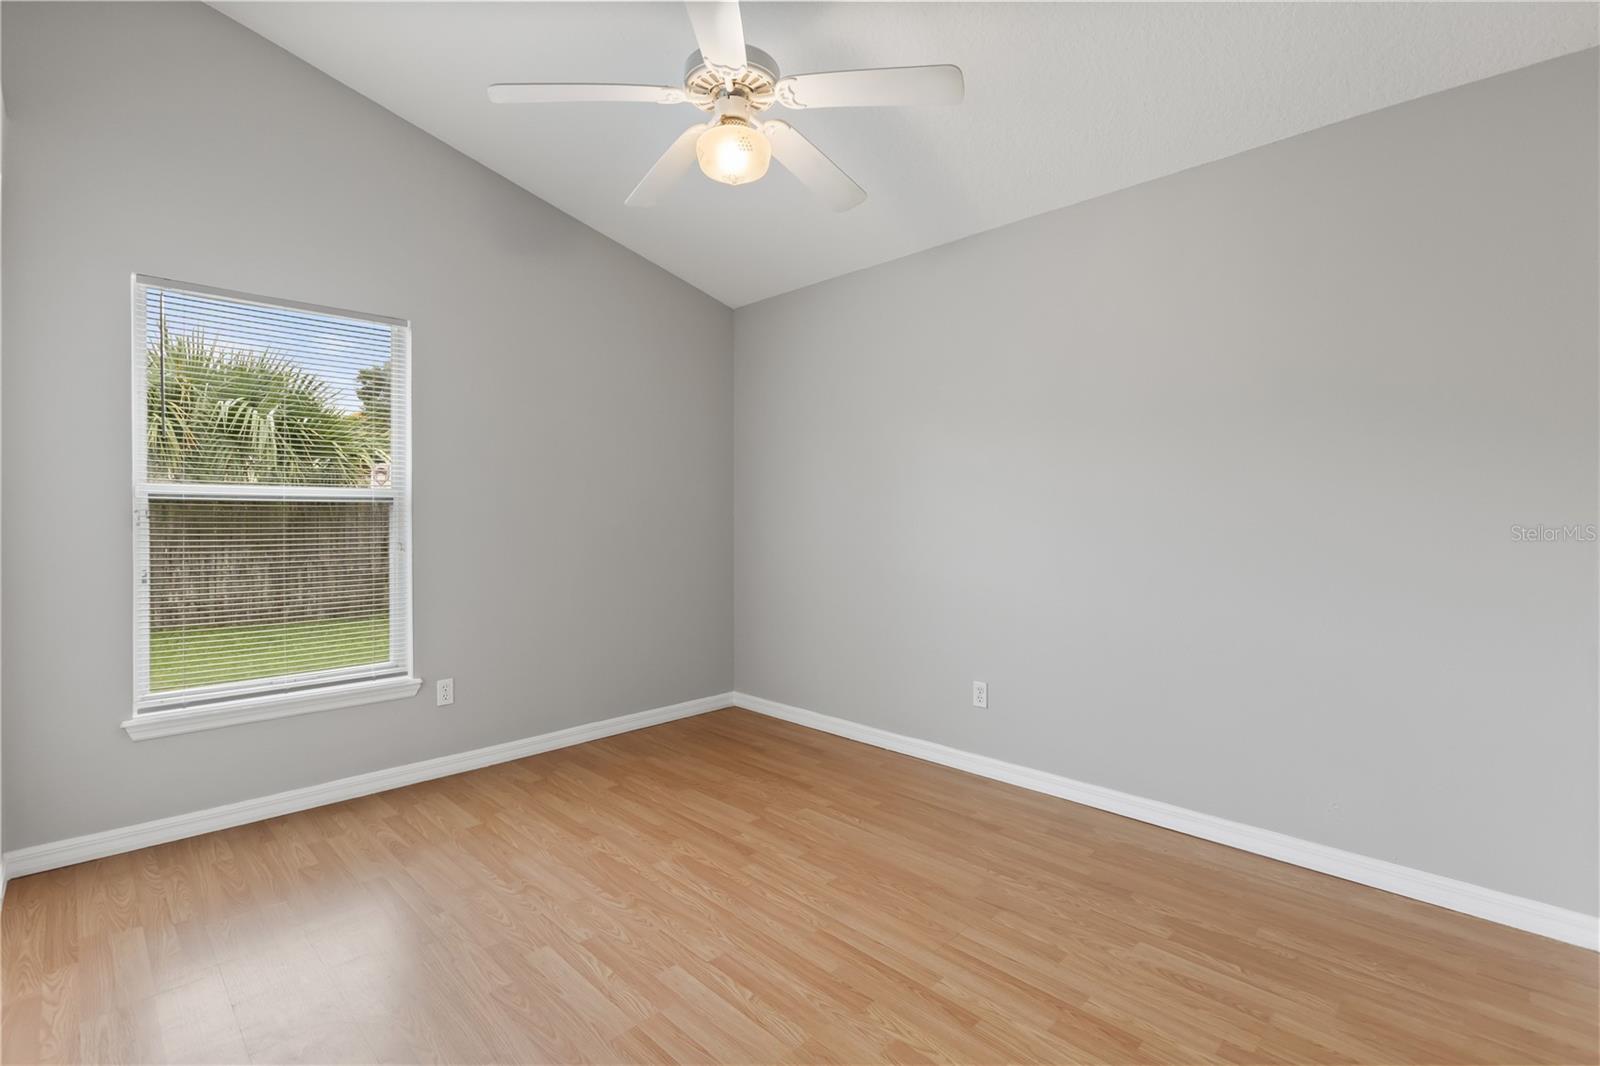
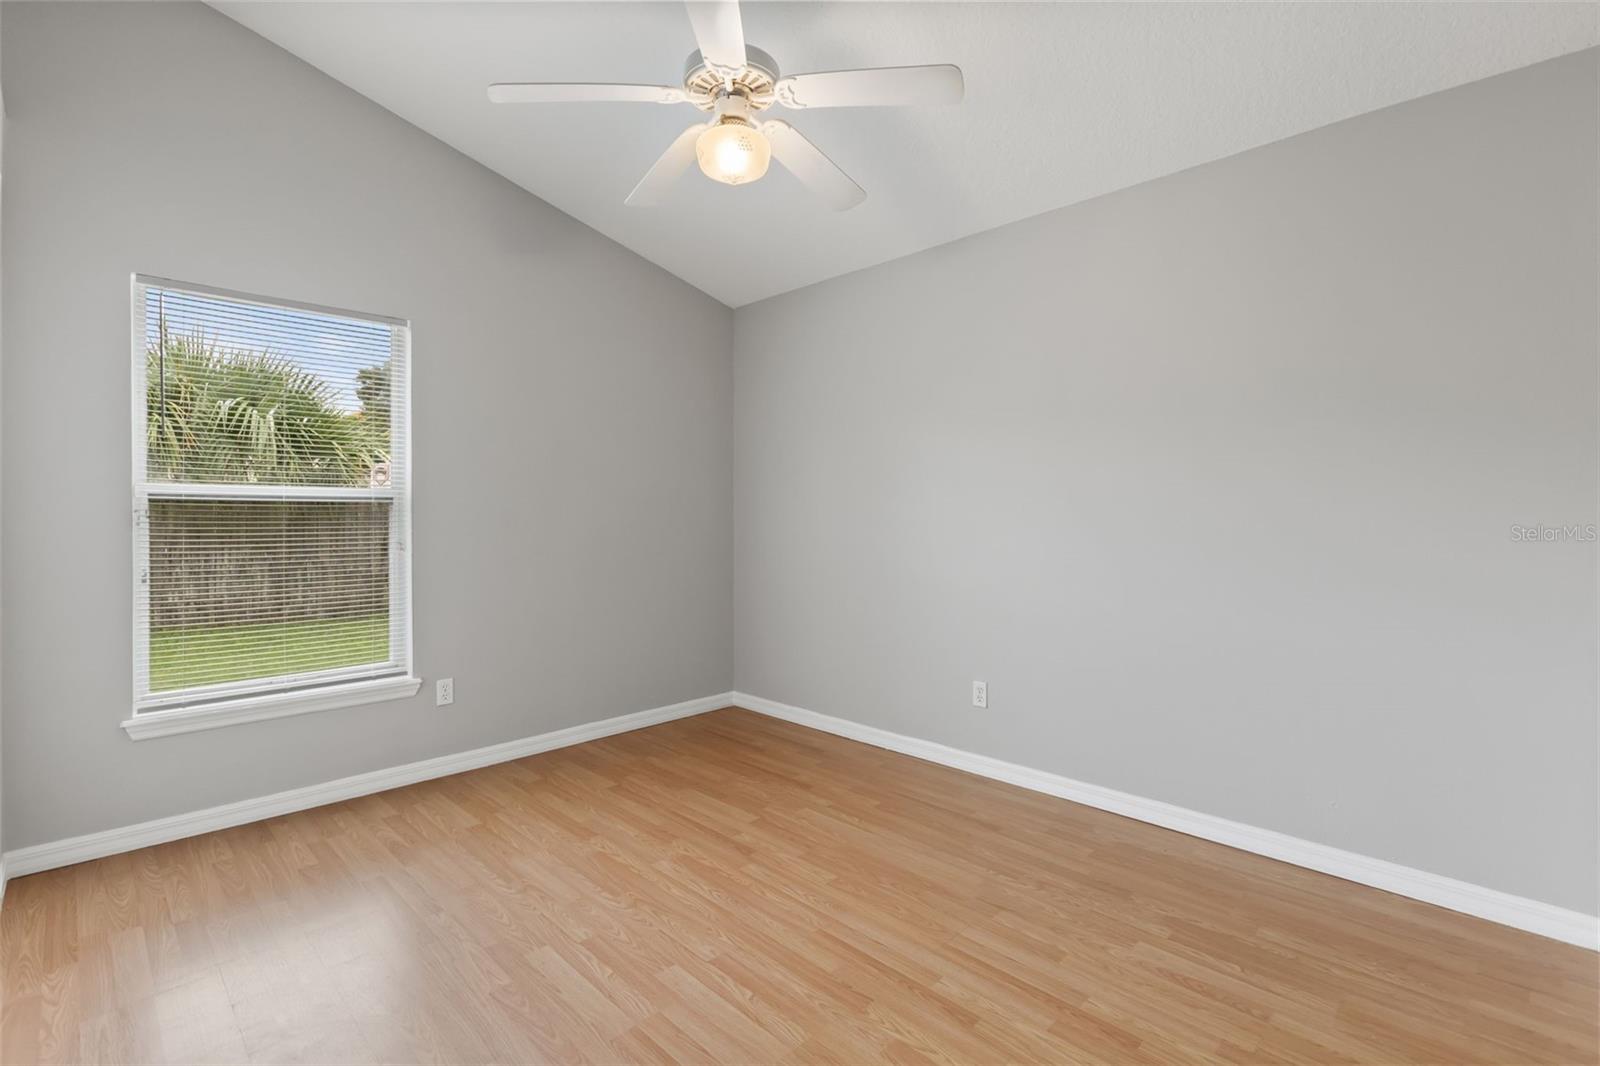
Empty bedroom with light wood flooring, a ceiling fan, and a window with blinds.
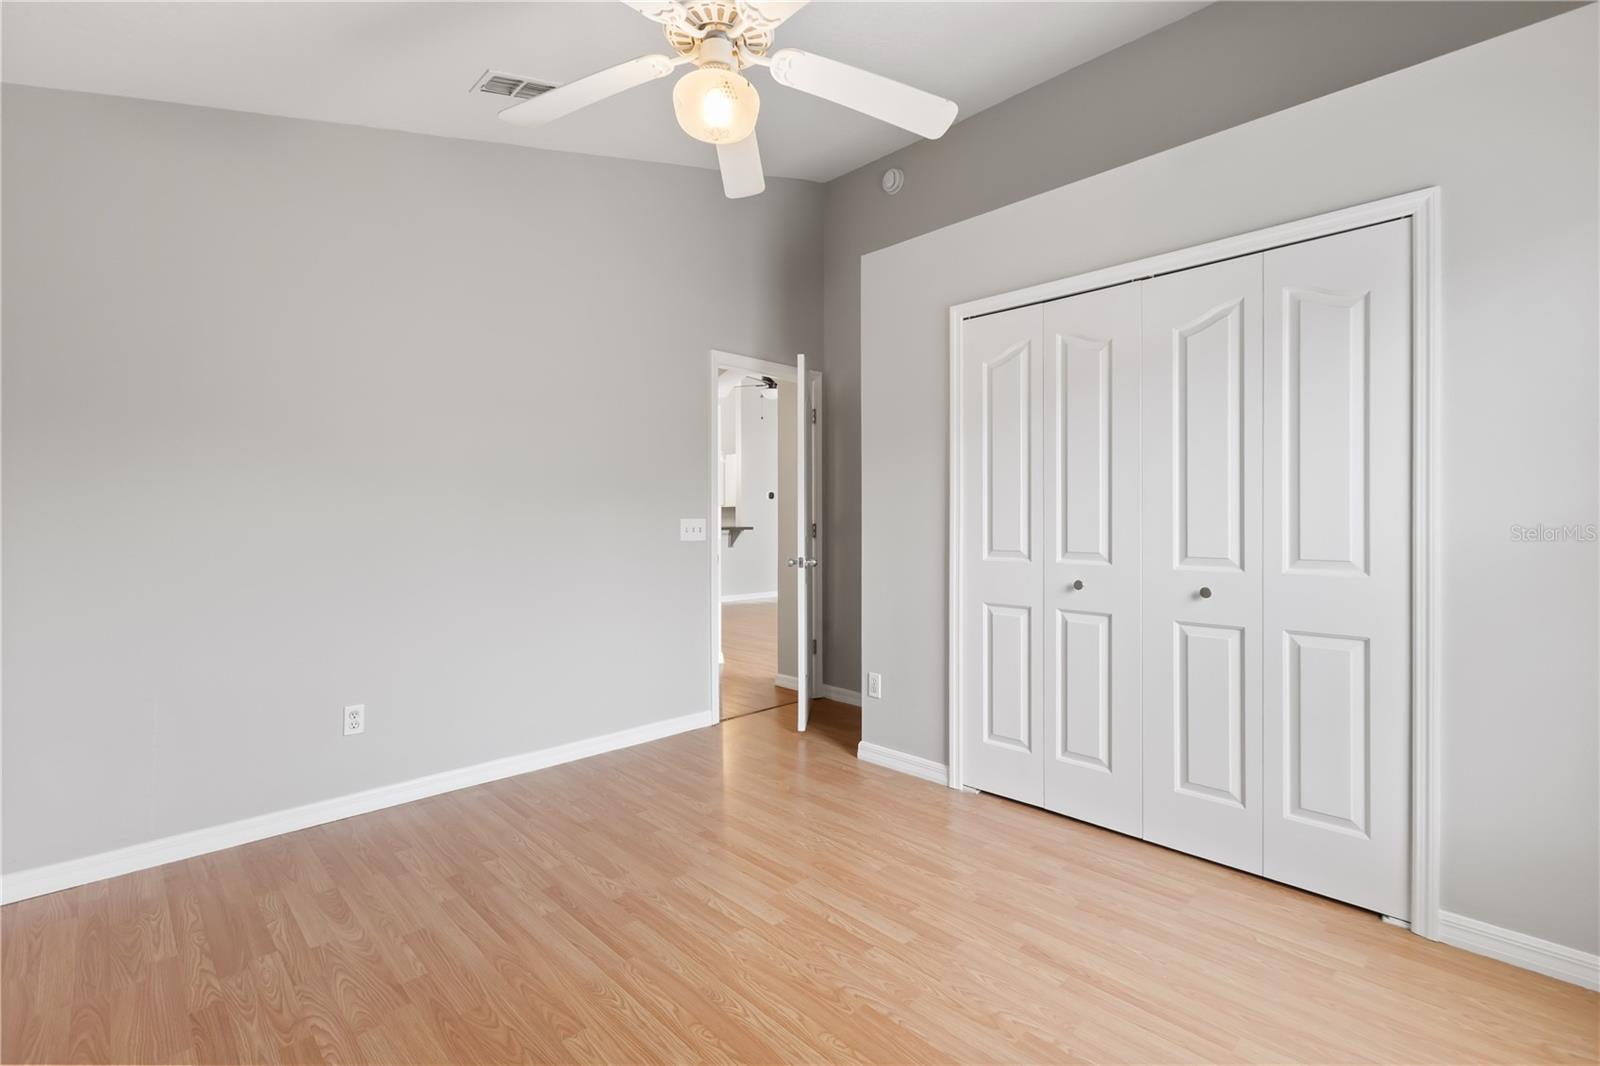
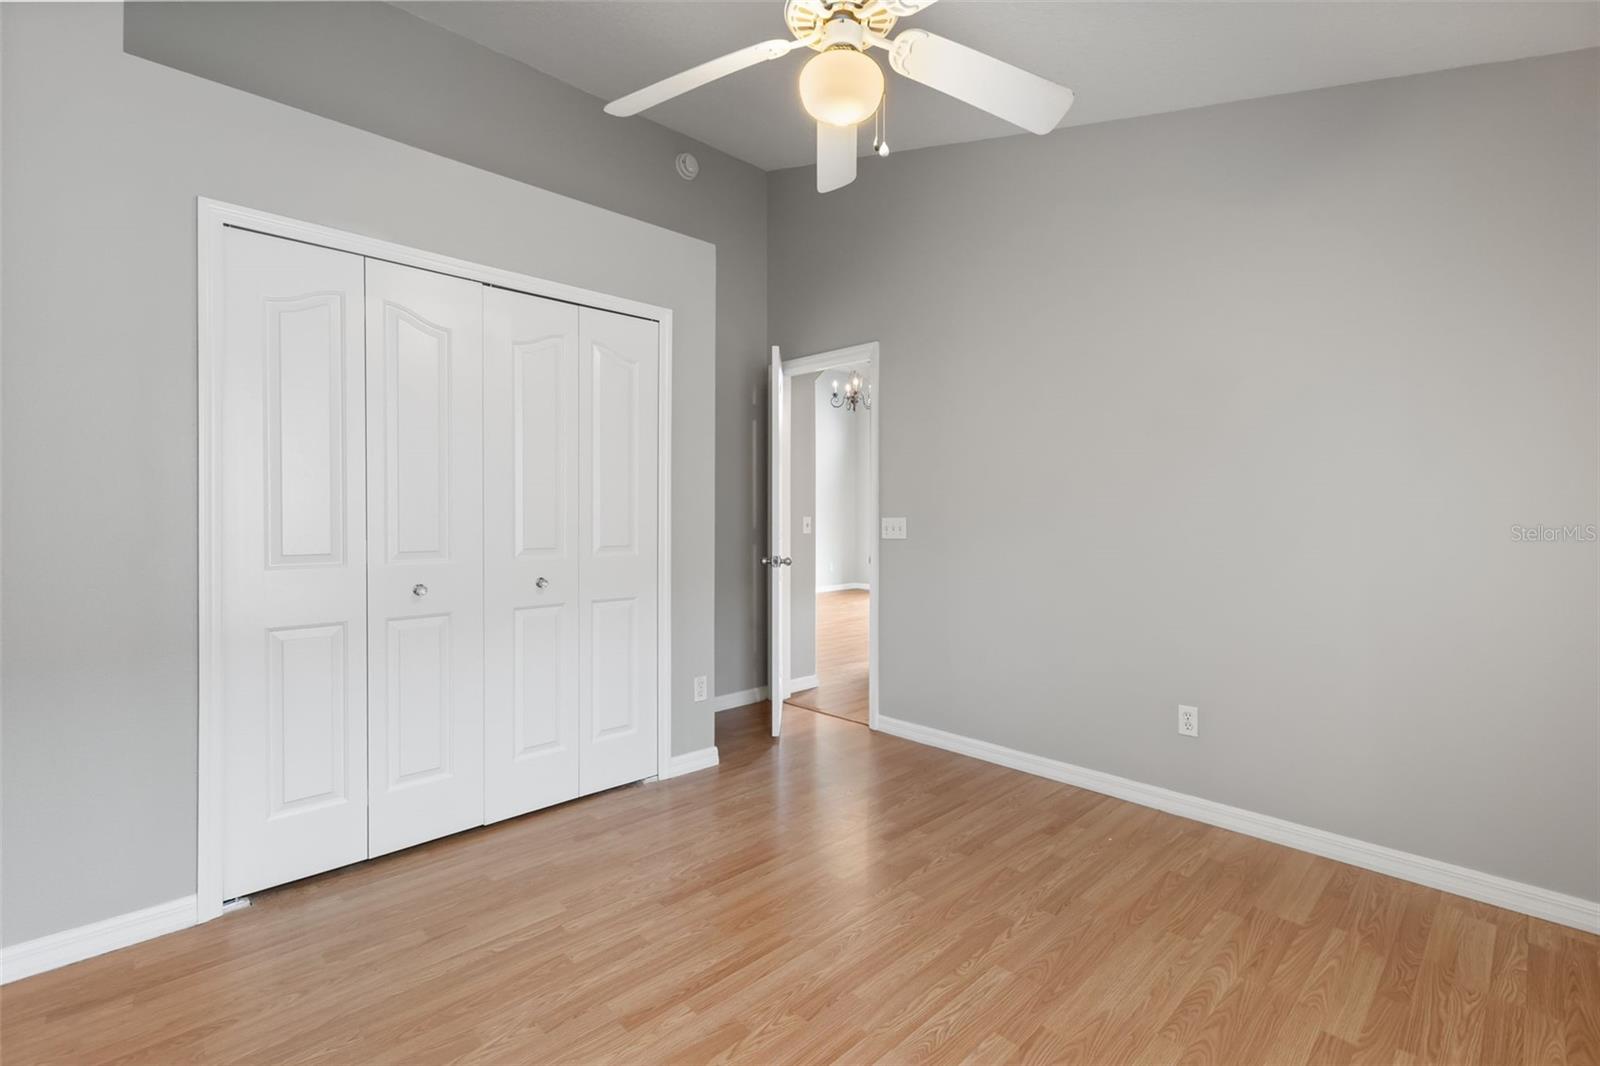
Empty bedroom with light wood floors, gray walls, and white double closet doors.
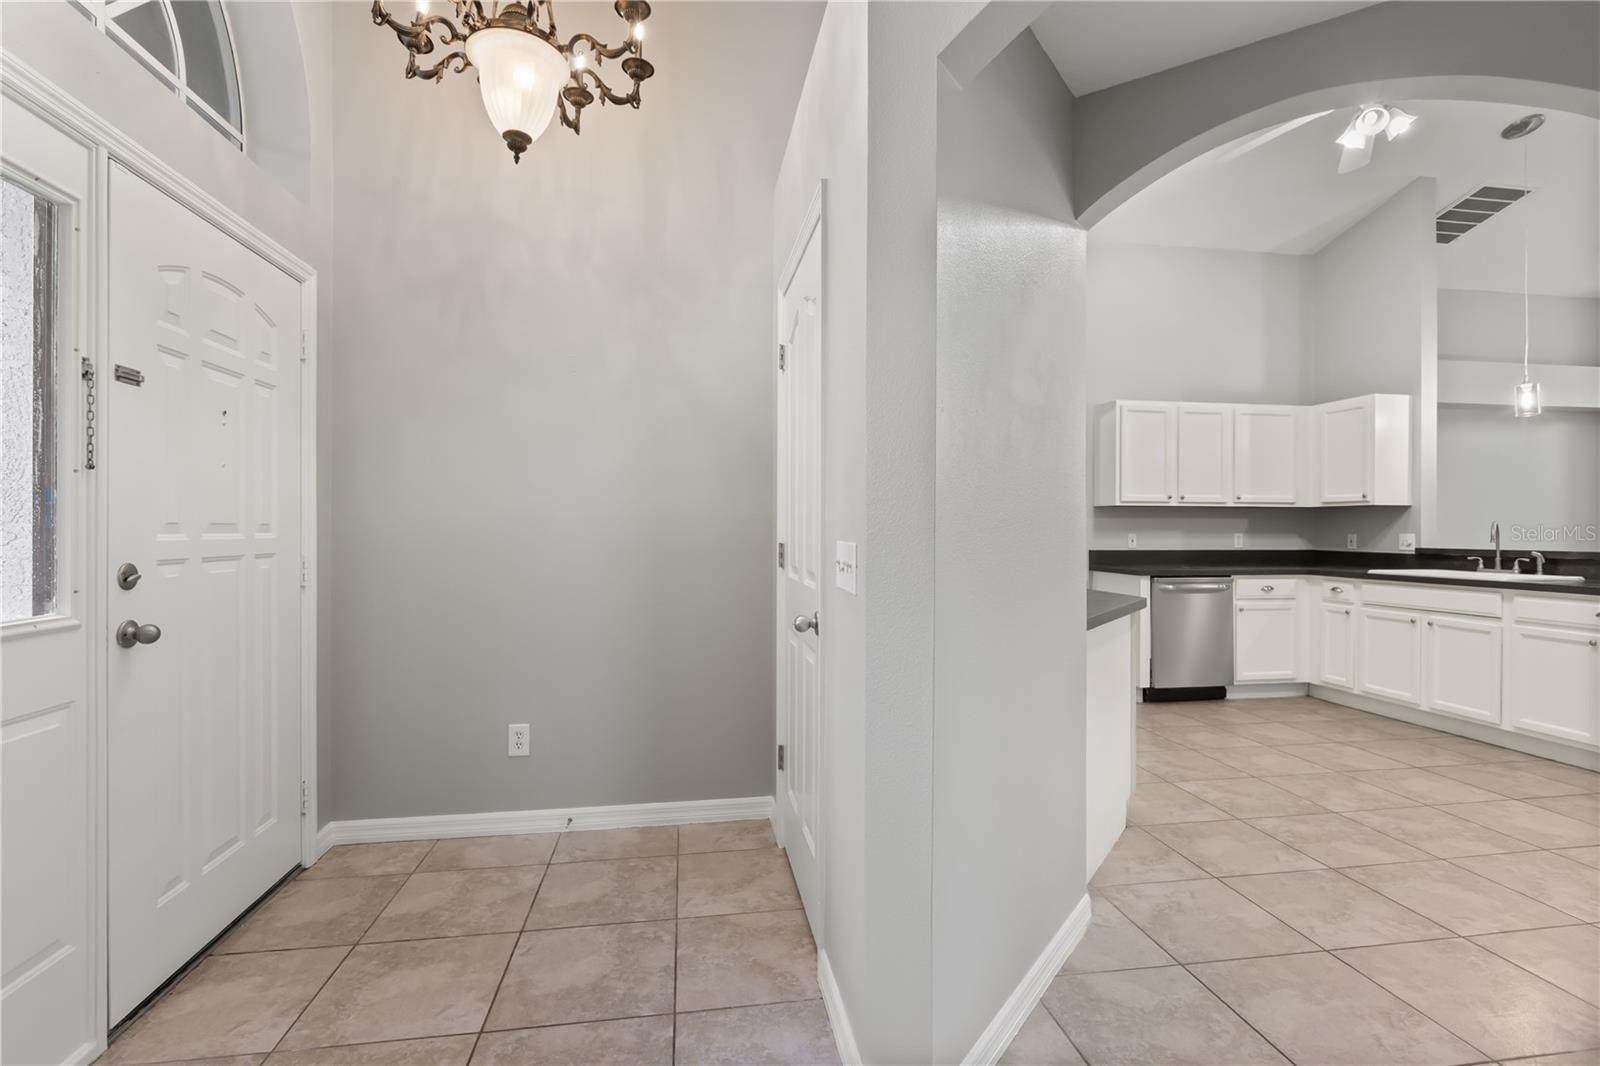
Entry foyer opening to a kitchen with white cabinets, dark counters, and tiled floors.
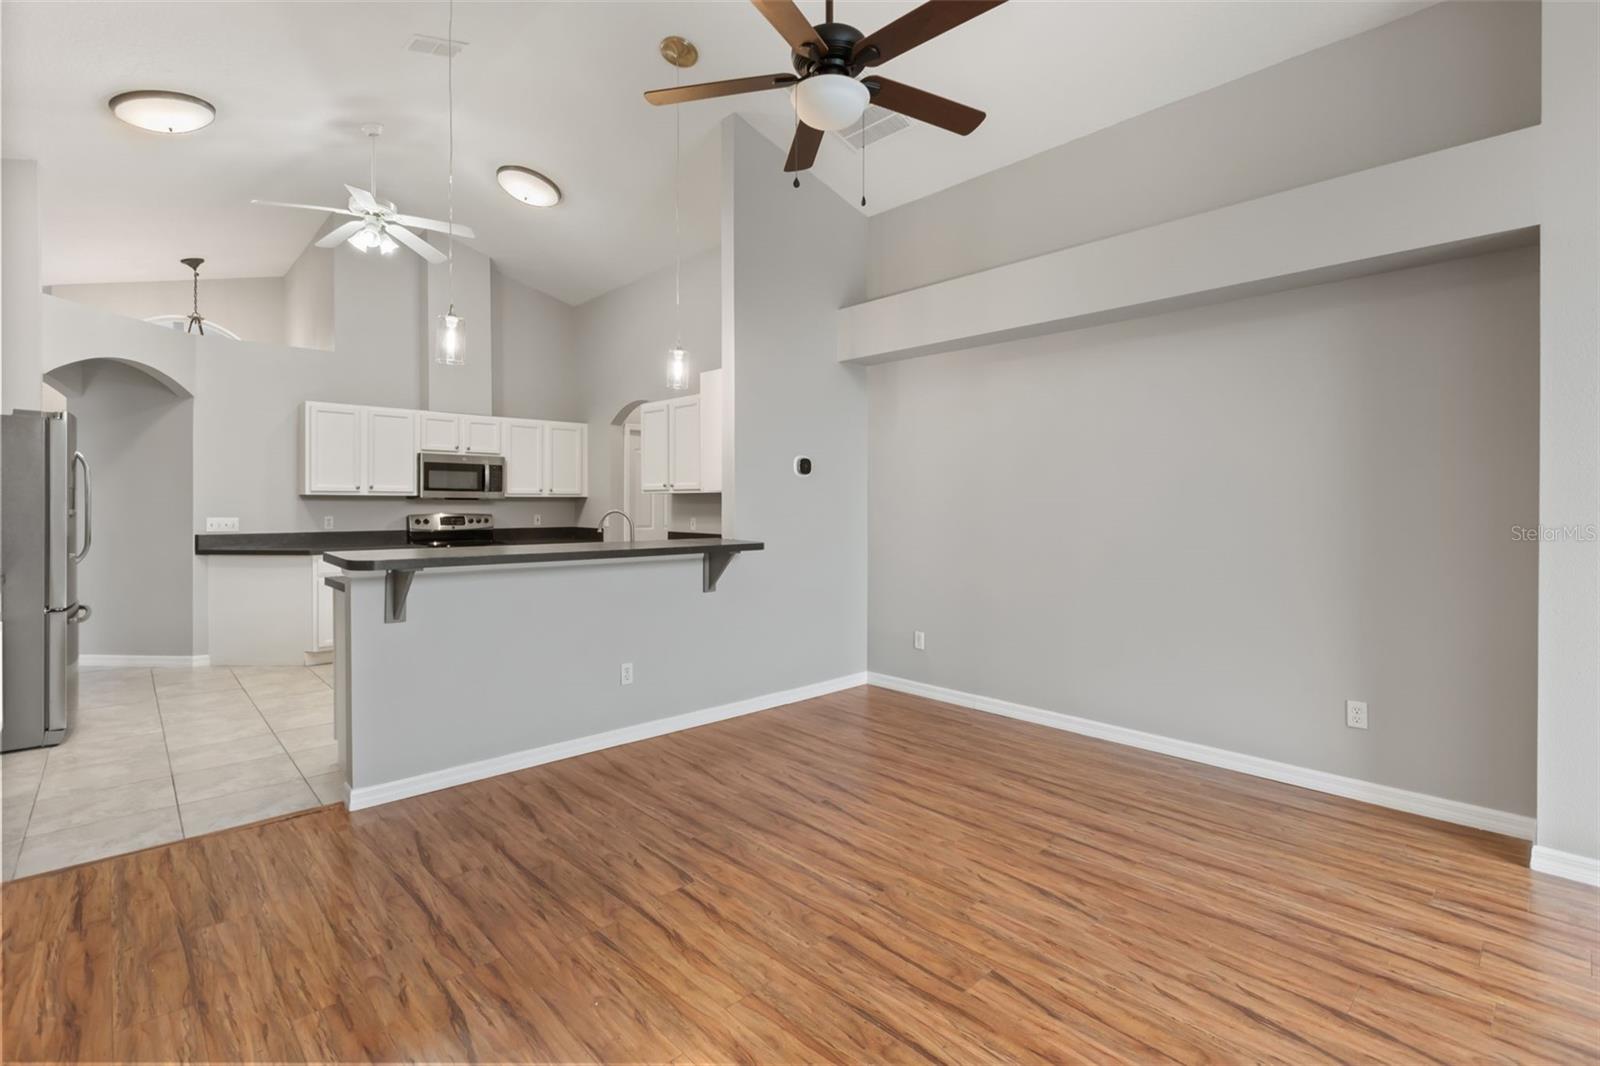
Open kitchen and dining area with vaulted ceilings, wood flooring, and a breakfast bar.
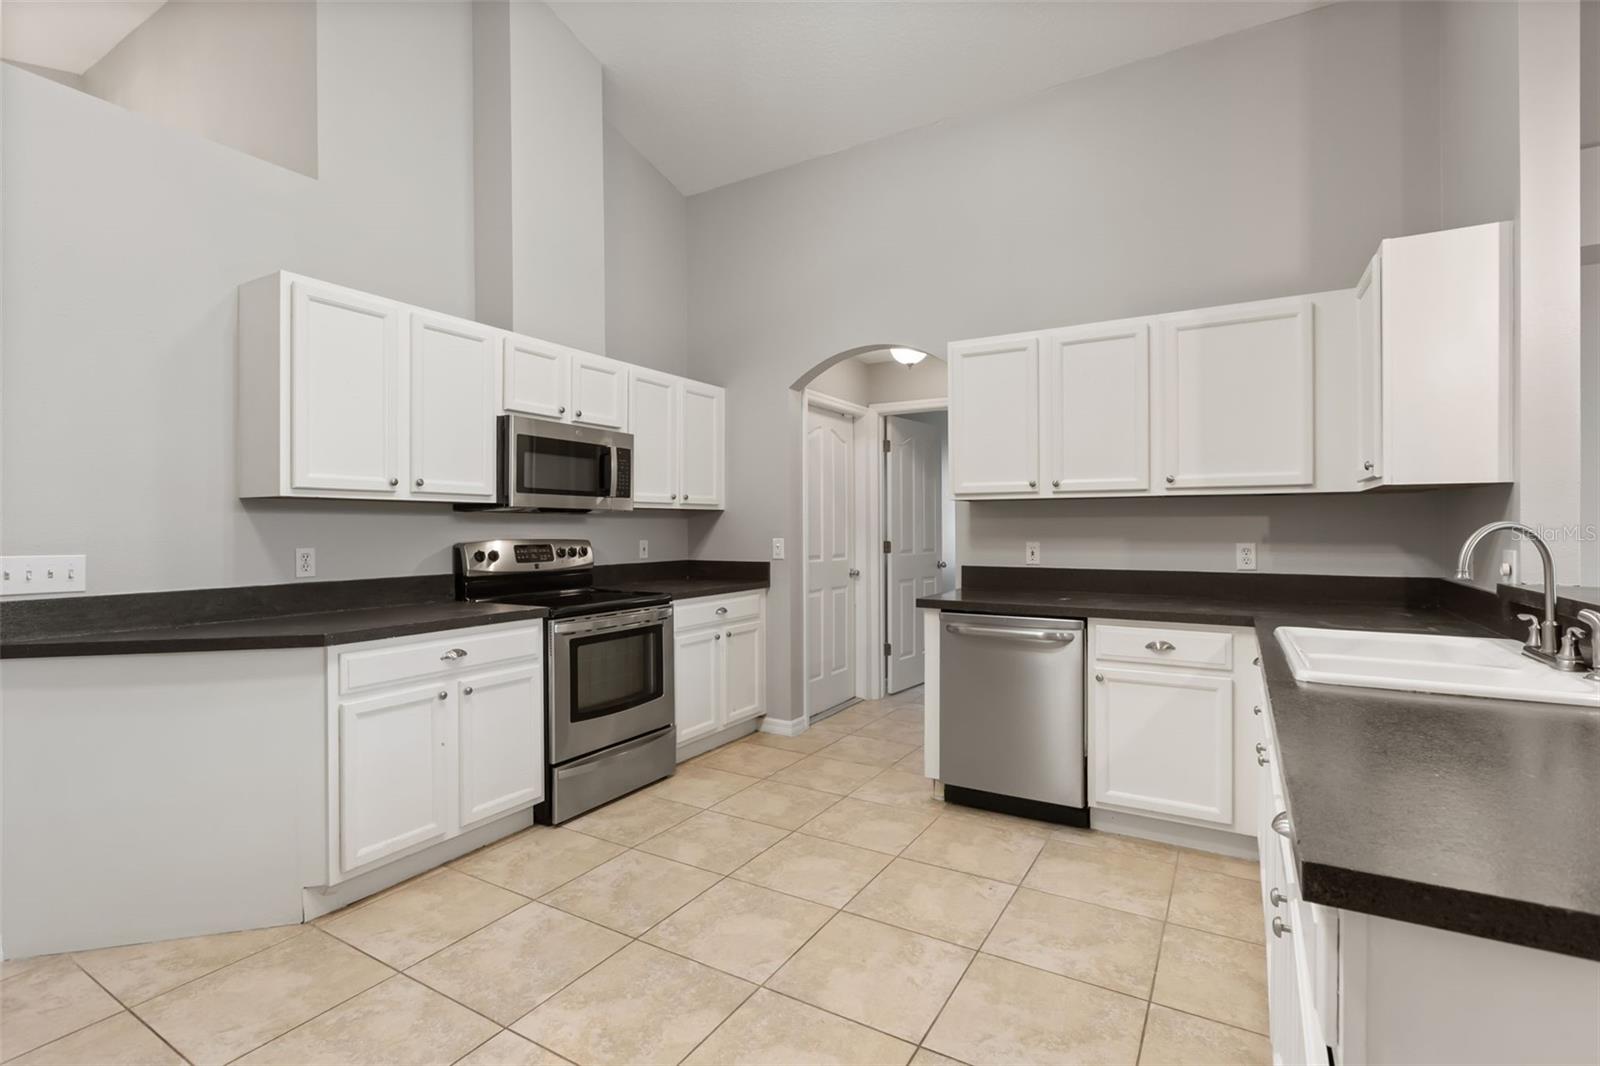
Kitchen with white cabinets, dark countertops, stainless steel appliances, and tiled flooring.
Kitchen with white cabinets, dark countertops, and a view through to the living area.
Empty room with wood-look flooring and an open doorway to the kitchen.
Empty room with dark wood flooring, gray walls, and a window with blinds.
Empty room with gray walls and dark wood flooring, looking through an open door toward the tiled entryway.
Empty bedroom with wood flooring, a window, and a ceiling fan.
Empty bedroom with white closet doors, wood-look flooring, and a ceiling fan.
Bathroom with a wood vanity, wide mirror, and white tub-shower surround.
Vacant bedroom with light wood flooring, a window with blinds, and a ceiling fan.
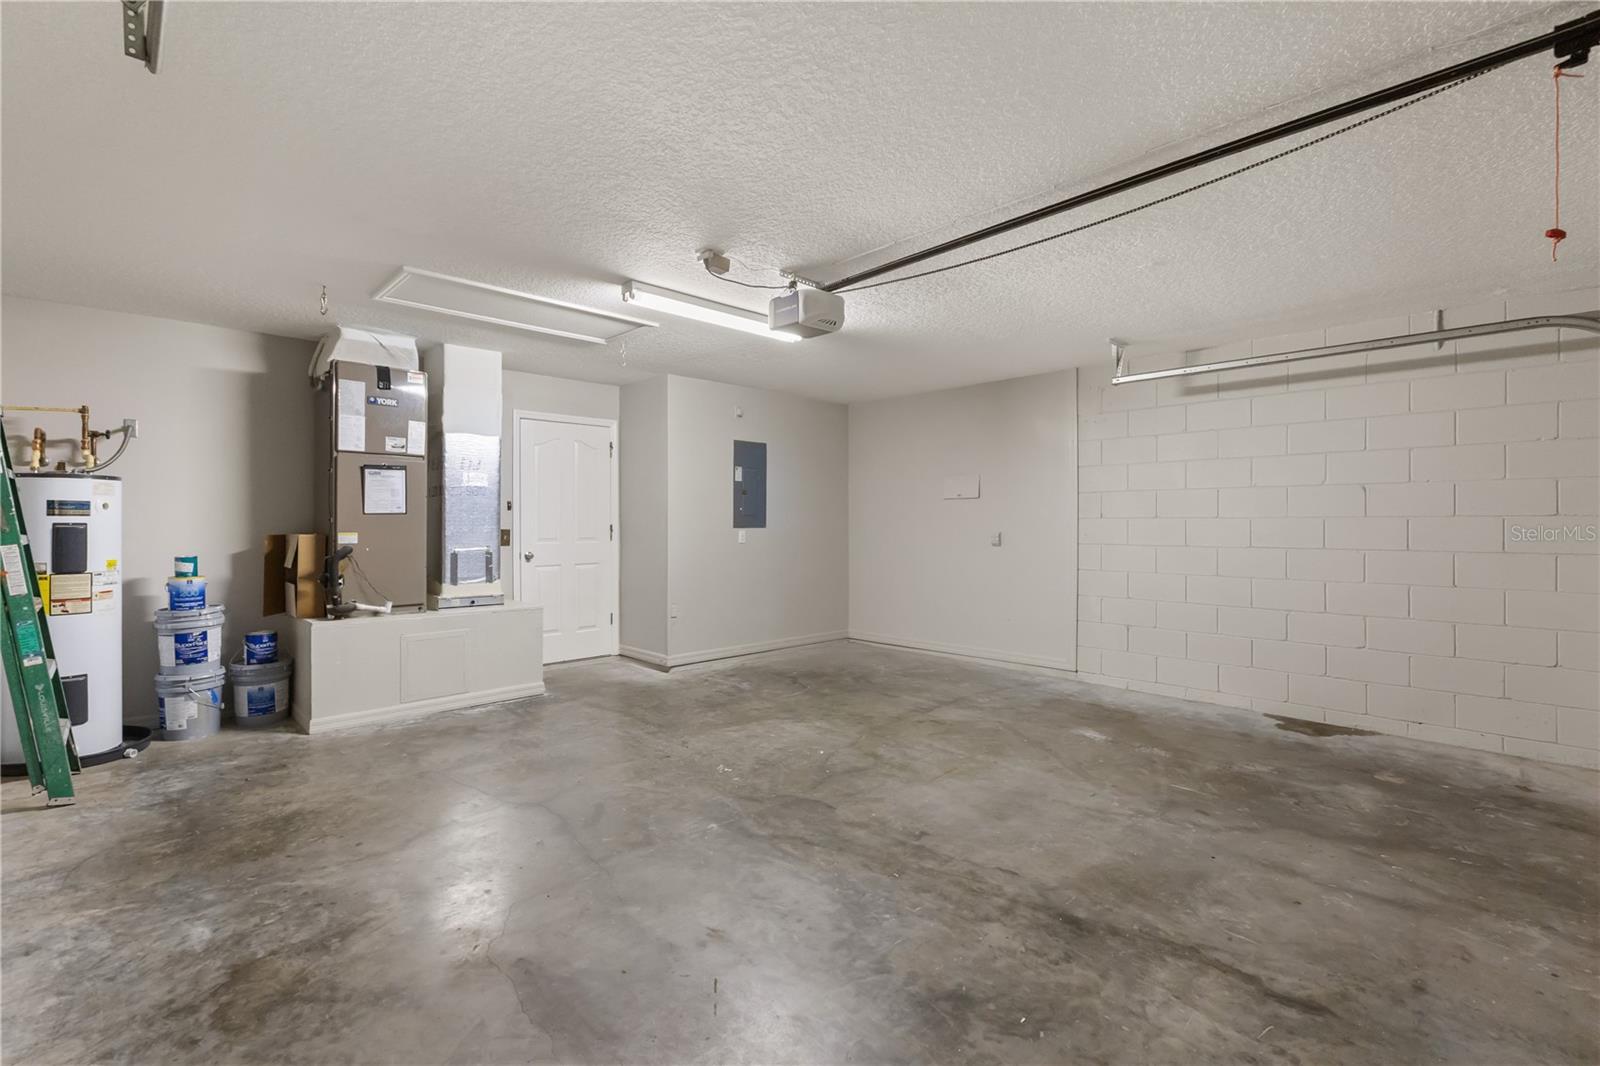
Empty garage with a concrete floor, block walls, and visible utility equipment.
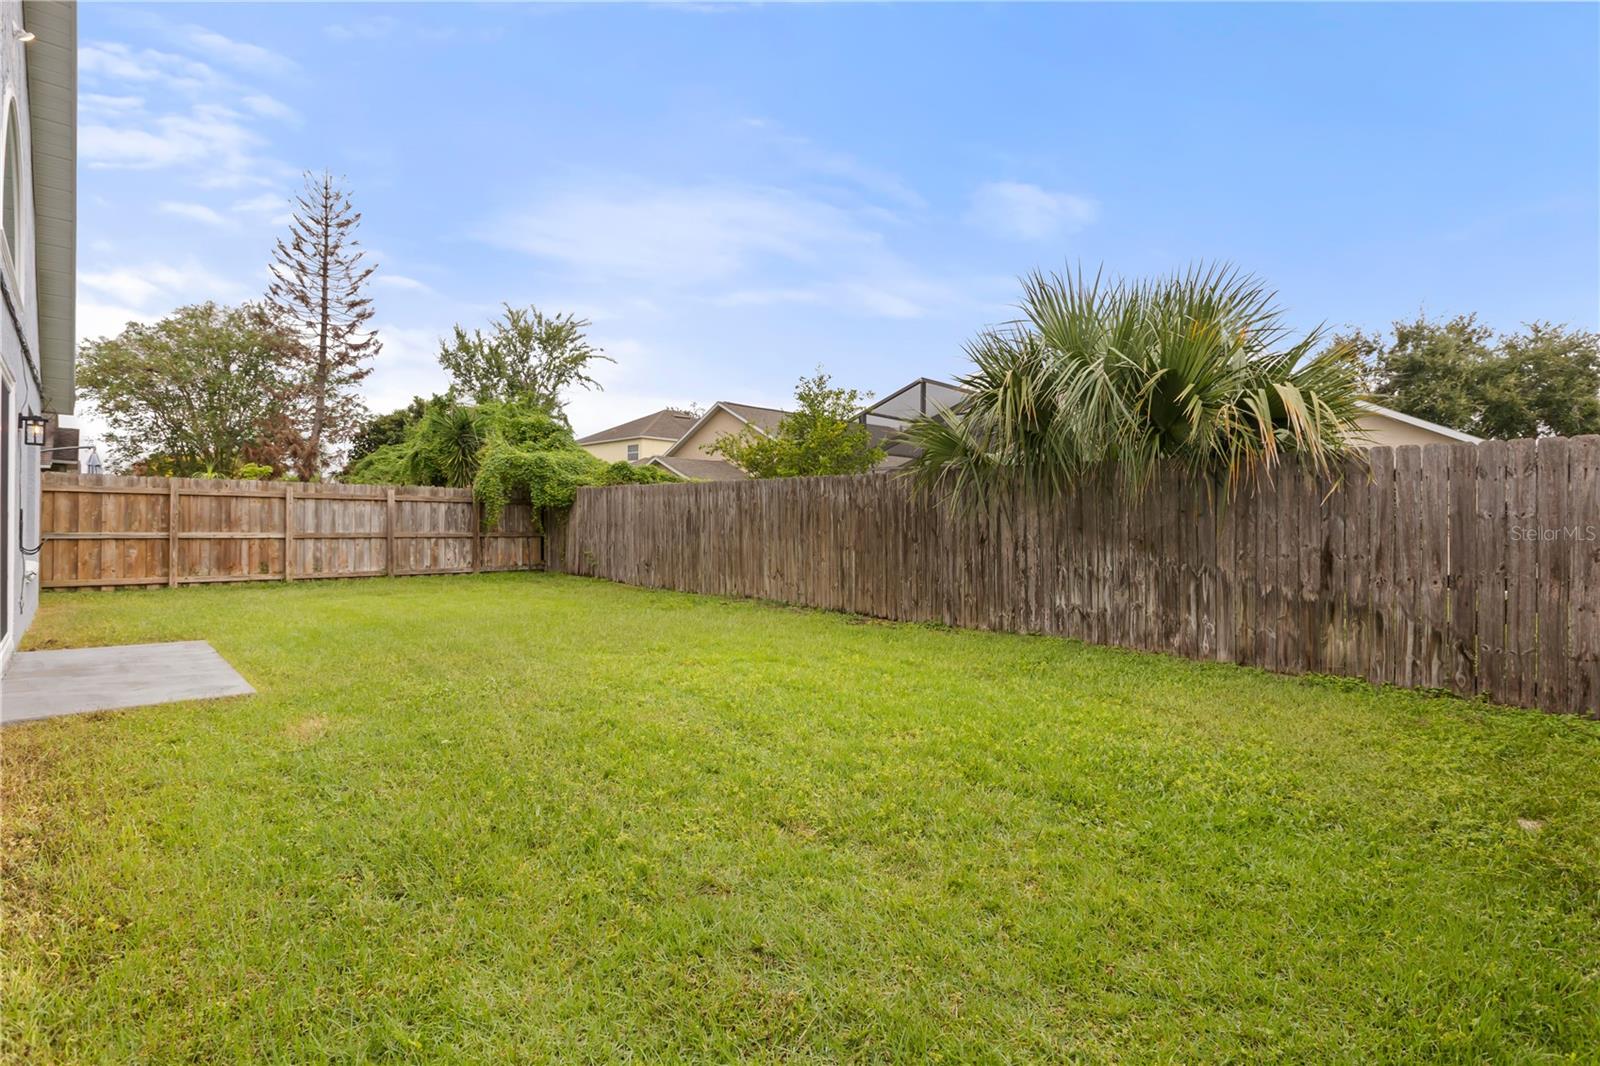
Fenced backyard with a broad lawn and a tall palm tree.
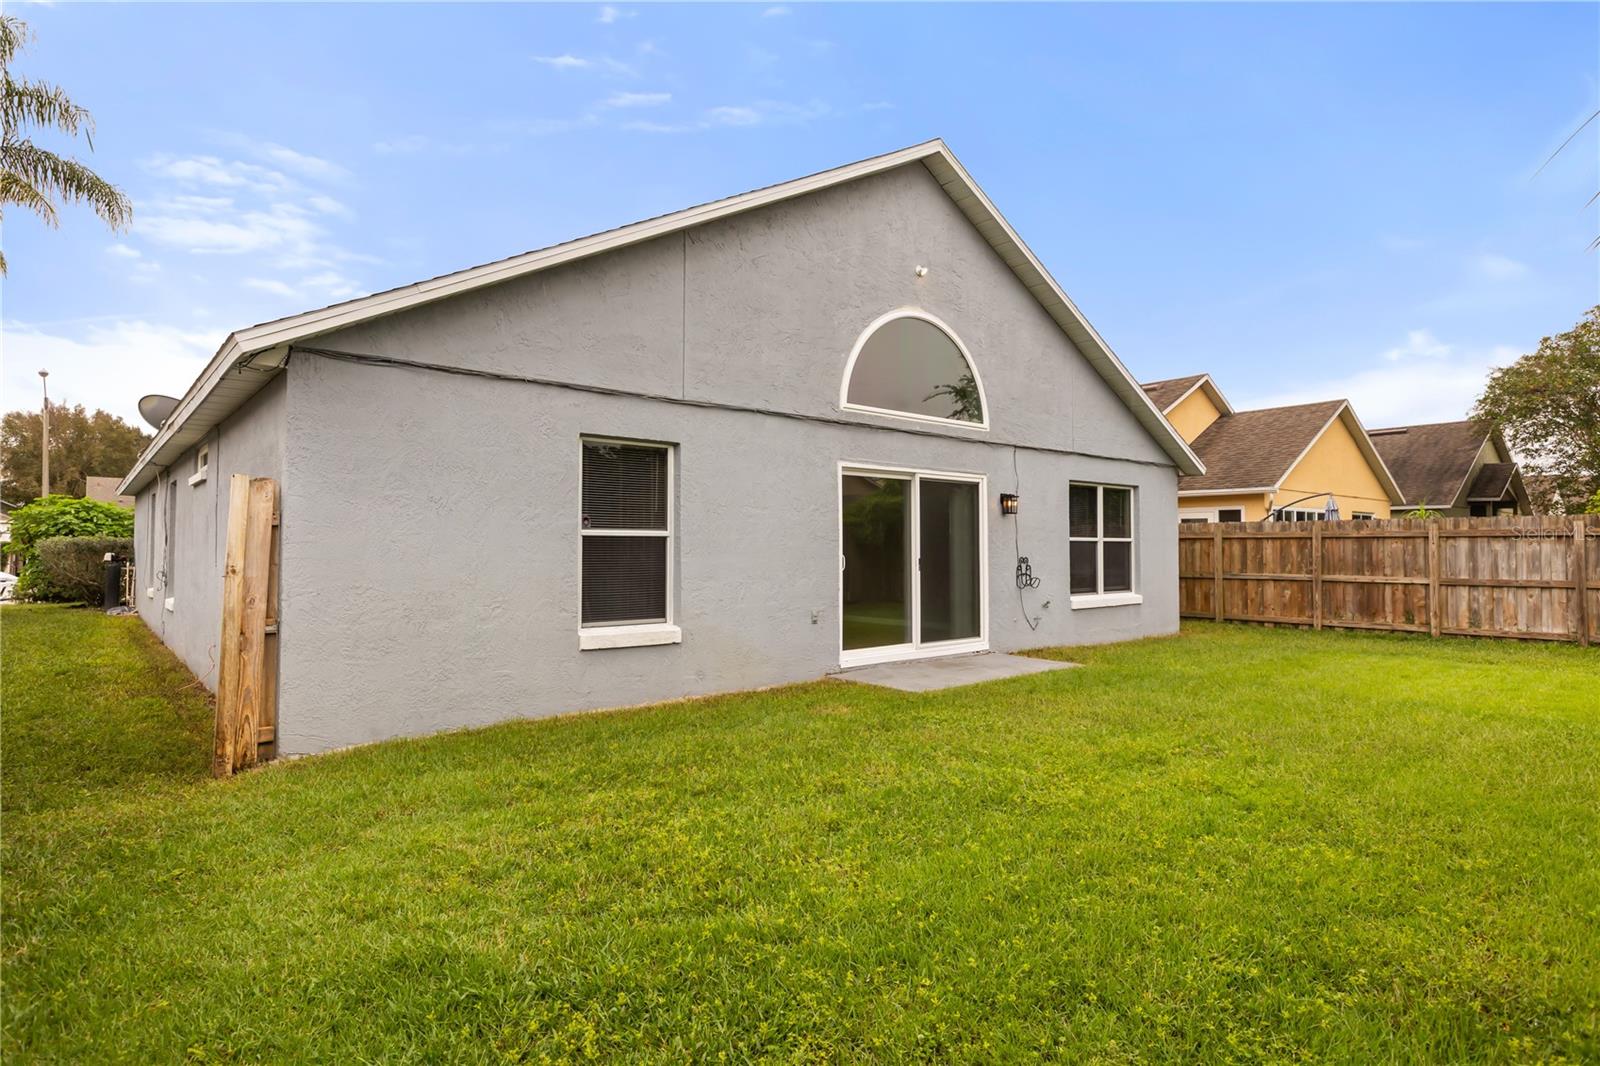
Rear of a gray stucco house with an arched window, sliding glass door, and fenced lawn.
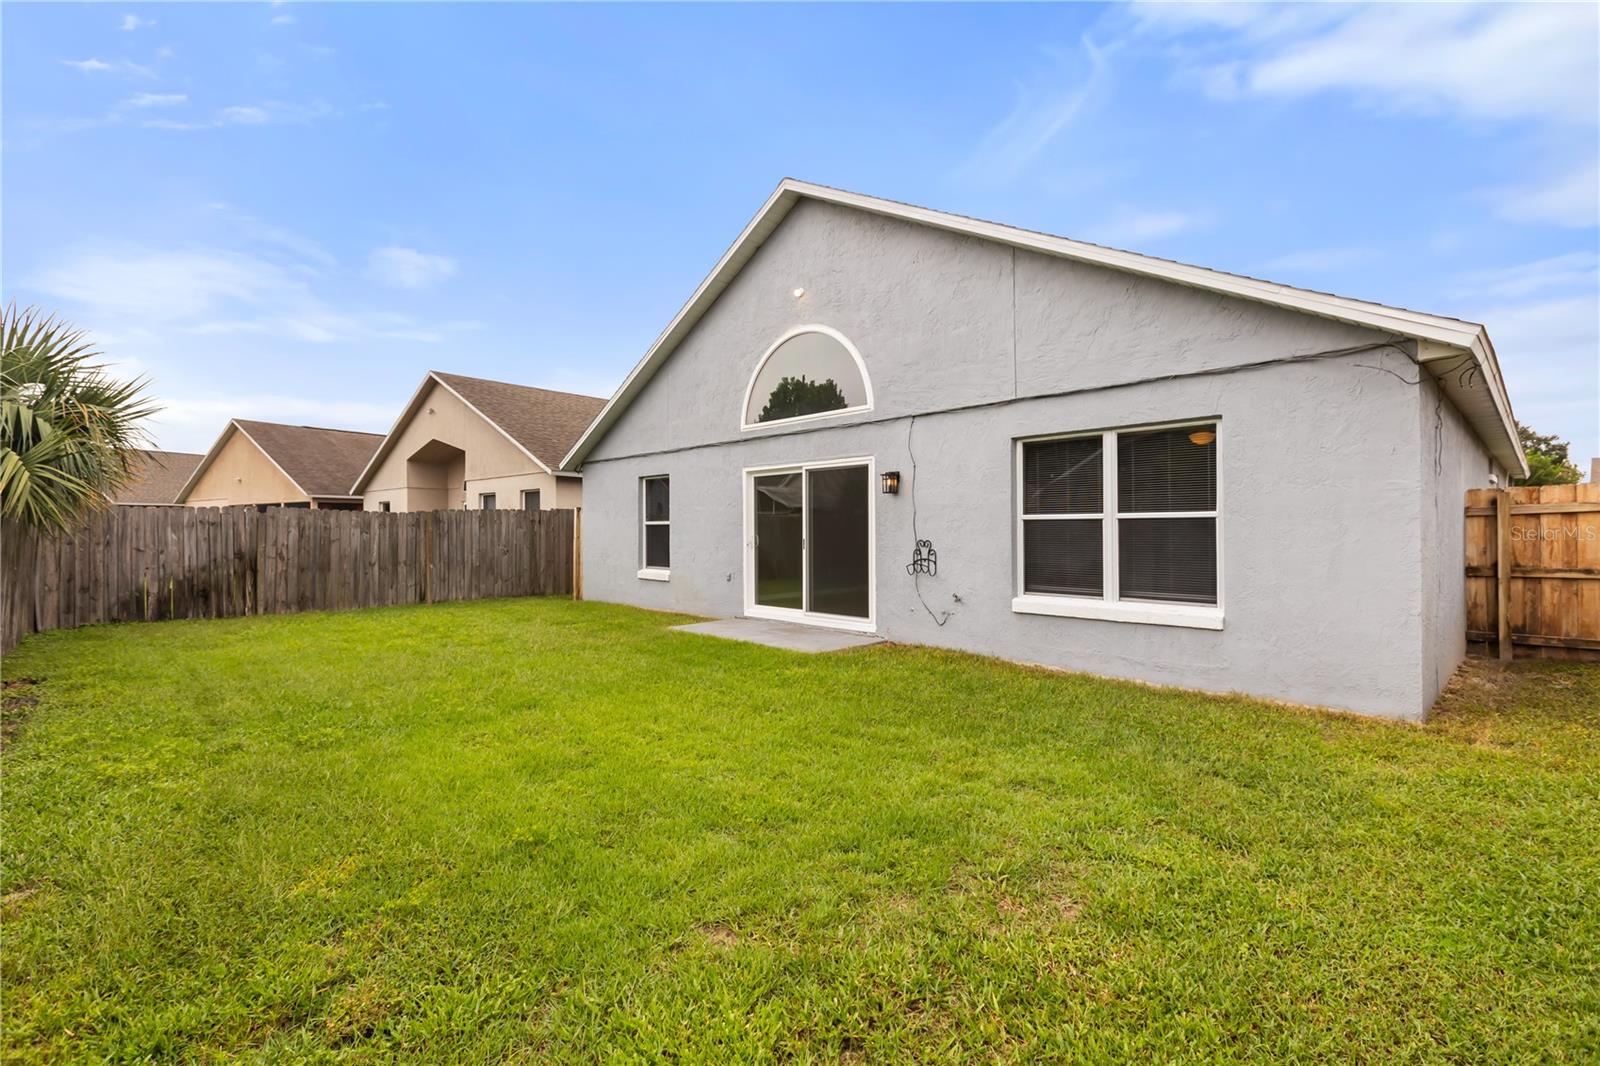
Rear exterior of a gray stucco home with a semicircular window and fenced lawn.
SEE ALL PHOTOS
Gray stucco home with a red front door, arched windows, and two-car garage.
Gray stucco home with a double garage, arched entry, and large arched window.
Country Club Park entrance sign set into a brick arch and framed by hedges.
Aerial view of 138 Rockhill Drive, gray home with an arched window among palm-lined houses.
Aerial view of a leafy residential neighborhood with detached homes and a curving street.
Aerial view of a home with a dark shingle roof, fenced lawn, and nearby swimming pool.
Aerial view of a residential neighborhood with tree-lined streets, single-story homes, and a screened pool.
Aerial view of a residential neighborhood with tree-lined streets and detached homes.
Entry foyer with tiled floor, a front door with sidelights, and an arched window in the adjoining room.
Empty room with wood-look flooring and a large arched window overlooking greenery.
Empty room with wood-look flooring and a large arched window overlooking the street.
Empty room with wood-look flooring, gray walls, a ceiling fan, and a large window with blinds.
Empty room with wood-look flooring, a ceiling fan, and a wide window with blinds.
Kitchen with white cabinets, stainless steel appliances, and a breakfast bar opening to a wood-floored room.
Kitchen with white cabinets, dark countertops, stainless dishwasher, and an open view into the living area.
Kitchen with white cabinetry, dark countertops, stainless steel appliances, and beige tile flooring.
Kitchen with white cabinets, dark countertops, and stainless steel appliances.
Empty living room with wood floors, vaulted ceiling, and arched window above sliding glass doors.
Empty living room with wood-look floors, a chandelier, and an arched window above sliding glass doors.
Living room with vaulted ceiling, arched window, chandelier, and sliding glass doors to the yard.
Empty bedroom with wood flooring, gray walls, and a ceiling fan; doorway opens to a tiled bathroom.
Primary bathroom with a double-sink vanity, soaking tub, and glass-enclosed shower.
Bathroom with a double-sink wood vanity and glass-enclosed shower.
Walk-in closet with built-in shelving beside a tiled bathroom and soaking tub.
Walk-in closet with open shelving and hanging rack beside a bedroom with wood-look floors and ceiling fan.
Laundry room with white washer and dryer beneath a wire shelf, beside a window with blinds.
Vacant room with wood-look flooring and an open doorway to the kitchen.
Empty room with dark wood flooring, gray walls, and a window with blinds.
Empty room with wood-look flooring and an open doorway to the tiled entry hall.
Empty room with light wood flooring, gray walls, a window, and ceiling fan
Empty bedroom with wood-look flooring, closet doors, and a ceiling fan.
Bathroom with an oak vanity, white sink, toilet, and walk-in shower.
Empty bedroom with light wood flooring, a ceiling fan, and a window with blinds.
Empty bedroom with light wood floors, gray walls, and white double closet doors.
Entry foyer opening to a kitchen with white cabinets, dark counters, and tiled floors.
Open kitchen and dining area with vaulted ceilings, wood flooring, and a breakfast bar.
Kitchen with white cabinets, dark countertops, stainless steel appliances, and tiled flooring.
Kitchen with white cabinets, dark countertops, and a view through to the living area.
Empty room with wood-look flooring and an open doorway to the kitchen.
Empty room with dark wood flooring, gray walls, and a window with blinds.
Empty room with gray walls and dark wood flooring, looking through an open door toward the tiled entryway.
Empty bedroom with wood flooring, a window, and a ceiling fan.
Empty bedroom with white closet doors, wood-look flooring, and a ceiling fan.
Bathroom with a wood vanity, wide mirror, and white tub-shower surround.
Vacant bedroom with light wood flooring, a window with blinds, and a ceiling fan.
Empty garage with a concrete floor, block walls, and visible utility equipment.
Fenced backyard with a broad lawn and a tall palm tree.
Rear of a gray stucco house with an arched window, sliding glass door, and fenced lawn.
Rear exterior of a gray stucco home with a semicircular window and fenced lawn.
Courtesy of COLDWELL BANKER REALTY, Cathy Sawruk Williams  Listing Contact: 407-647-1211 
For Sale

138 ROCKHILL DR

138 ROCKHILL DR, SANFORD, FL 32771

$429,000
Welcome to 138 Rockhill Drive, a beautifully refreshed 3 bedroom/ 2 bath residence where modern updates meet an unbeatable Sanford location. An expansive, fenced backyard with plenty of lush lawn, easy maintenance landscaping and an oversized two car garage make this the perfect home for all types of owners. This property been thoughtfully prepared for its next chapter with over $20,000 in new upgrades, offering a clean, vibrant aesthetic that allows you to move right in and start enjoying the Florida lifestyle from day one.
From the moment you arrive, the pride of ownership is evident. The interior boasts a crisp, updated feel with fresh finishes that catch the natural light throughout the day. Whether you're relaxing in the airy living spaces or preparing a meal in the bright kitchen, every corner of this home feels rejuvenated and welcoming.
One of the standout features of this community is the exceptionally low HOA fee, a rare find that offers peace of mind and added value. It's the perfect balance of maintained surroundings without the heavy monthly burden.
Location is everything here in the Country Club Park neighborhood. You are perfectly positioned to enjoy the very best of the area, with quick access to the vibrant shopping, dining, and entertainment districts that make Sanford such a sought-after destination. Commuting and weekend adventures are a breeze thanks to the proximity to major thoroughfares, putting the region's top attractions and beaches within easy reach.

3
beds

2
baths

1,891 Sq.Ft. LIVING AREA

5,260 Sq.Ft. lot

Veronica  Parker

Veronica Parker

Features & Amenities

Interior

  • total bedrooms3
  • Total bathrooms2
  • full bathrooms2
  • Laundry room In Garage
  • Flooring Tile, Vinyl
  • APPLIANCES Dryer, Microwave, Range, Refrigerator, Washer
  • other interior Features High Ceilings, Open Floorplan

Area & Lot

  • Status For Sale
  • Living Area1,891 Sq.Ft.
  • Total Area2,348 Sq.Ft.
  • Lot Area5,260 Sq.Ft.
  • MLS® IDO6443974
  • TypeResidential
  • YEAR BUILT1999
  • Middle SchoolSanford Middle
  • High SchoolSeminole High

Exterior

  • STORIES1
  • Garage Space2.0
  • water SourcePublic
  • utilitiesCable Connected, Electricity Connected, Public, Sewer Connected, Water Connected
  • roofShingle
  • HEAT TYPECentral
  • AIR CONDITIONINGCentral Air
  • sewerPublic Sewer
  • SubstructureSlab
  • other exterior FeaturesLighting, Private Yard, Sidewalk, Storage

Financial

  • Sales Price$429,000
  • Real Estate Tax $3,751/yr
  • HOA $25/mo
  • Zoning PD
View Virtual Tour
Gray stucco home with a double garage, arched entry, and large arched window.

Schedule a Showing

I would love to show you this beautiful property. Please select your preferred date and time below. I will be in touch shortly to confirm your appointment.

Schedule a Showing

I would love to show you this beautiful property. Please select your preferred date and time below. I will be in touch shortly to confirm your appointment.

Thank you for your interest in 138 ROCKHILL DR, SANFORD, FL 32771. We are reviewing your request and will be in touch shortly!

Mortgage Calculator

Estimate your monthly mortgage payment, including the principal and interest, property taxes, and HOA. Adjust the values to generate a more accurate rate.

All estimates are provided for informational purposes only. Actual amounts may vary.
$0,000 Your Payment 20 15 65
$0,000 Your Payment

Work With JAY

Elevating every real estate experience with integrity, expertise, and a passion for luxury homes. Jay Winston is committed to delivering personalized service and outstanding results.

Follow Me on Instagram